|
Alpha Atmos 28603A |

|
Standard Features
- Floor Decking: 3/4 T&G OSB Floor Decking
- Side Wall Height: Sidewalls 2" x 4" x 96"
- Dormer: ATMOS Exterior with Alpine Dormer
- Front Door: Craftsman Front Door with Storm
- Hose Bibs: Ext Faucet - Rear
- Rear Door: 15 Lite Rear Door Inswing with No Storm
- Roof Pitch: 3/12 - 24" OC Rafters
- Shingles: 30 YR Arch Shingles
- Siding: Vinyl Lap Siding
- Window Type: Black Insulated Windows; Transoms
- Window Treatment: 2" Vinyl Mini-Blinds
- Electrical Service: 200 Amp Electrical Service
- Water Heater: Water Heater - 40 Gallon Electric
- Molding: Craftsman Molding T/Out Home
- Bathroom Sink: Master Bath: Square Porcelain Sinks; Guest Bath: Square Porcelain Sink
- Bathroom Backsplash: Ceramic Backsplash (Master & Guest Bath)
- Bathroom Shower: Master Bath: 60" Ceramic Shower with Pan, Black Door to Shower with Grids; Guest Bath: 60" FG Tub/Shower
- Bathroom Toilet Type: Elongated Toilet (Master & Guest Bath)
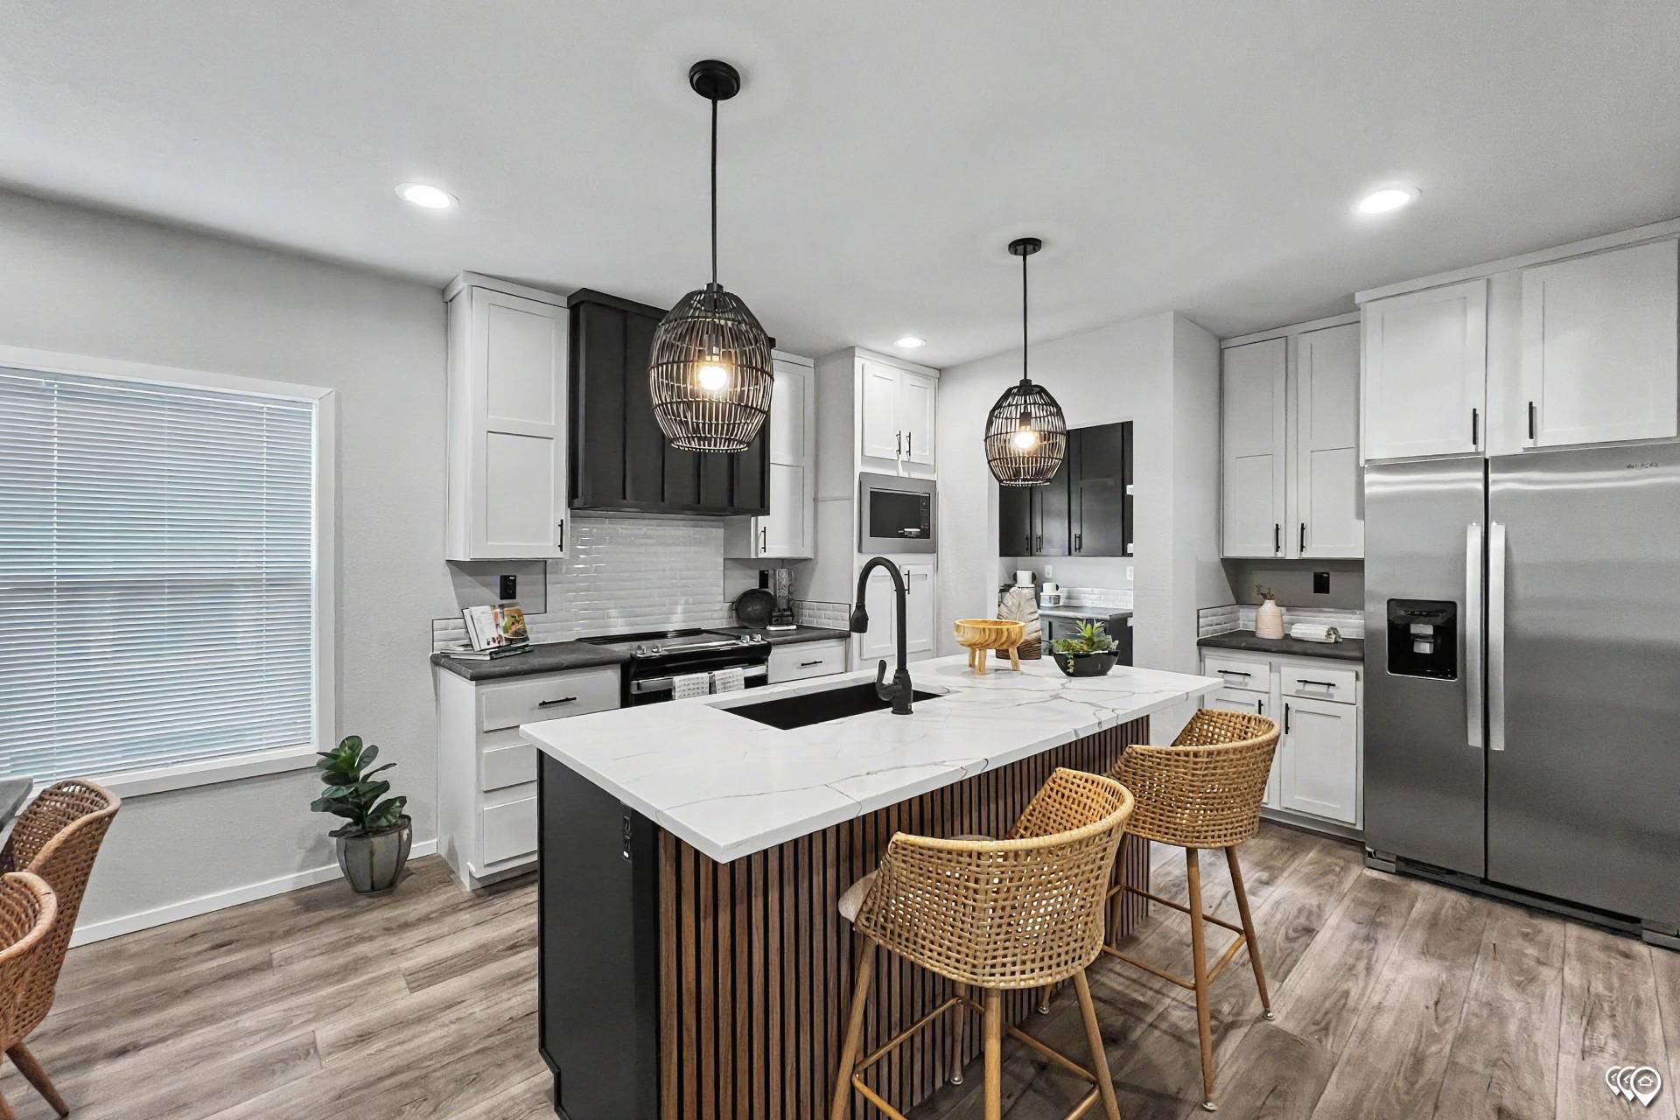
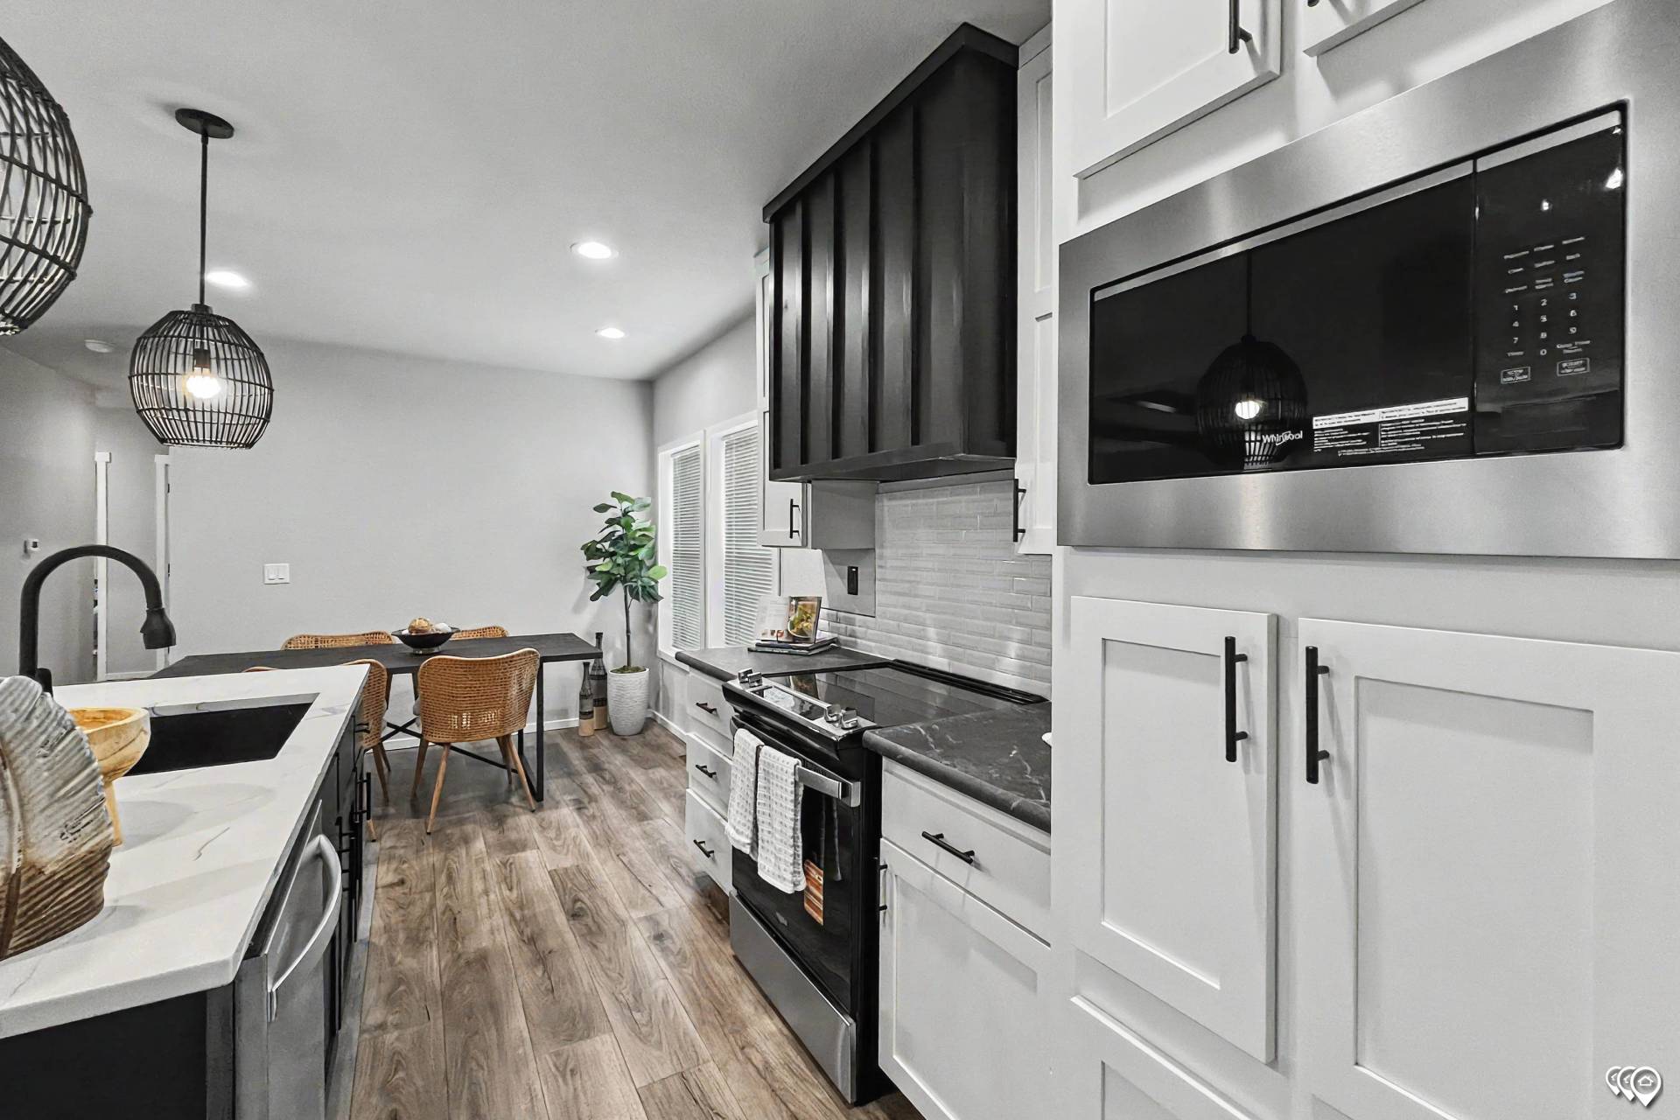
- Kitchen Sink: Black Stainless Single Bowl Drop-in Sink
- Kitchen Refrigerator: 23CF SBS - Stainless Refer
- Kitchen Range Type: Ceramic Smooth Top Stainless Range
- Kitchen Range Hood: LY Plant Built Range Hood
- Kitchen Dishwasher: Dishwasher SS
- Kitchen Cabinetry: Shaker Wood Cabinet Doors; 40" Kitchen Over Head Cabinets; Dlx Cabinet Hardware
- Kitchen Backsplash: 18" Ceramic Tile Backsplash
- Interior Doors: 3 Panel Interior Doors; Black Interior Door Hardware and Handles
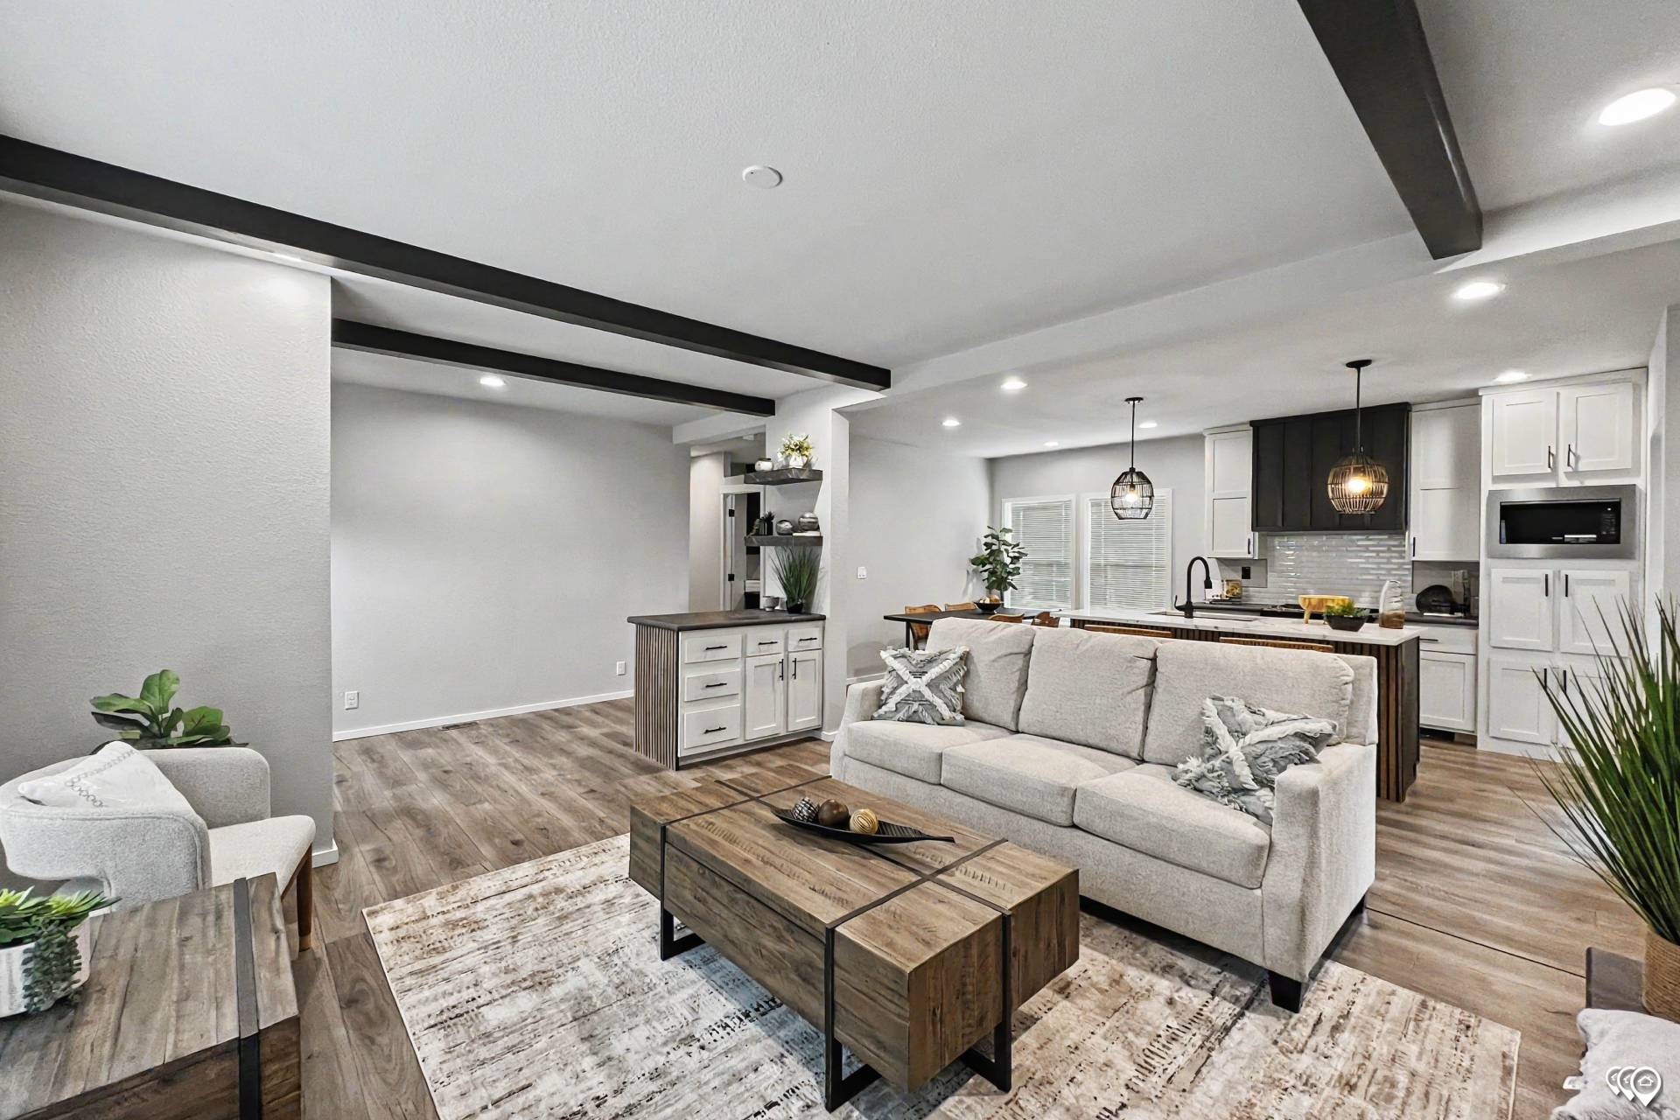
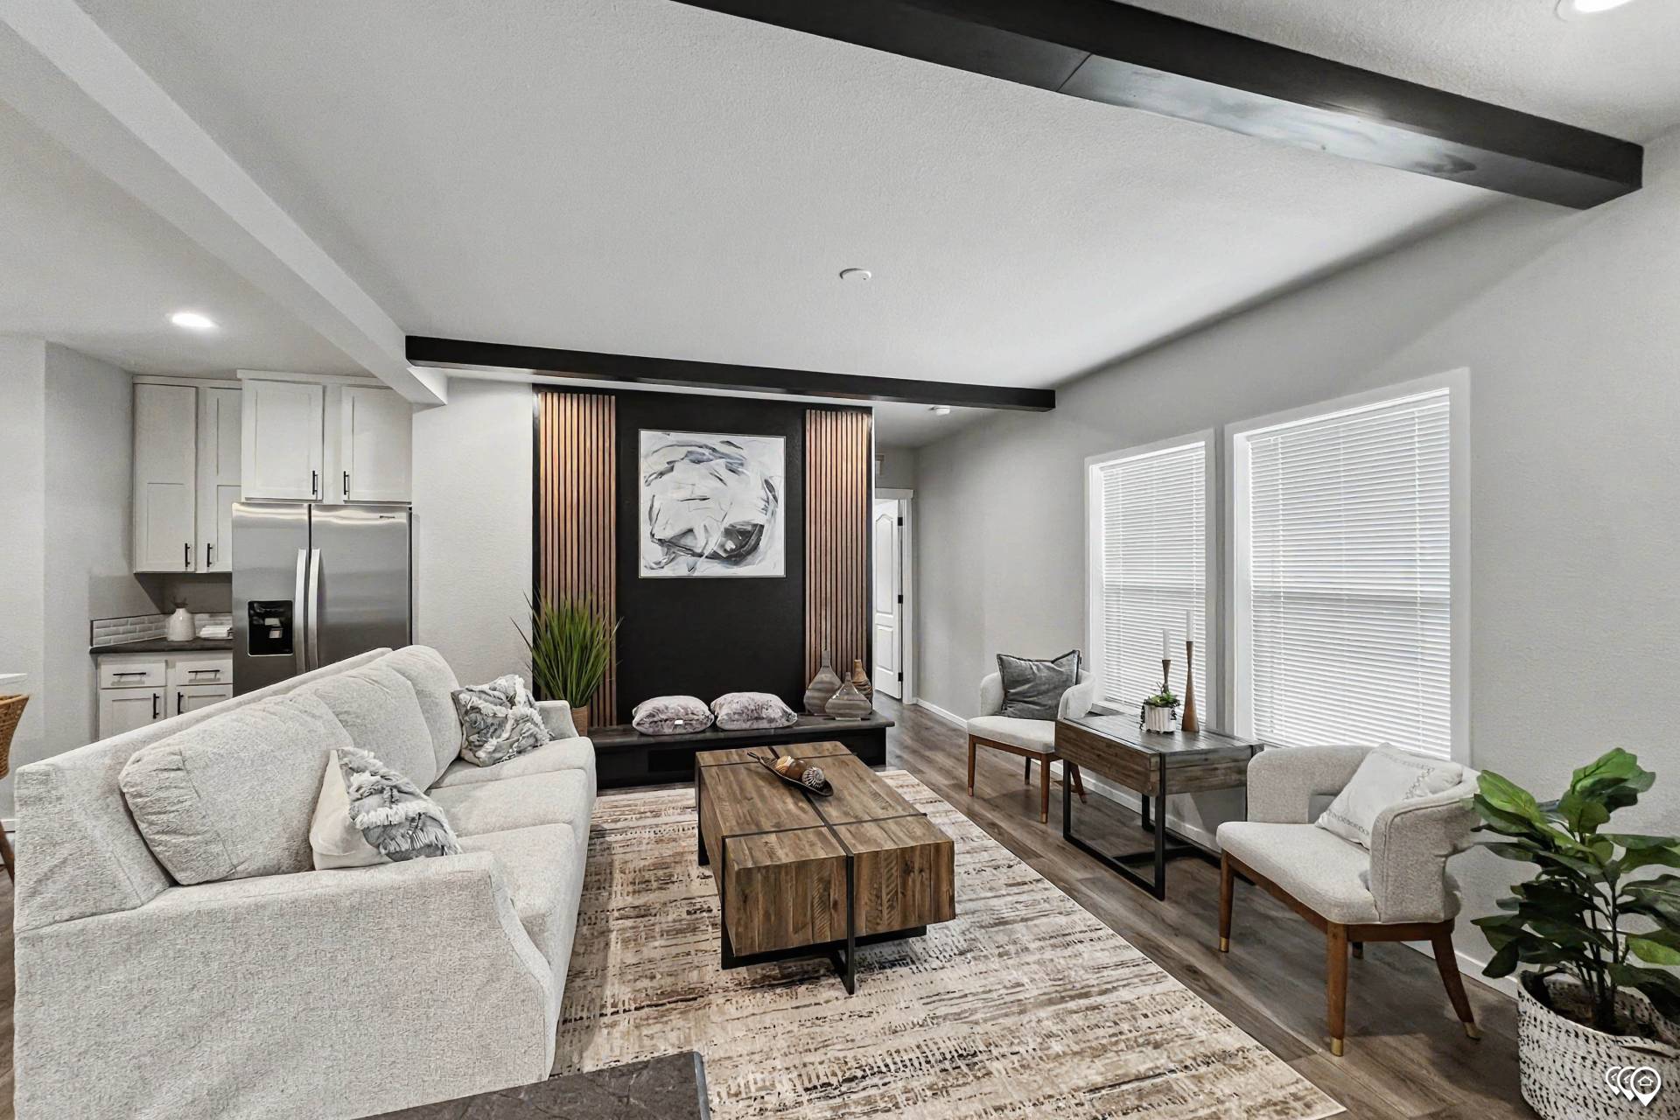
- Interior Walls: Shiplap Beams to Living Room
- Interior Lighting: LED Can Lights; Rattan Pendant Light; LED Recessed Can Lights; Upgrade Exterior Light at Front Door
- Ceiling Fans: Ceiling Fan - Wire and Brace Only w/2 Switches - LR/MBR - Fans are Optional
- Interior Flooring: Beau Vinyl Floor all Except Bedrooms
- Insulation (Floors): R22
- Insulation (Walls): R13
- Insulation (Ceiling): R38
- Additional Specs: Entertainment Center; Accented Entertainment Center; Wood Shelving to all Closets
- Kitchen Microwave: Stainless Built in Microwave
- Bathroom Mirror: LED Lighted Mirrors to Both Baths
- Carpet Type Or Grade: 25 Oz Carpet to Bedrooms
- Thermal Zone: Zone 1
- Exterior Sheathing: OSB WRAP; HOUSE WRAP
- Construction Specs: Full Finished Sheetrock T/Out; Energy Star Qualified
Due to the fact that Cavco Millersburg continuously updates and modifies its products, our brochures and literature are for illustrative purposes only. Floorplan dimensions are nominal. We reserve the right to make changes due to material changes, prices, colors specifications, features at anytime without notice or obligation. Your retailer can provide you with specific information on the home of your choice.
|
|
|
|
Alpha Atmos 28603A |
|
|
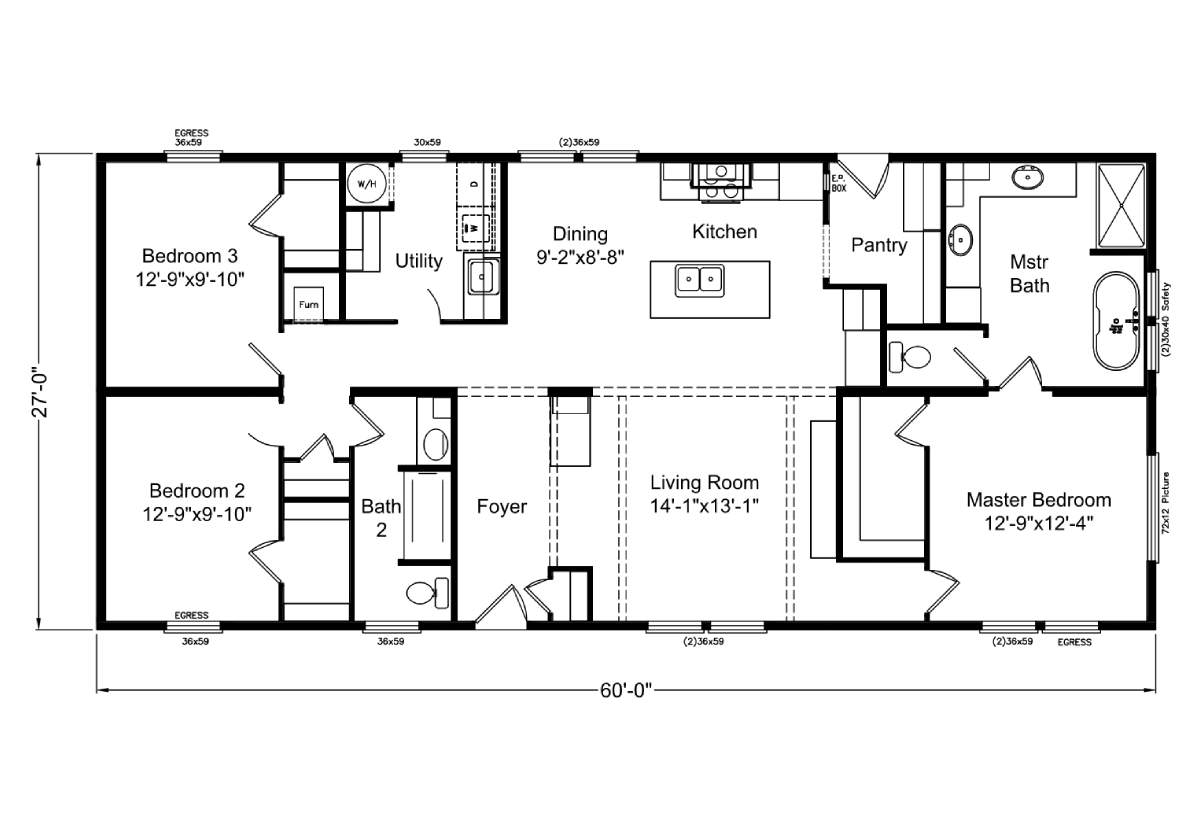
3 BEDS
2 BATHS
1600 SQ. FT
The Alpha / Atmos 28603A built by Cavco Millersburg is a 3-bedroom, 2-bathroom multi-section manufactured home with 1,600 square feet on a 60-foot frame. At 1,600 square feet on a 60-by-26 footprint, it stands alone in the Alpha lineup with no other model sharing its size. |
|
|
|
|