Kitchen Range Hood: Stainless steel Euro Range Hood
Kitchen Lighting: Pendant Light over the Island
Interior Lighting: Recessed Can lighting Throughout
Window Decor: 2" Vinyl Mini Blinds throughout / Valances Living Areas and Master Bedroom
Interior Flooring: Linoleum in all wet and living areas / Tack strip and carpet in all bedrooms
Cabinetry & Counters: 42" overhead cabinets / Two drawer banks / Center Shelf in the base cabinets / Lined overhead cabinets / Hidden Hinges
Kitchen Appliances: Energy star rated Whirlpool appliances
Wind Zone: Wind Zone 1 Construction
Bathroom Mirror: Trimmed mirrors
Exterior Outlets: Exterior GFI Back door side
Electrical Receipts/Switches: GFI recepts in all wet areas
1515 Kellogg Drive Douglas, GA 37803
(800) 997-0007
https://www.fleetwoodhomes.com/

The Summit/28764B
4 Bedrooms
2 Bathrooms
2001 Square Feet
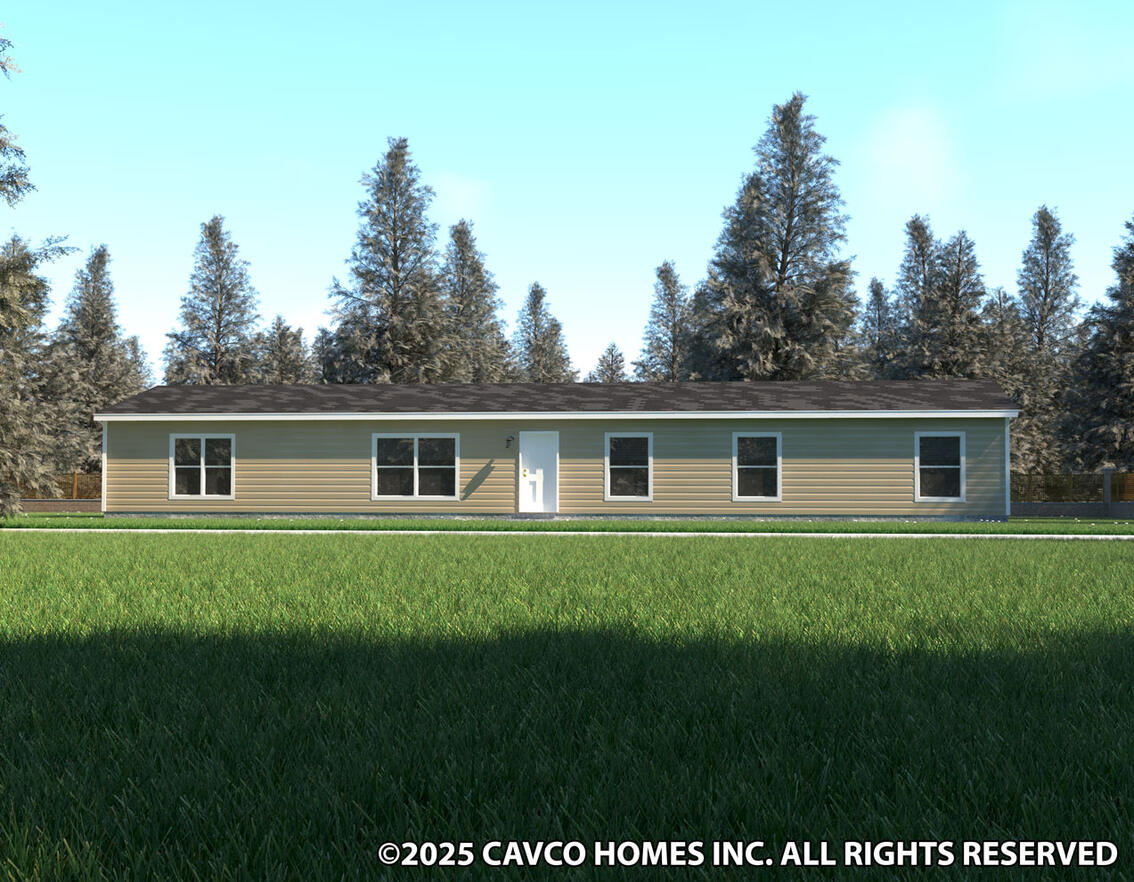
The Summit 28764B built by Cavco Douglas is a beautifully designed home offering 4 bedrooms, 2 bathrooms, and 2,001 sq. ft. of living space. Its open layout creates seamless connectivity between the inviting living room, well-equipped kitchen, and dining area. The master suite includes a spa-like bath and a spacious walk-in closet. Built for energy efficiency and comfort, The Summit 28764B is an ideal home for families.