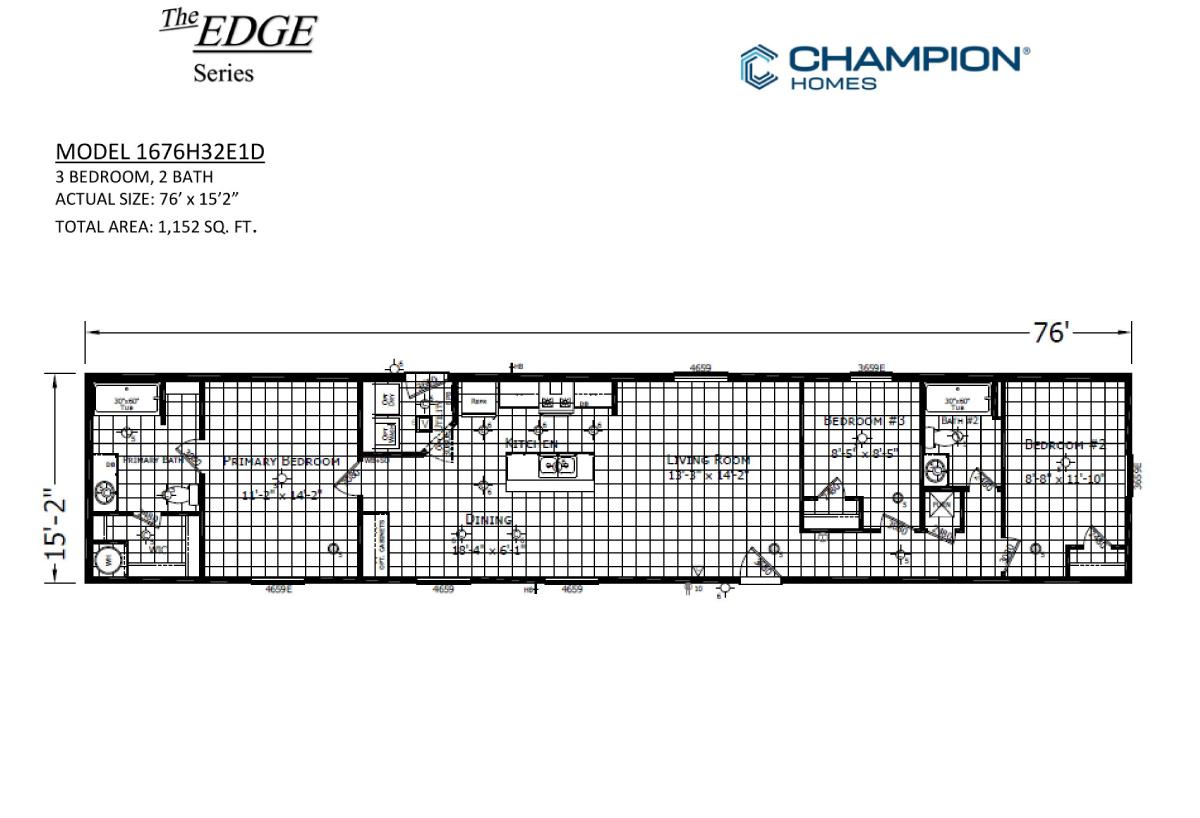
Edge Series/1676H32E1D
Standard Features
Exterior Wall Studs: 2 X 6 Exterior Walls 16" OC
Floor Decking: 19/32" T&G OSB Decking
Floor Joists: 2 X 6 Floor Joists 16" OC (2x8 on 15’ Wide)
Roof Load: 30# Roof Load
Side Wall Height: 8’0" Sidewall Height w/ Flat Ceiling
Dormer: 12” Columns Under Dormer Buildout / EDGE EX Dormer (Double Wide Only)
Front Door: 36" Fiberglass w/ Peep
Rear Door: 36" Fiberglass w/Peep
Roof Pitch: N3:12 Roof Pitch (N4:12 on SW)
Shingles: Architectural Shingles
Siding: Vertical Siding with Housewrap
Window Type: Vinyl Low-E Insulated Windows
Ceiling Texture: Skip Troweled Ceiling Finish
Safety Alarms: Smoke Detector with Battery Backup
Electrical Service: 200 Amp Panel Box
Furnace: Furnace - Standard Electric / Furnace Door with Grill
Other: Switch to Receptacle in Living Room / Satin Nickel Bedroom Ceiling Lights / Toggle Light Switches
Shut Off Valves Throughout: Main Water Shut Off Valve
Washer Dryer Hook Up: Prep for Washer/Dryer-ELEC
Water Heater: 30 Gallon Elec Water Heater
Molding: Cove Moulding Throughout (0093) / 356 Door Moulding / 356 Window Moulding / 356 Base Moulding in Lino Areas
Bathroom Cabinets: 36" Lavy Height- Primary Bath / 36" in Guest Bath
Bathroom Sink: China Sinks & Single Lever Faucets in Both Baths
Bathroom Lighting: 4” Can Light Above Sink in Both Baths
Bathroom Fans: Bath Vent Fans w/ Lights in Both Baths
Bathroom Toilet Type: Elongated Toilet in Both Baths
Bathroom Bathtubs: 2 pc Tub/Shower Combo in Both Baths
Kitchen Sink: Stainless Steel Kitchen Sink
Kitchen Refrigerator: Stainless Steel 19 CF Refrigerator
Kitchen Range Type: Stainless Steel Deluxe Electric Range
Kitchen Range Hood: 30” Glass Rangehood
Kitchen Faucets: Single Lever Faucet w/Sprayer
Kitchen Drawer Type: Bank of Drawers in Kitchen / Deluxe Drawer Guides
Kitchen Countertops: Laminate Countertop & Edging
Kitchen Cabinetry: 31" Overhead Doors w/ Adjustable Shelf / Hardwood Cabinet Doors & Face Frame / Shelf Over Refrigerator
Kitchen Backsplash: Laminate Backsplash
Exterior Lighting: Porch Light- Front & Rear
Interior Doors: 2-Panel White Interior Passage Doors
Interior Flooring: Vinyl Flooring in Throughout / Vinyl Transitions Strip for Marriage Line (DW)
Insulation (Floors): R-22
Insulation (Walls): R-19
Insulation (Ceiling): R-28
Interior Paint: EGGSHELL Interior Paint Walls & Ceiling
Eaves: 6” Leading & Tailing Eaves / Front-6” Eaves (Nominal) / Rear - 6" Eaves (Nominal) / 10" (nominal) Eave Fascia
Bathroom Mirror: 24”x40” SE Bath Vanity Mirrors in Both Baths
Exterior Outlets: Exterior GFI Recep
Carpet Type Or Grade: 1/2" T&T w/Square Corners T/O
Thermal Zone:
Construction Specs: Recessed Frame / Detachable Hitch / Wood Soffit & Fascia
Cabinet System: Wire Ventilated Closet Shelving / Shelf Over Washer / Dryer Area
Interior Specs: Floor Registers Only
Bathroom Specs: Satin Nickel Towel & Tissue Holders in Both Baths
1425 Sunnyside Rd Weiser,
ID 83672
(208) 549-3151
https://www.championidaho.com/
Edge Series/1676H32E1D
3 Bedrooms
2 Bathrooms
1152 Square Feet
1676H32E1D
1425 Sunnyside Rd Weiser,
ID 83672
(208) 549-3151
https://www.championidaho.com/