|
New Haven Piedmont 76NHS32603AH26 |

|
Standard Features
- Additional Specs: Exterior water faucet on rear
- Floor Decking: 19/32” OSB tongue-and-groove decking
- Floor Joists: 16” O.C., 2” x 6” floor joists
- Other: Switched lighting in walk-in closets
- Side Wall Height: 8’ sidewalls with stippled interior ceilings
- Door Locks: Decorative Kwikset® black door handle with deadbolt
- Front Door: 36” x 80” residential in-swing exterior doors / Sliding glass door on doublewides
- Shingles: Architectural shingles
- Window Type: Lux argon gas Low-E thermo-pane windows
- Furnace: Carrier® SmartComfort® furnace
- Shut Off Valves Throughout: Whole-house water shut-off
- Thermostat: Honeywell programmable thermostat
- Water Heater: Rheem® dual-element 40-gallon water heater
- Water Shut Off Valves: Water shut-offs at plumbing fixtures
- Bathroom Sink: Double lavs in primary bath on double-sections
- Bathroom Additional Specs: Utility room bypass door on double-sections / Oversized two-drawer bank
- Kitchen Sink: Double-bowl 8” deep stainless steel sink
- Kitchen Refrigerator: Samsung® 18 cu. ft. top-bottom refrigerator
- Kitchen Range Type: Samsung® smooth-top range
- Kitchen Faucets: Gooseneck Pfister® kitchen faucet with pull-down
- Kitchen Drawer Type: Drawer bank with pot and pan drawers
- Kitchen Dishwasher: Samsung® dishwasher
- Kitchen Cabinetry: Ample cabinetry and storage / 42” DuraCraft® overhead cabinets / Pantry cabinetry bank next to refrigerator
- Interior Doors: 30” raised two-panel interior doors / Full triple metal hinges on interior doors
- Interior Lighting: LED can lighting throughout
- Interior Flooring: Shaw® upgraded linoleum throughout
- Insulation Specs: R22-13-38 upgraded insulation
- Kitchen Appliances: Stainless steel appliances standard
- Kitchen Island: Kitchen island with dual-sided seating
- Construction Specs: OSB wrap with house wrap / Cement board fascia
- Cabinet System: DuraCraft® cabinetry throughout / Shaker-style DuraCraft® cabinet doors / Fully lined interior cabinets / Black accent cabinet knobs / Accent wall panel behind range / 2” Onyx upgrade trim throughout / Double louvered-door mechanical room
Due to the fact that Clayton Epic continuously updates and modifies its products, our brochures and literature are for illustrative purposes only. Floorplan dimensions are nominal. We reserve the right to make changes due to material changes, prices, colors specifications, features at anytime without notice or obligation. Your retailer can provide you with specific information on the home of your choice.
|
|
|
|
New Haven Piedmont 76NHS32603AH26 |
|
|
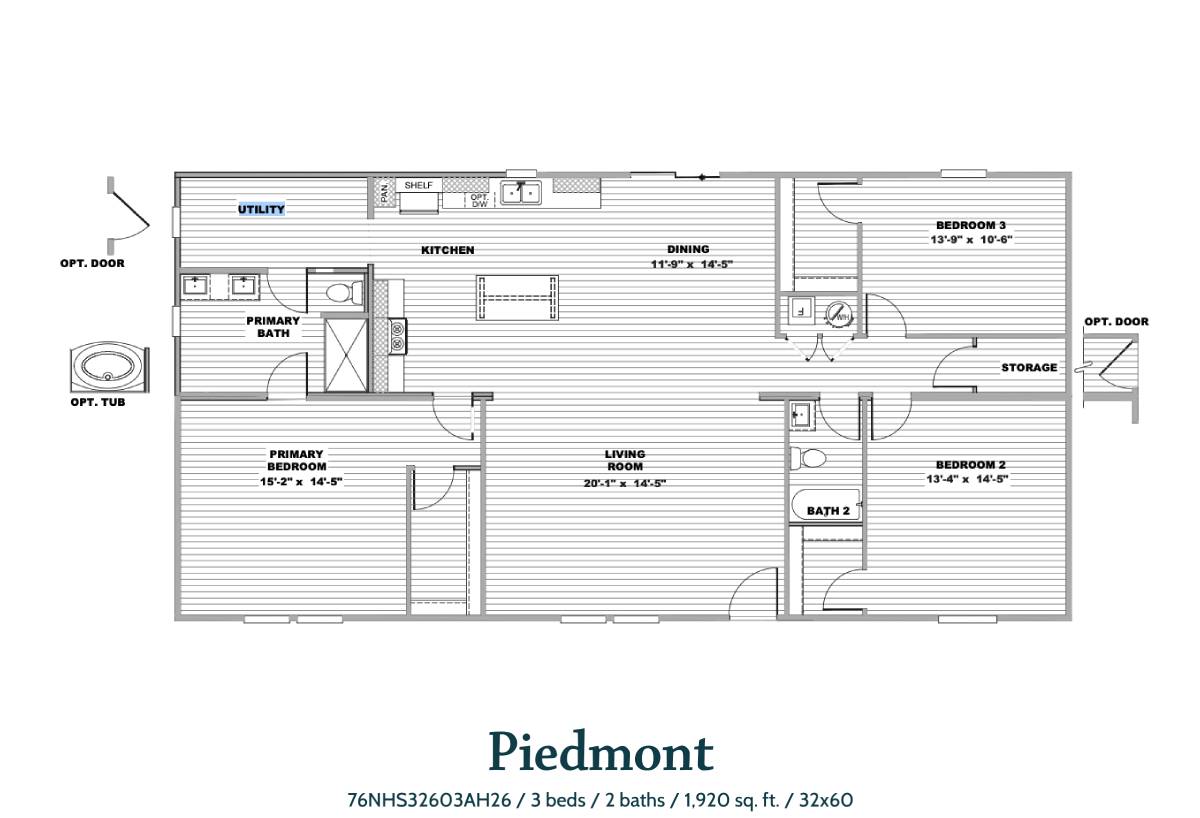
3 BEDS
2 BATHS
1920 SQ. FT
Piedmont 76NHS32603AH26 |
|
|
|