
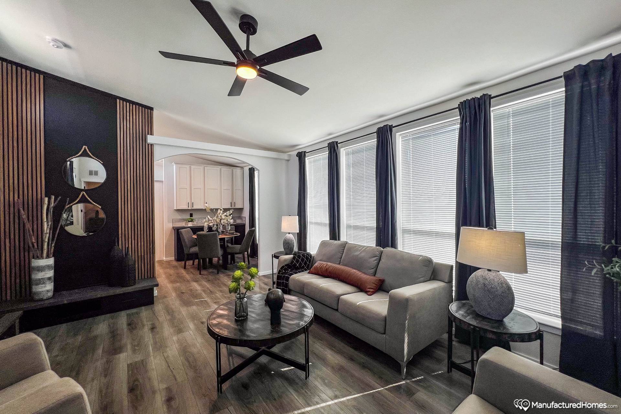
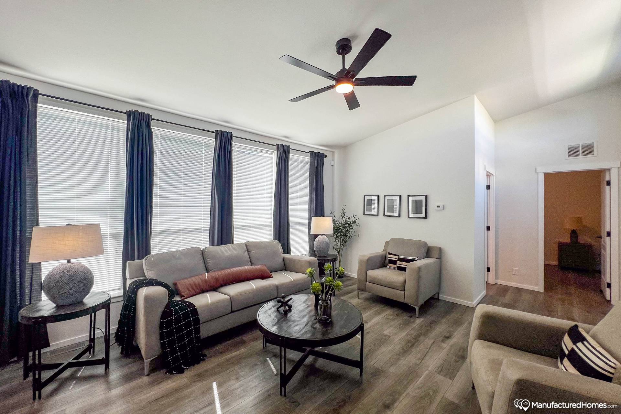
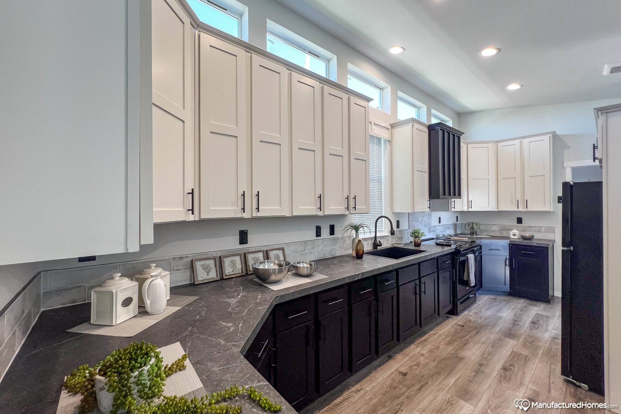
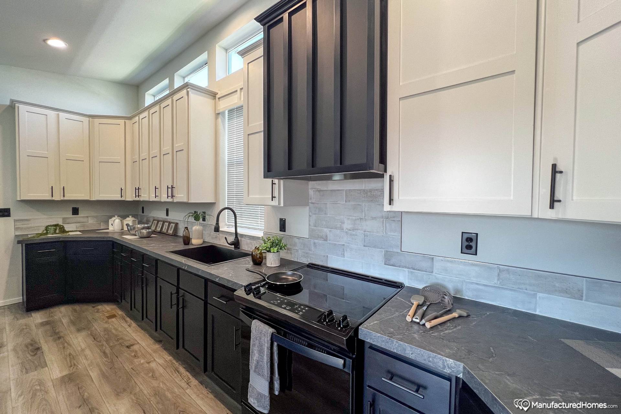
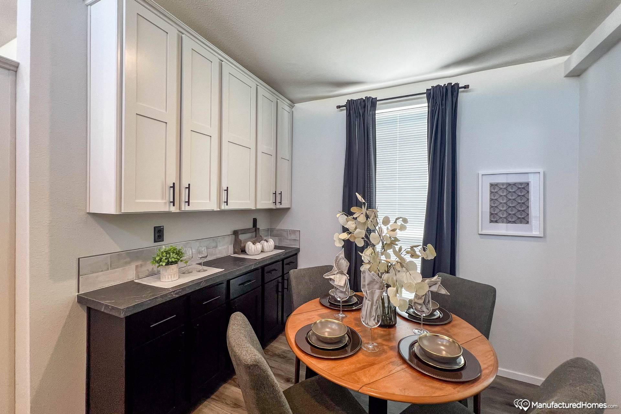
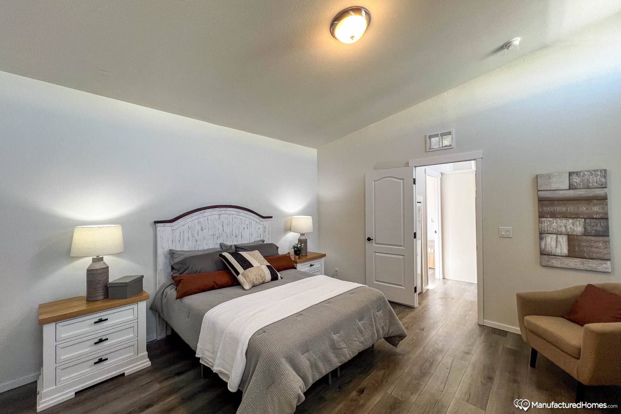
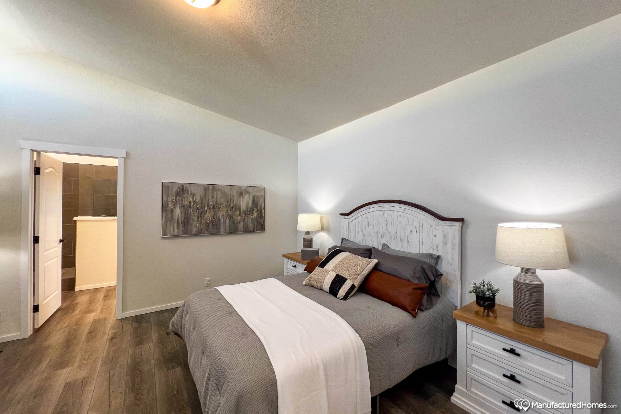
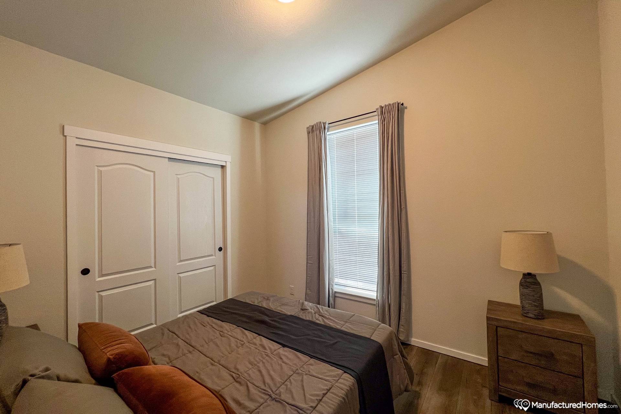

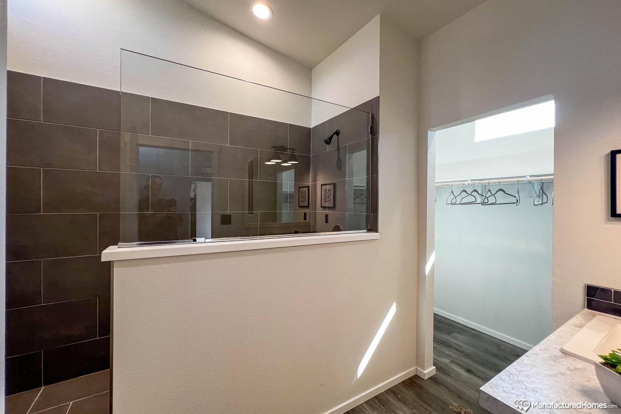
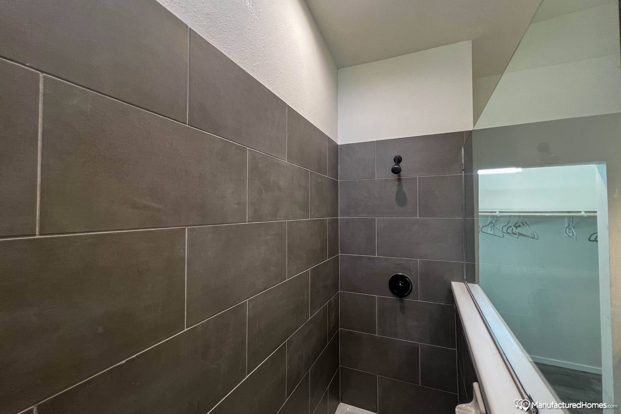
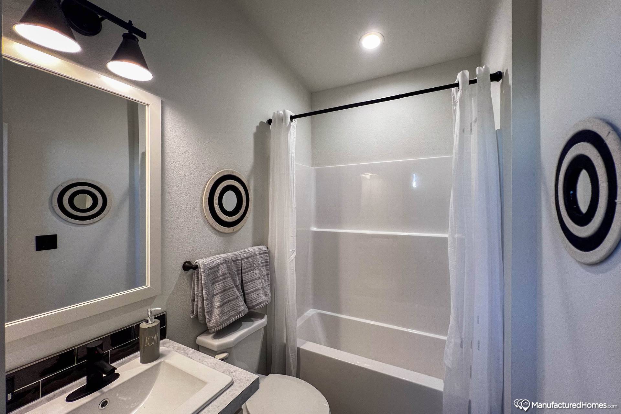
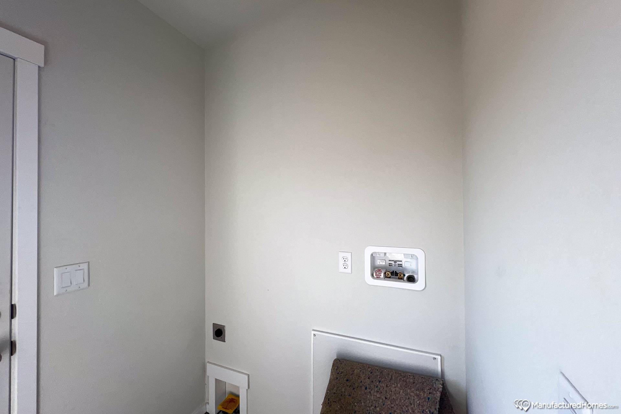
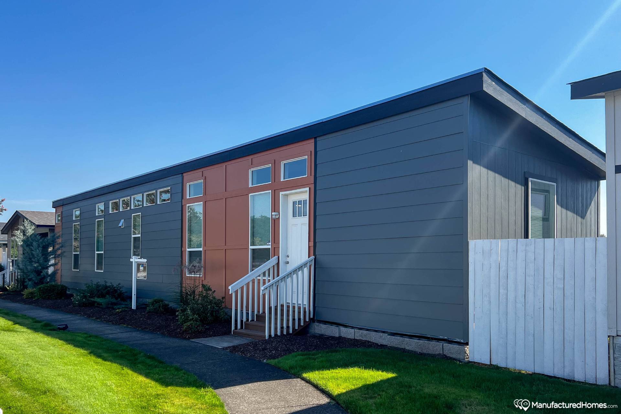
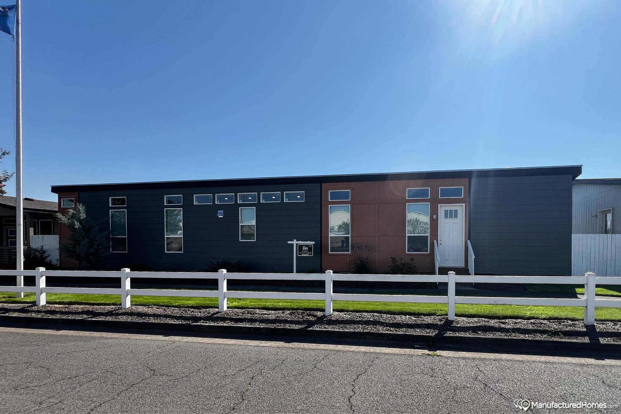
The Palm Harbor / The Loft HD1576 built by Cavco Millersburg is a 2-bedroom, 2-bathroom single-section home with 1,140 square feet on a 76-foot frame. It’s the only single-section 76-foot-long floor plan in the Palm Harbor series — every other 76-foot model is multi-section. That same 1,140-square-foot, 76×15 spec appears widely cross-factory in the Sapphire Series and Westlake Single Section catalogs at other Cavco factories. It’s a long, narrow option distinct from the rest of the Palm Harbor lineup.
All sizes and dimensions are nominal or based on approximate builder measurements. The builder reserves the right to make changes due to any changes in material, color, specifications, and features anytime without notice or obligation.
We use cookies on this website. By using this website, you consent to all cookies. You can review our Privacy Policy to learn more.Accept all cookies