
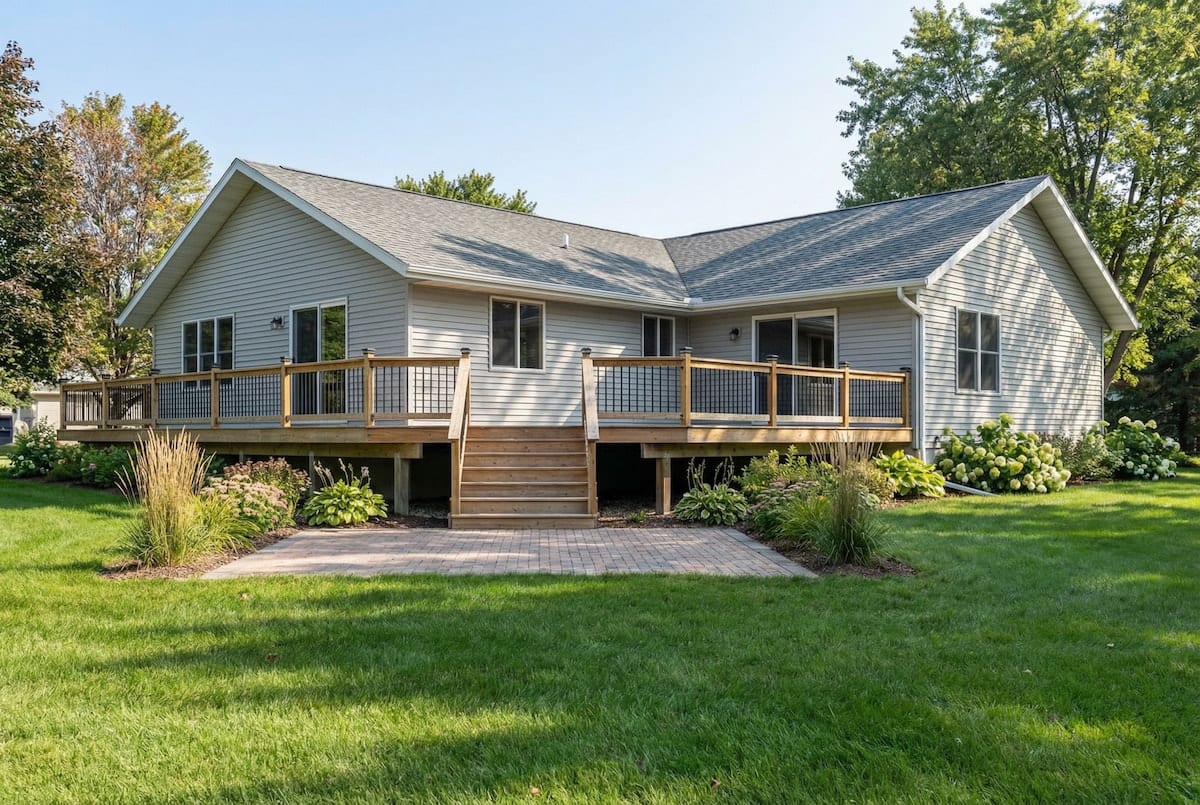
2040 Lakewood / This versatile cottage home is a great choice for any location. The large, open kitchen has a dynamite snack bar and is integral to the entire living area. The spacious master bedroom has a big walk-in closet and an amazing private bath. The main bath, basement stairs and utility area are all ideally located near the rear entry.
All sizes and dimensions are nominal or based on approximate builder measurements. The builder reserves the right to make changes due to any changes in material, color, specifications, and features anytime without notice or obligation.
We use cookies on this website. By using this website, you consent to all cookies. You can review our Privacy Policy to learn more.Accept all cookies