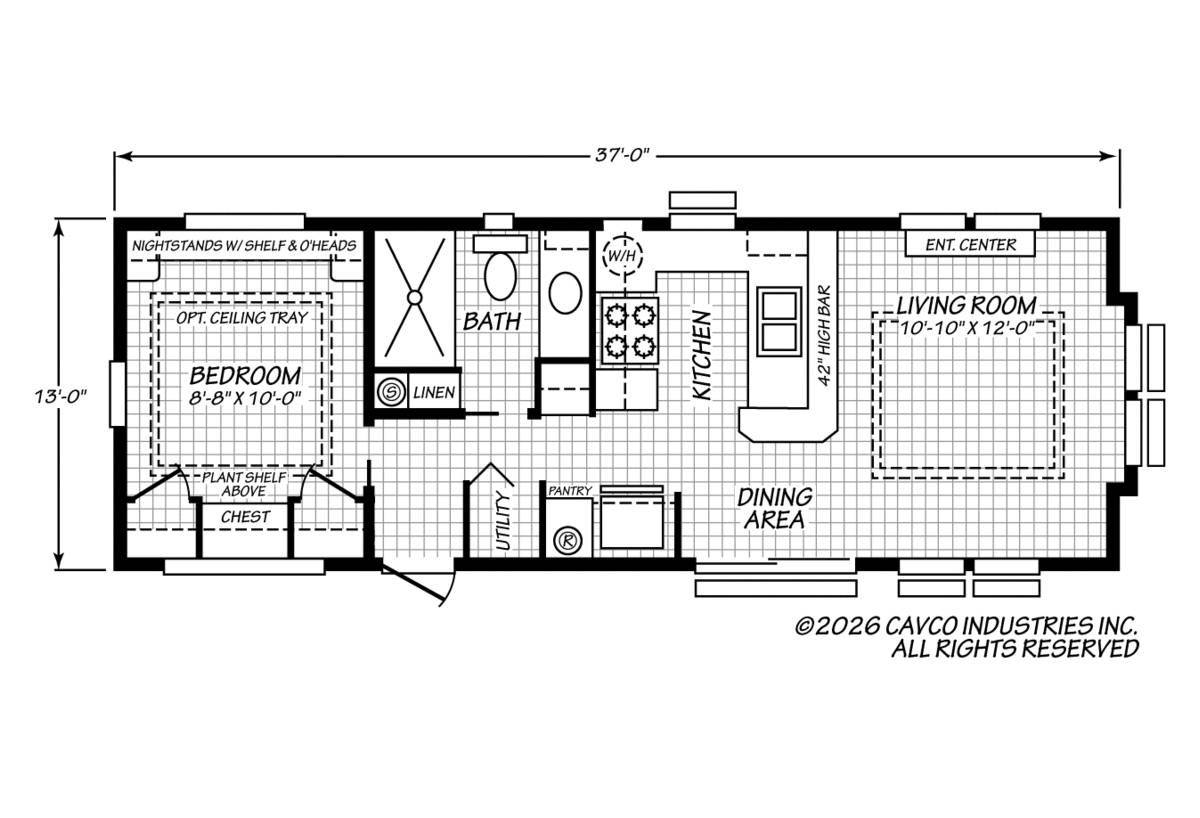
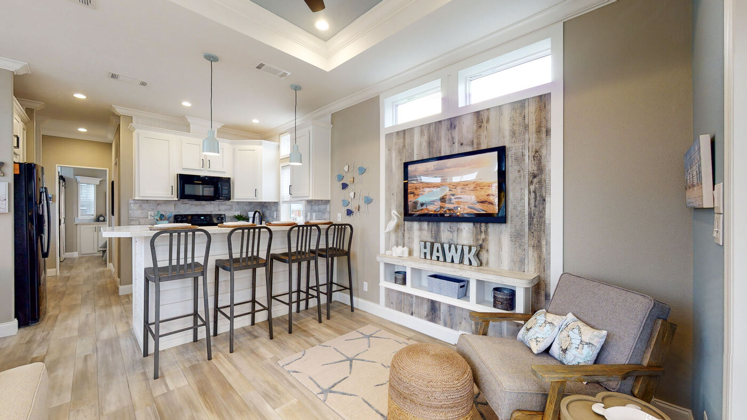
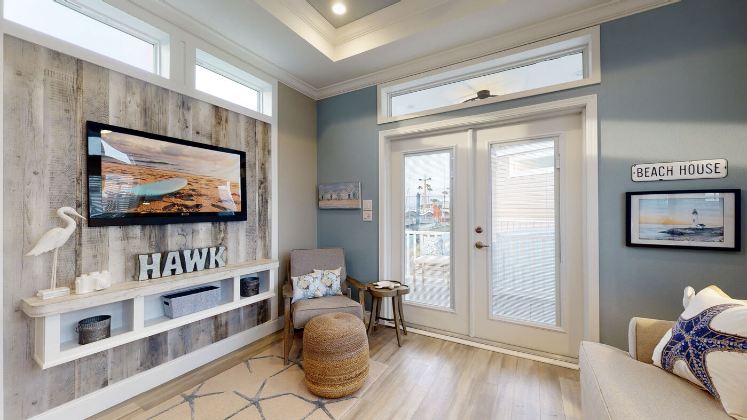
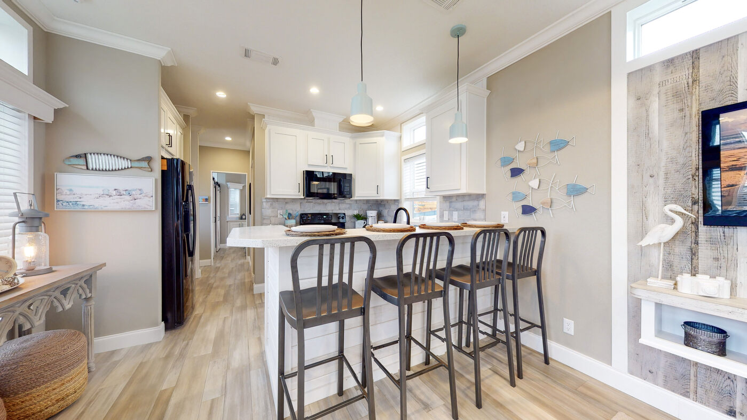
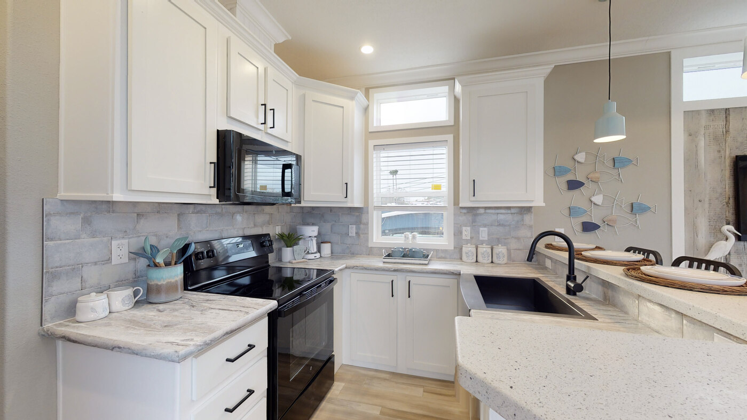
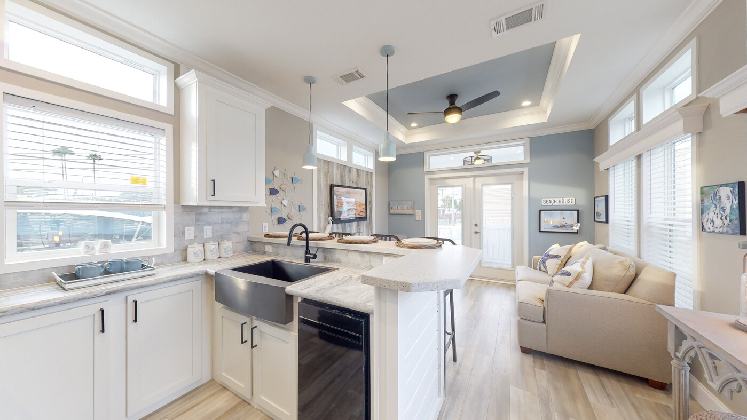
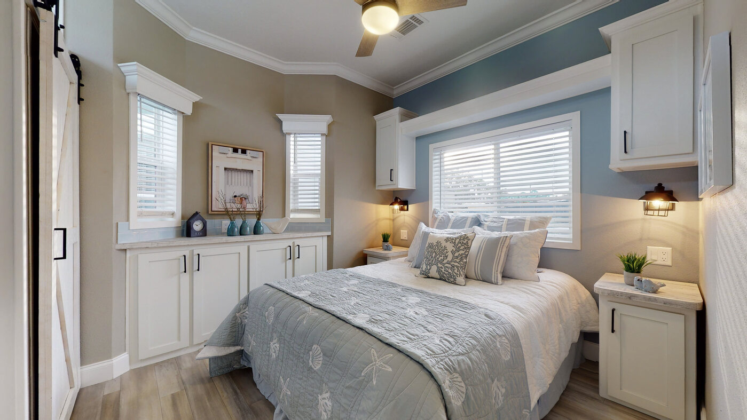
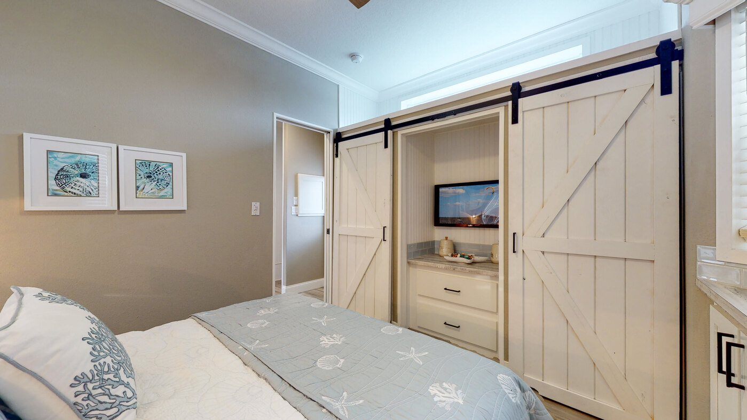
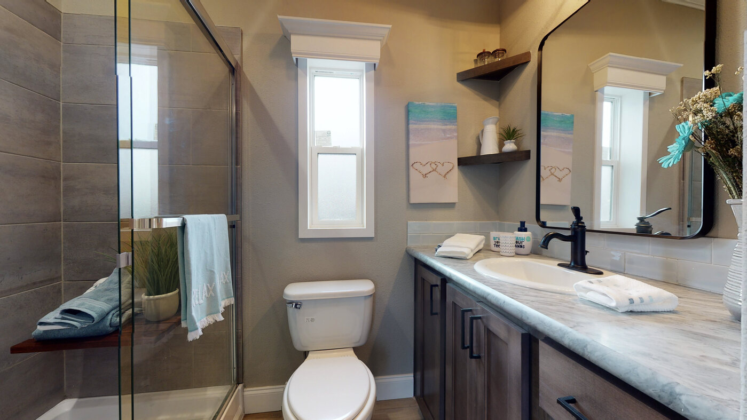
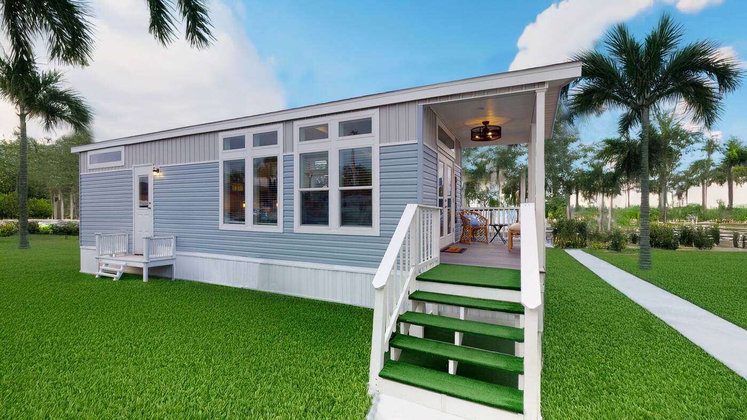
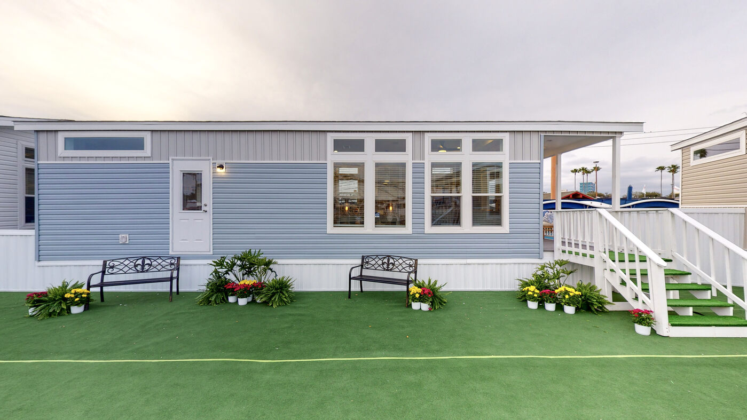
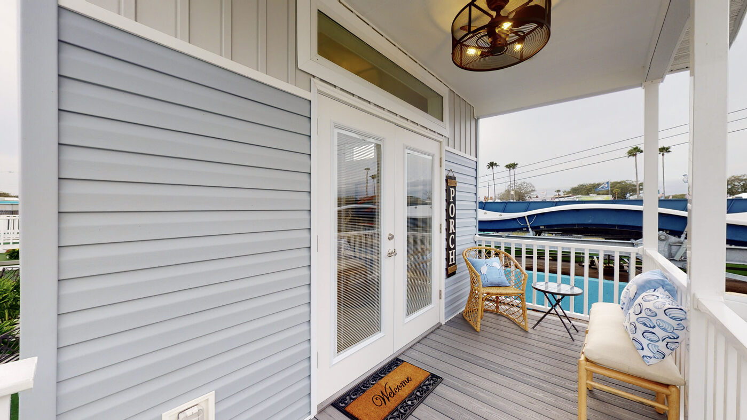
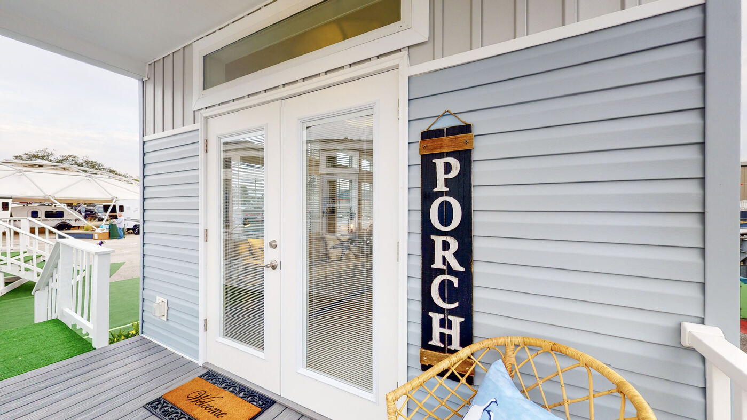
The Hawk Elite / HB13381B built by Cavco Ocala is a 1-bedroom, 1-bathroom singlewide manufactured home with 499 square feet on a 38-foot frame. A bedroom with nightstands and an optional tray ceiling sits at the left end of this one-bedroom plan, beside a bath with a shower and a utility closet. A kitchen with a raised bar and a dining area lead to a living room with an entertainment center at the right end. This floor plan is part of Cavco Ocala’s Cavco Park Models home line.
All sizes and dimensions are nominal or based on approximate builder measurements. The builder reserves the right to make changes due to any changes in material, color, specifications, and features anytime without notice or obligation.
We use cookies on this website. By using this website, you consent to all cookies. You can review our Privacy Policy to learn more.