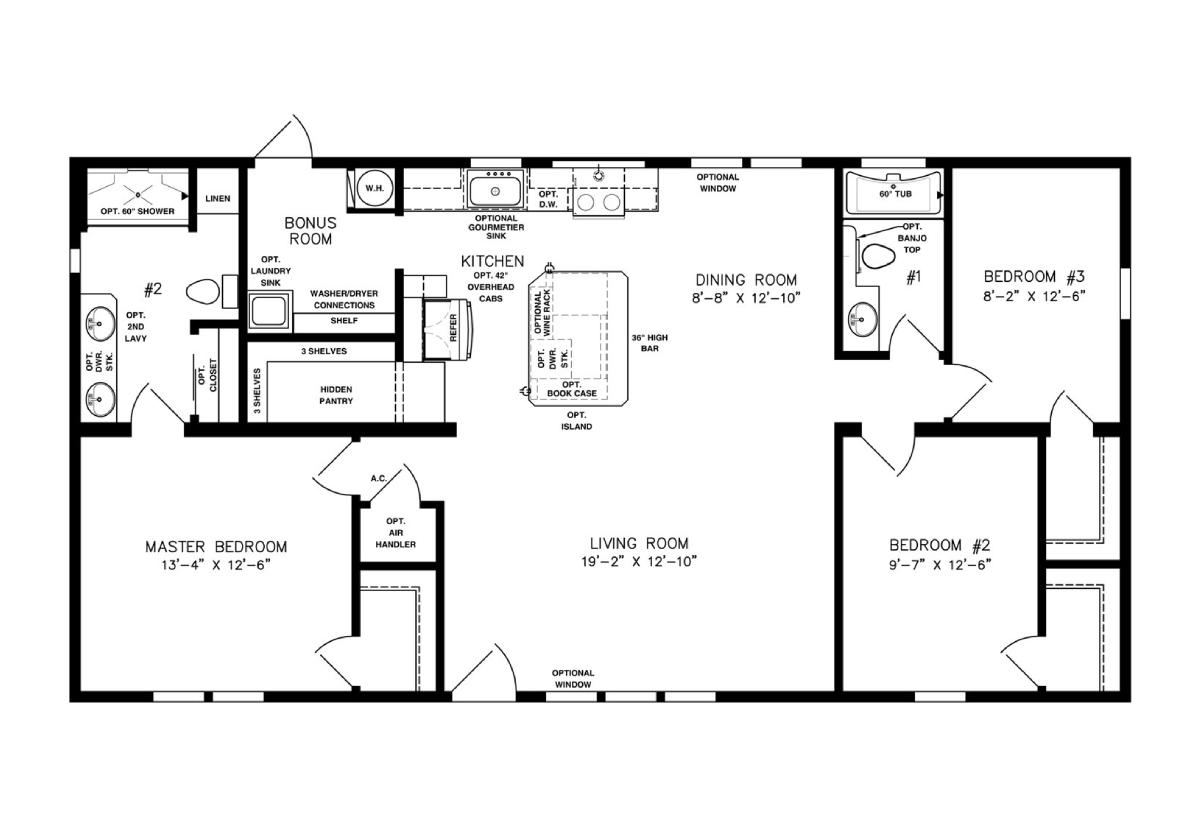




The biggest attraction is the spacious walk-in pantry, along with optional luxury upgrades like chic flooring, built-in book cases, and farm sinks, our Imperial IMP-45213B-39220 double wide modular home can be customized to your lifestyle and unique aesthetics. This floor plan’s executive master bedroom includes an ensuite bath and walk-in closet, ideally positioned for optimal privacy. On the opposite end of the home, two bedrooms and an additional full bath give ample space for any potential guests.
All sizes and dimensions are nominal or based on approximate builder measurements. The builder reserves the right to make changes due to any changes in material, color, specifications, and features anytime without notice or obligation.
We use cookies on this website. By using this website, you consent to all cookies. You can review our Privacy Policy to learn more.Accept all cookies