Top 5 Family Floorplan. Packed with high-end amenities.

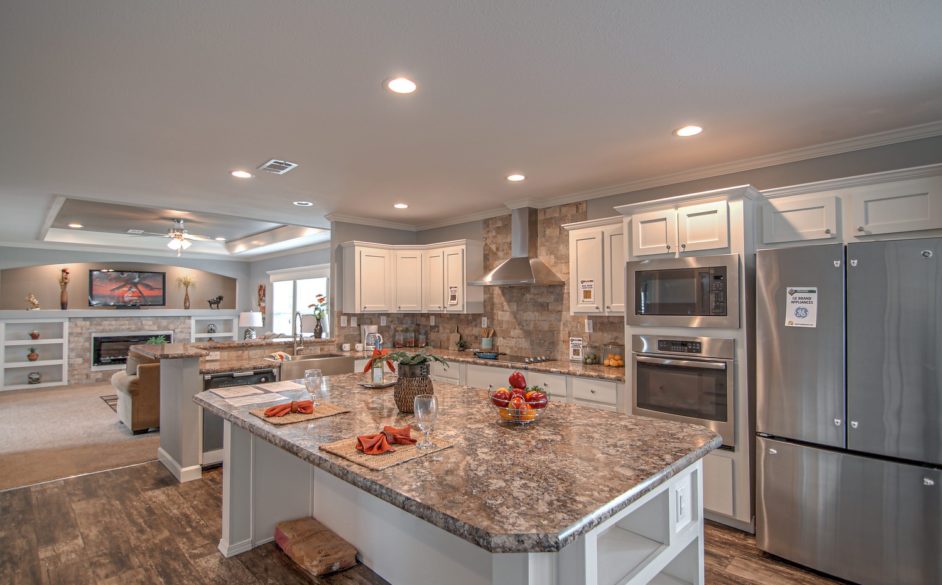
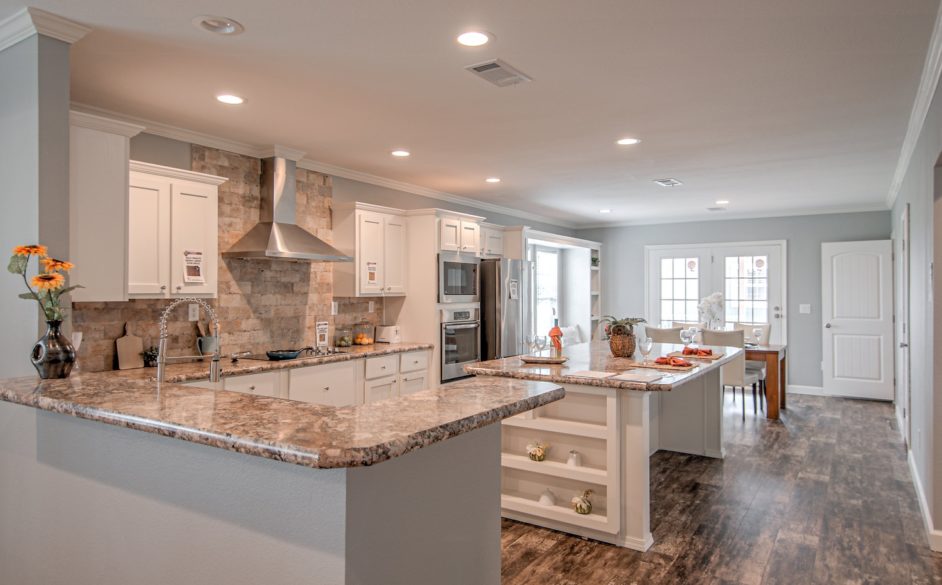




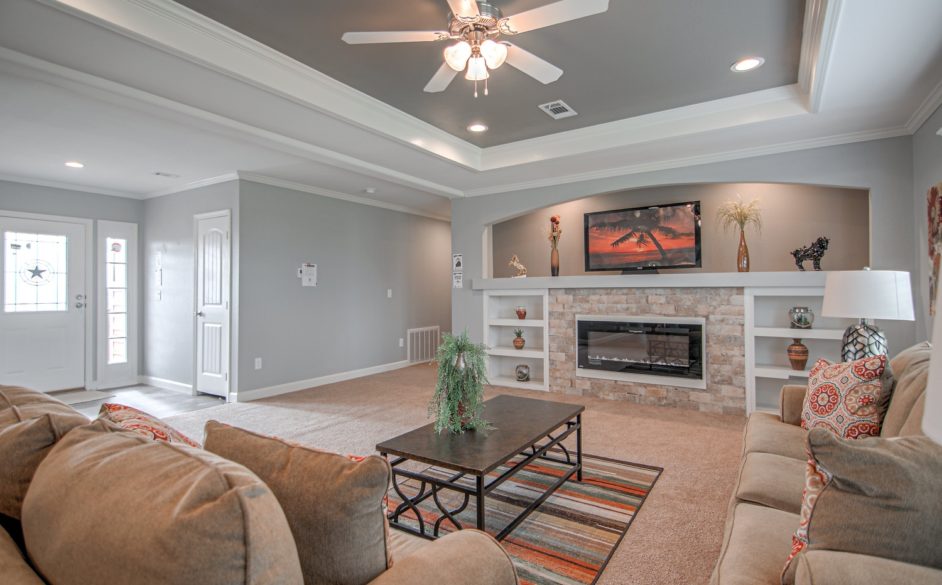



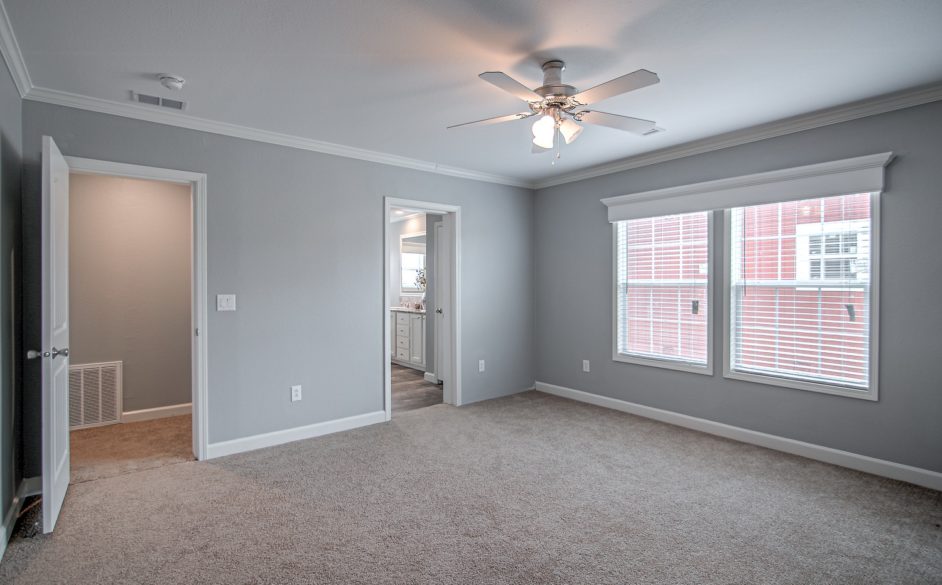






The Boerne has it all.. A great floorplan and all its amenities make this house one of our most popular. A trey ceiling and crown molding throughout. It has a massive island counter in the kitchen. Plus, there’s a big tiled master bathroom shower. Don’t miss the diva closet.
All sizes and dimensions are nominal or based on approximate builder measurements. The builder reserves the right to make changes due to any changes in material, color, specifications, and features anytime without notice or obligation.
We use cookies on this website. By using this website, you consent to all cookies. You can review our Privacy Policy to learn more.Accept all cookies