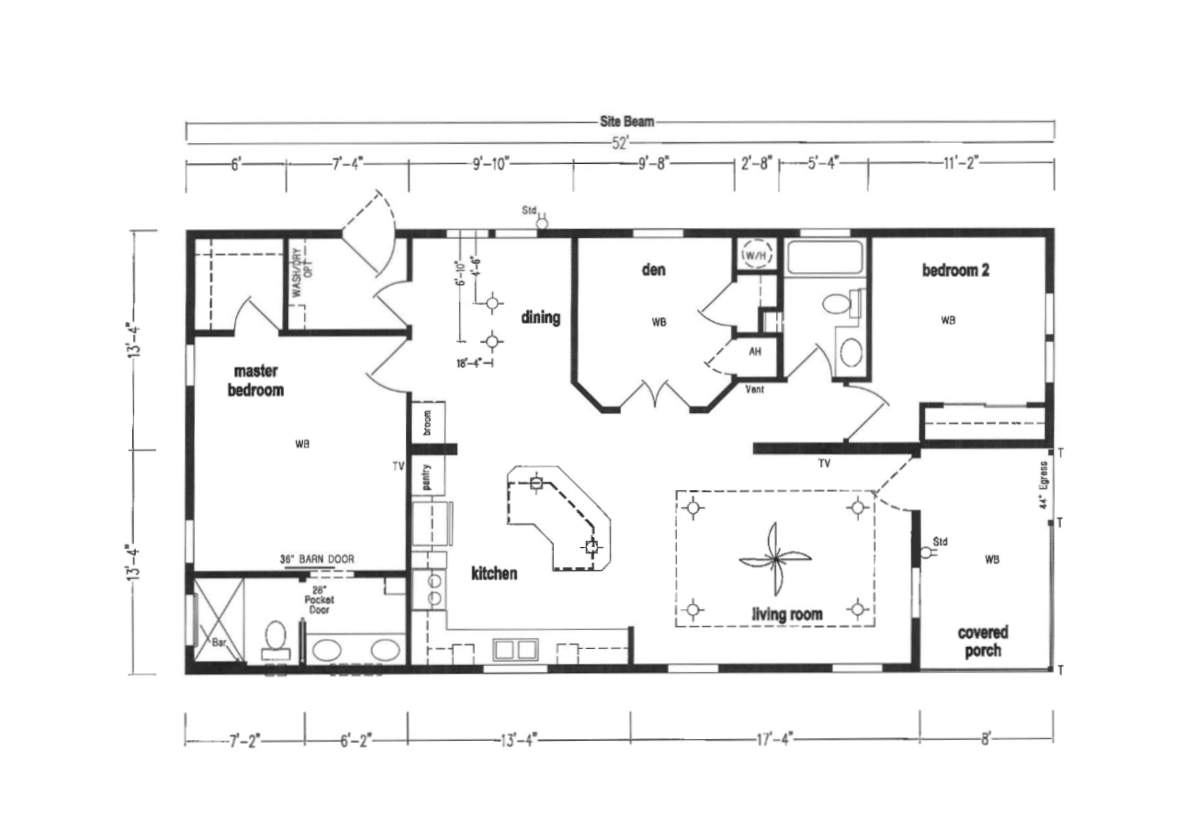
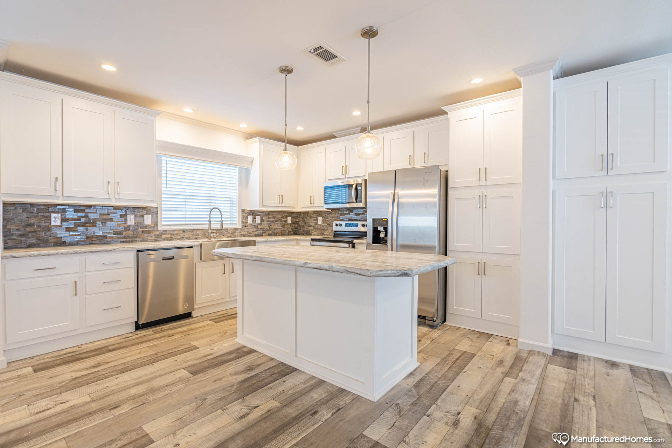
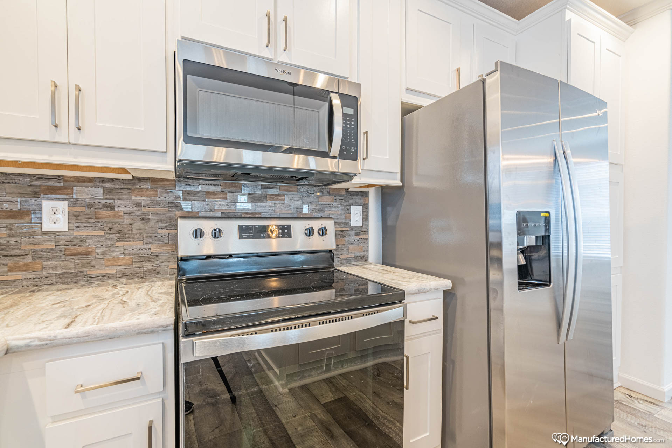
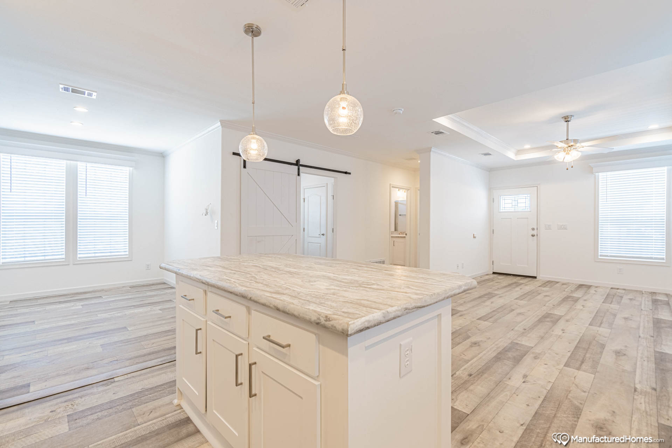
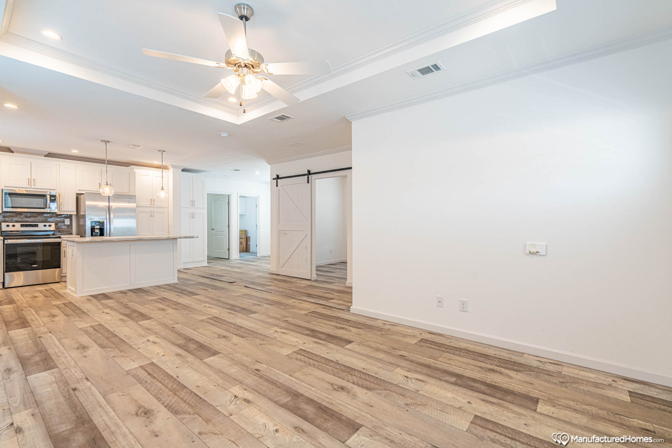
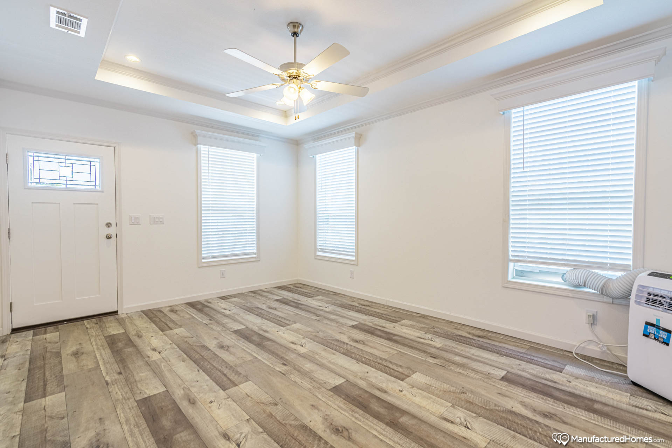
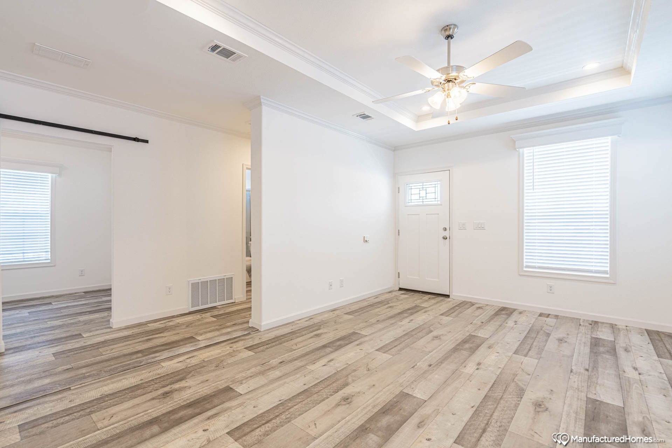
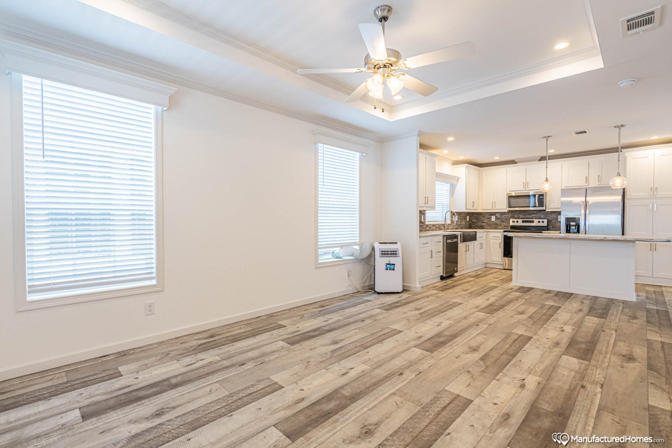
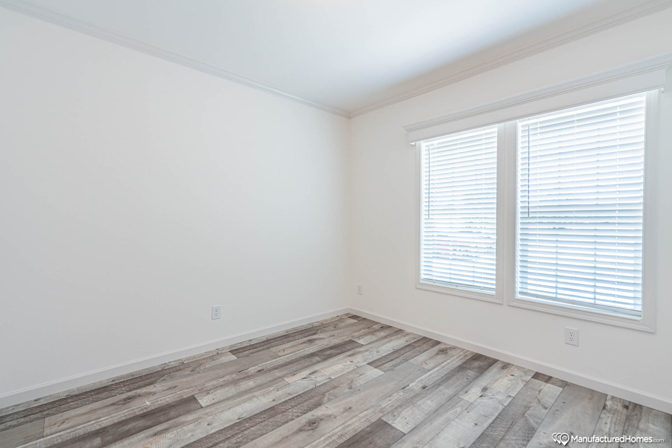
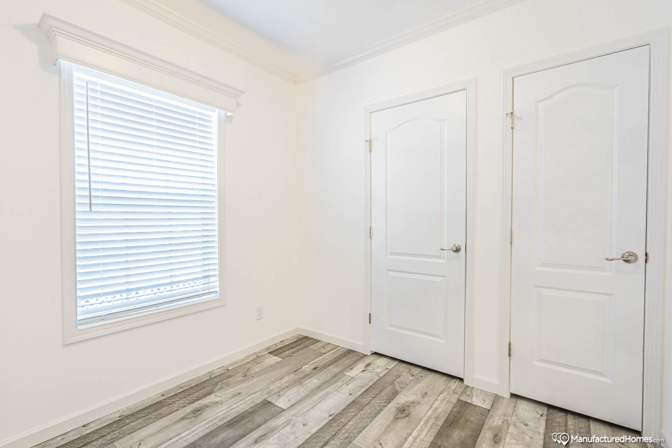
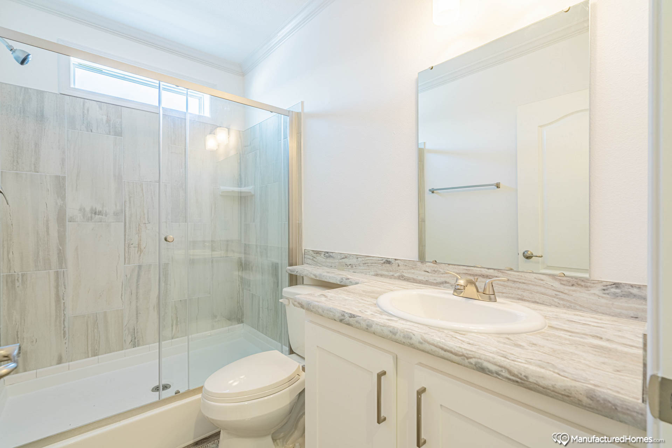
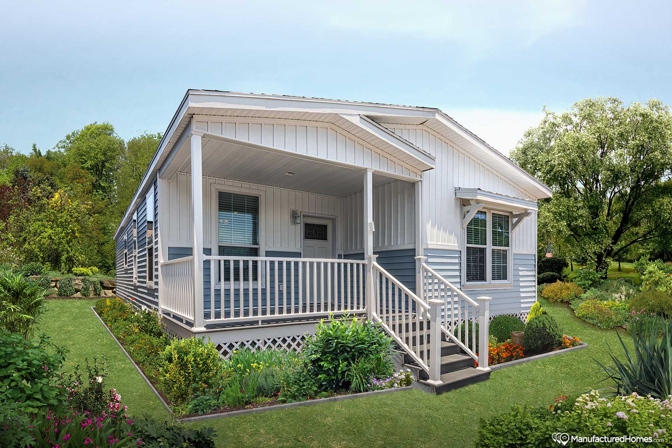
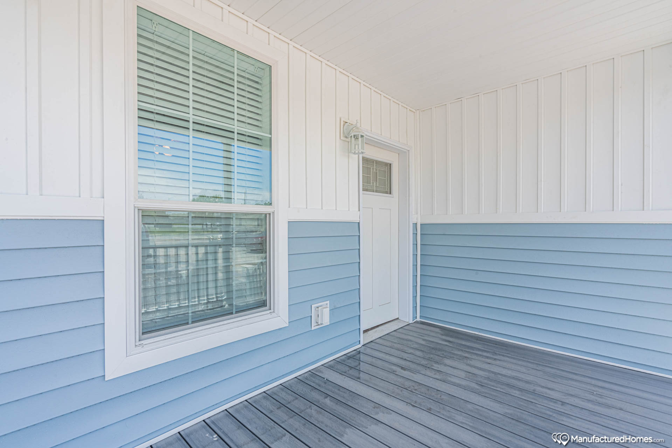
The Silver Springs / 5006P built by Skyline Homes is a 2-bedroom, 2-bathroom multi-section manufactured home with 1,360 square feet on a 50-foot frame. Highlights of this floor plan include a versatile den, a barn door and pocket door pantry, and a covered porch.
All sizes and dimensions are nominal or based on approximate builder measurements. The builder reserves the right to make changes due to any changes in material, color, specifications, and features anytime without notice or obligation.
We use cookies on this website. By using this website, you consent to all cookies. You can review our Privacy Policy to learn more.Accept all cookies