Exterior Wall Studs: 2x6 top and bottom plates and studs, 16" OC, Exterior Walls
Floor Decking: 19/32" APA rated Sturd-I-Floor plywood floor decking
Side Wall Height: 8-foot walls with flat ceiling heights
Roof Decking: Power attic ventilator and roof decking with radiant barrier technology
Insulation (Floors): R-11
Insulation (Walls): R-19
Insulation (Ceiling): R-30
Marriage Wall: 2x4 studs, 16" OC, Marriage Walls
Eaves: 12" eaves, residential style
Frame: Heavy 10" or 12" custom cambered steel I-Beams with 13-gauge full length outriggers, 8' on center, for structural support
Construction Specs: Vapor barrier protects wall and ceiling assemblies from moisture intrusion
Roof Pitch: 3:12 pitch for 28' models; 2.75:12 pitch for 32' models
Shingles: 30 Year Architectural Shingles
Siding: LP Smart Panel siding with a half-century warranty
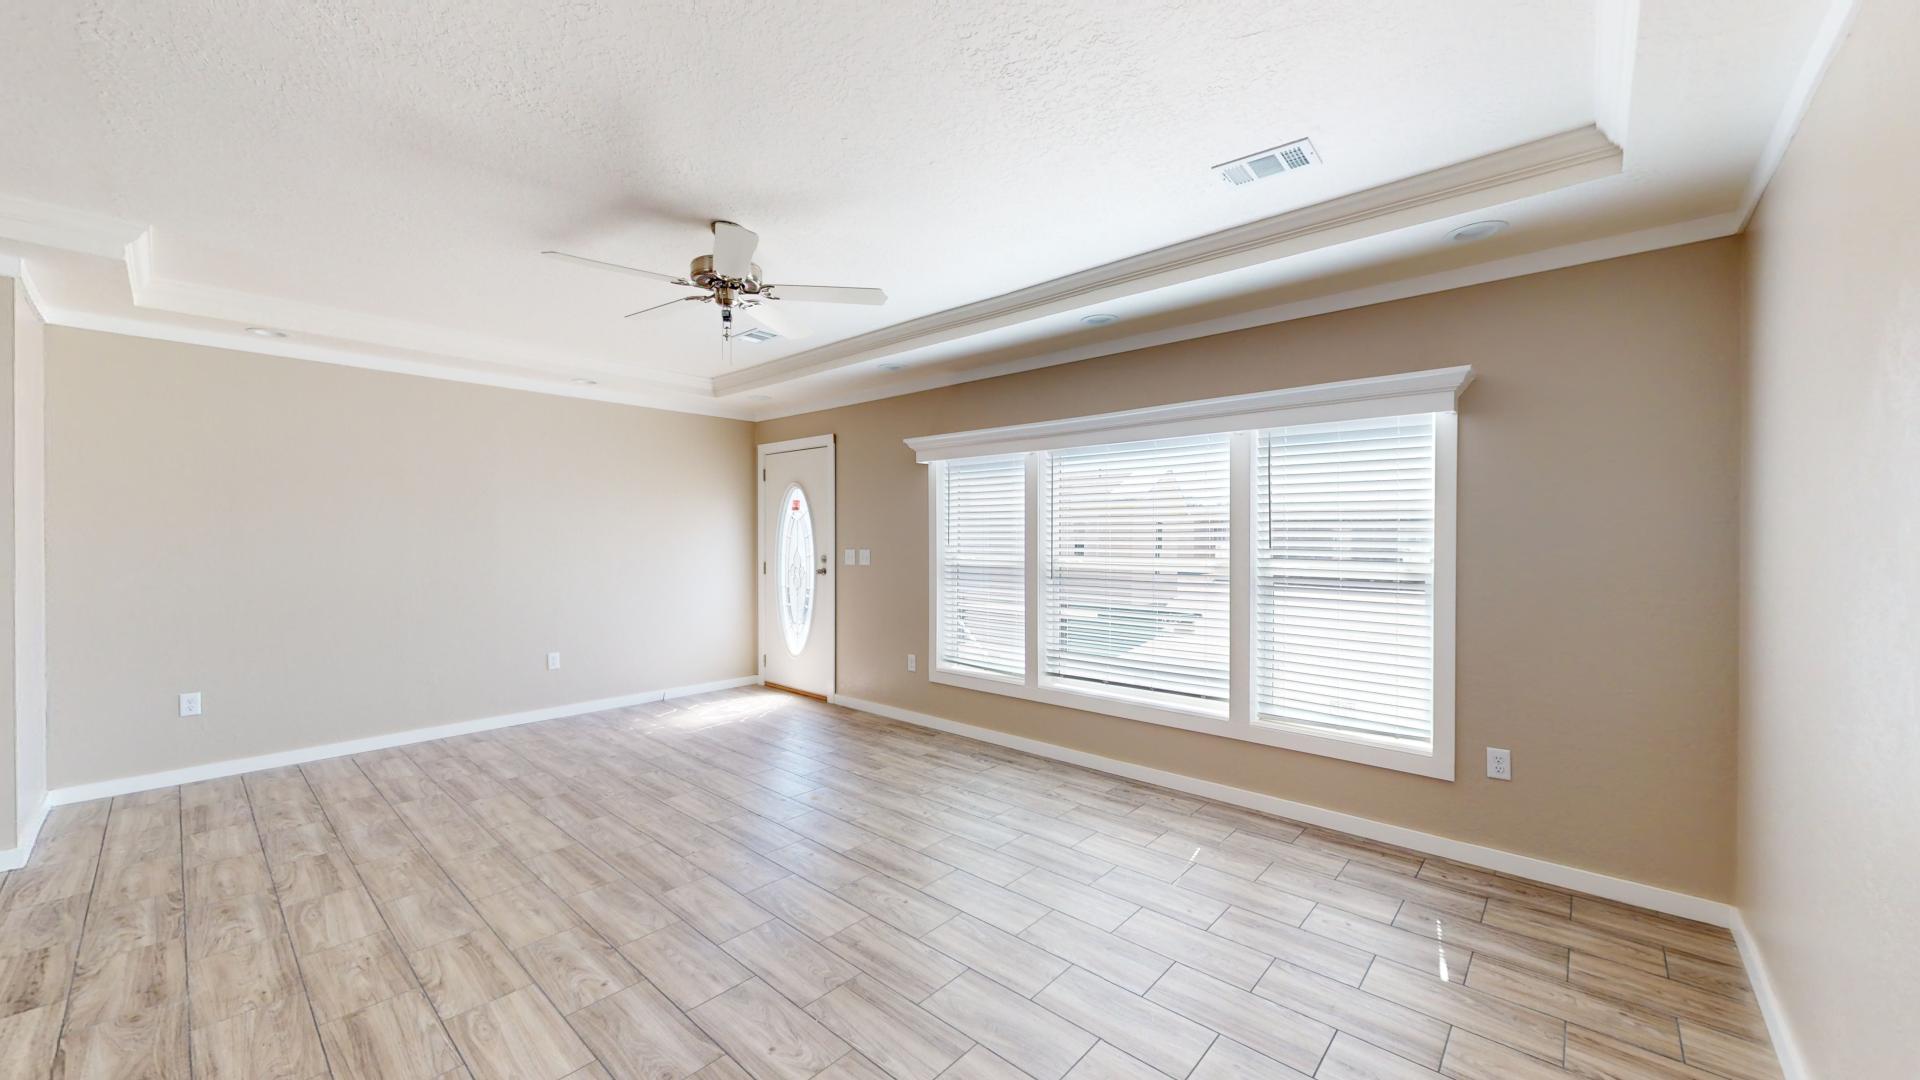
Window Type: Tip out, vinyl framed, Energy Star certified, dual glazed, Low-E
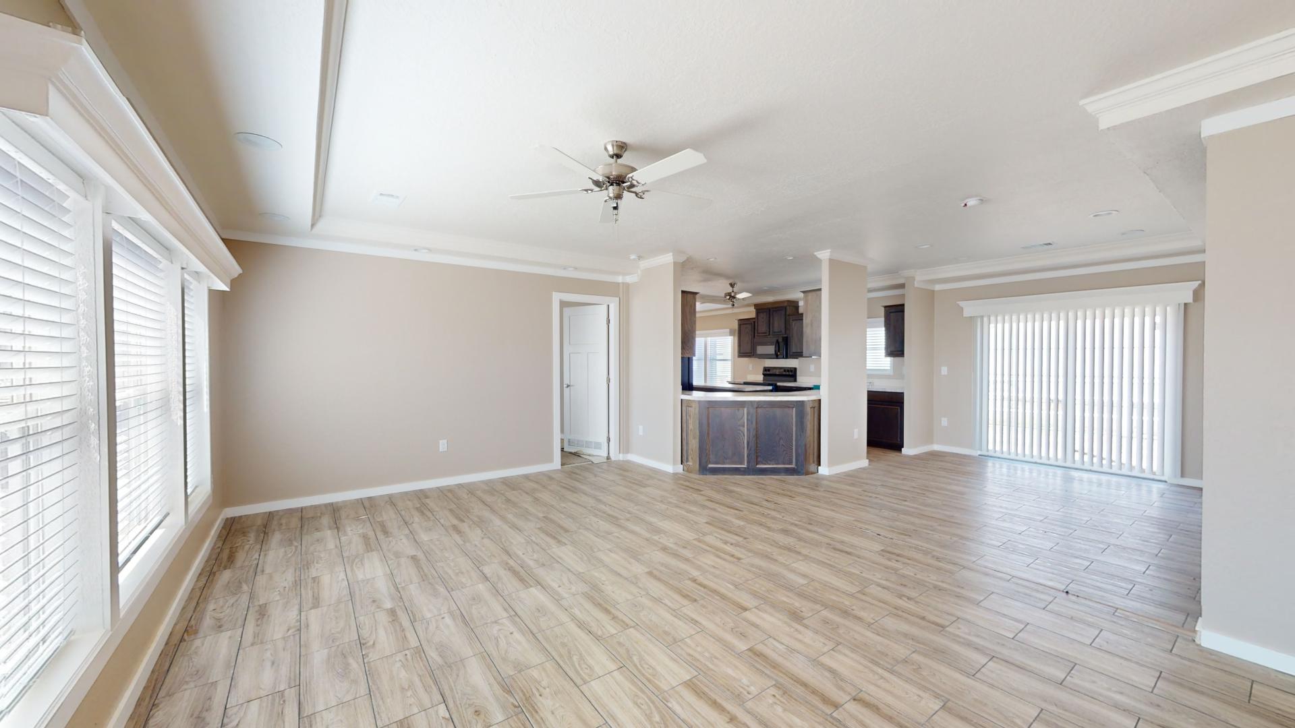
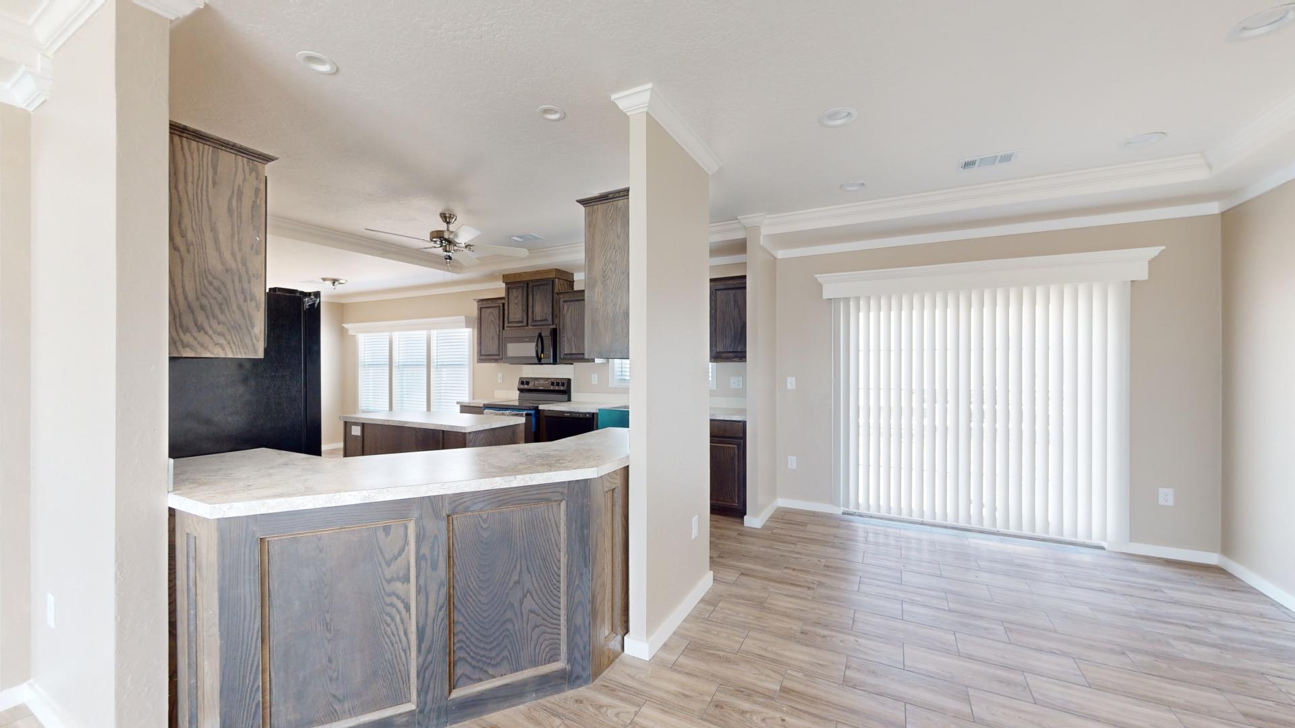
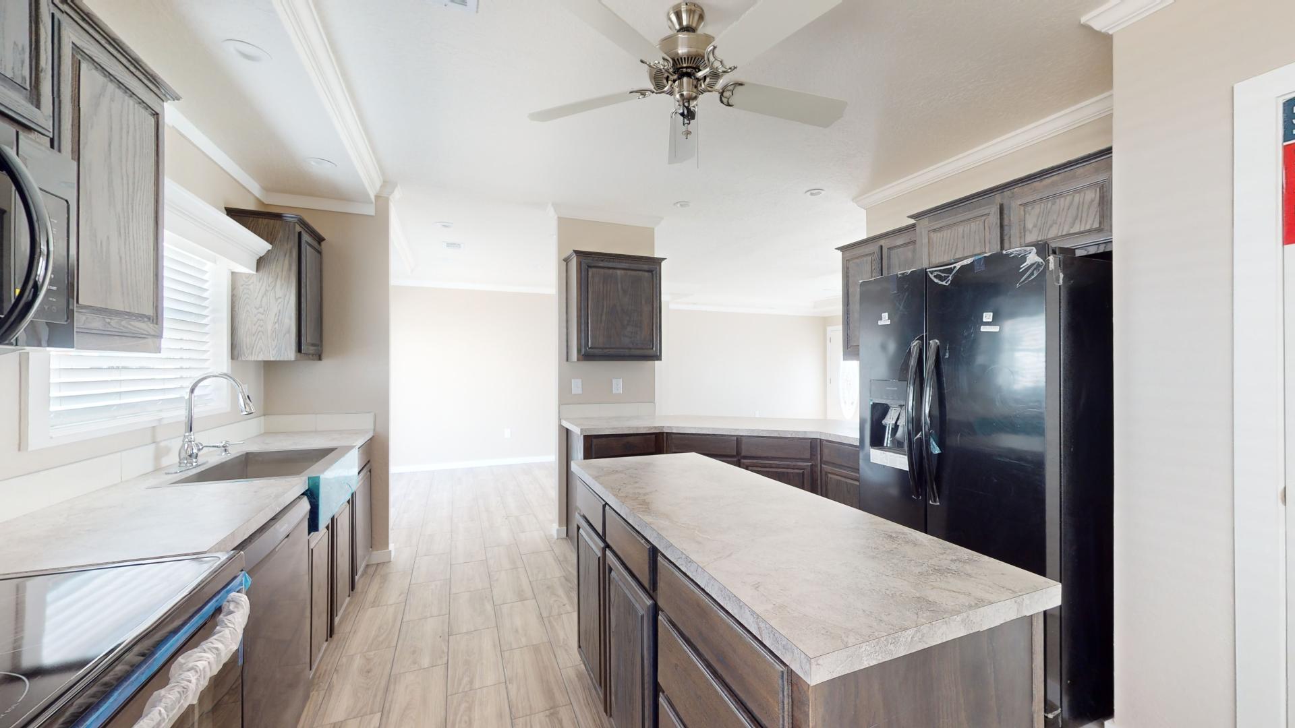
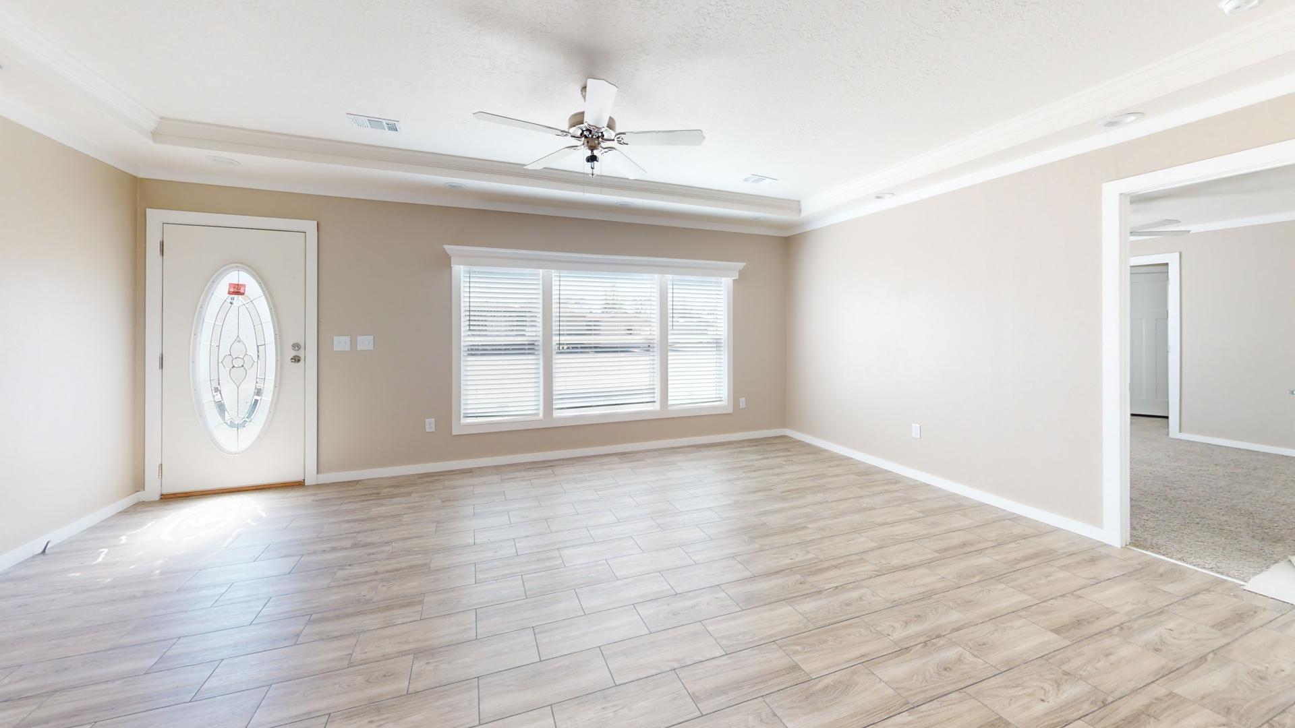
Ceiling Type Or Grade: Coffered ceiling details in living rooms
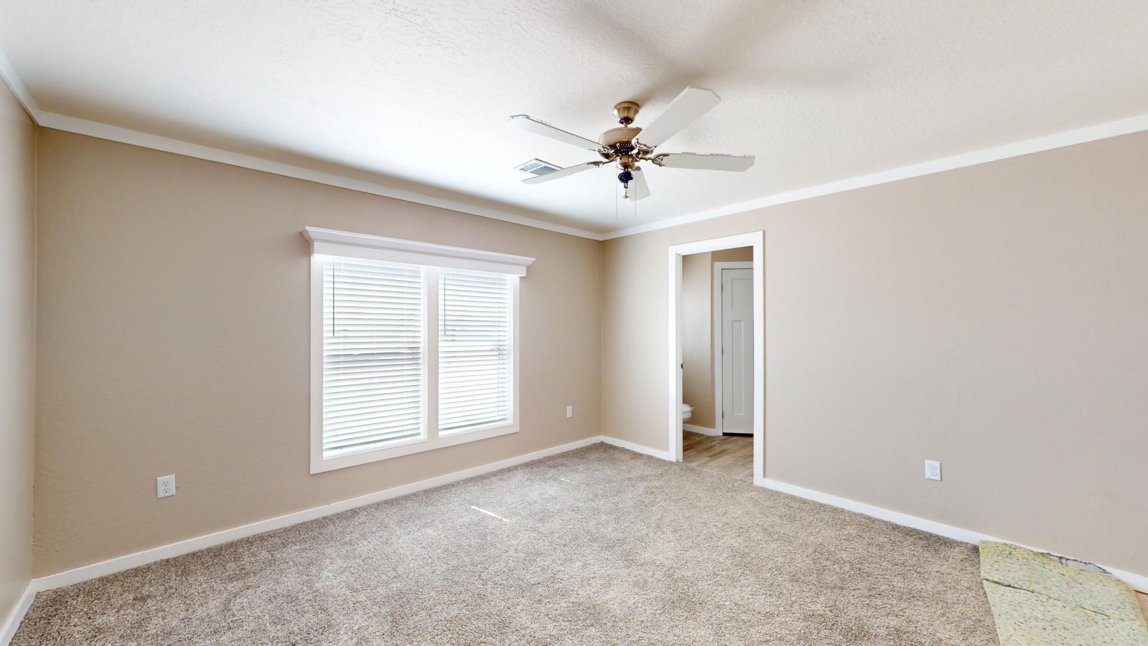
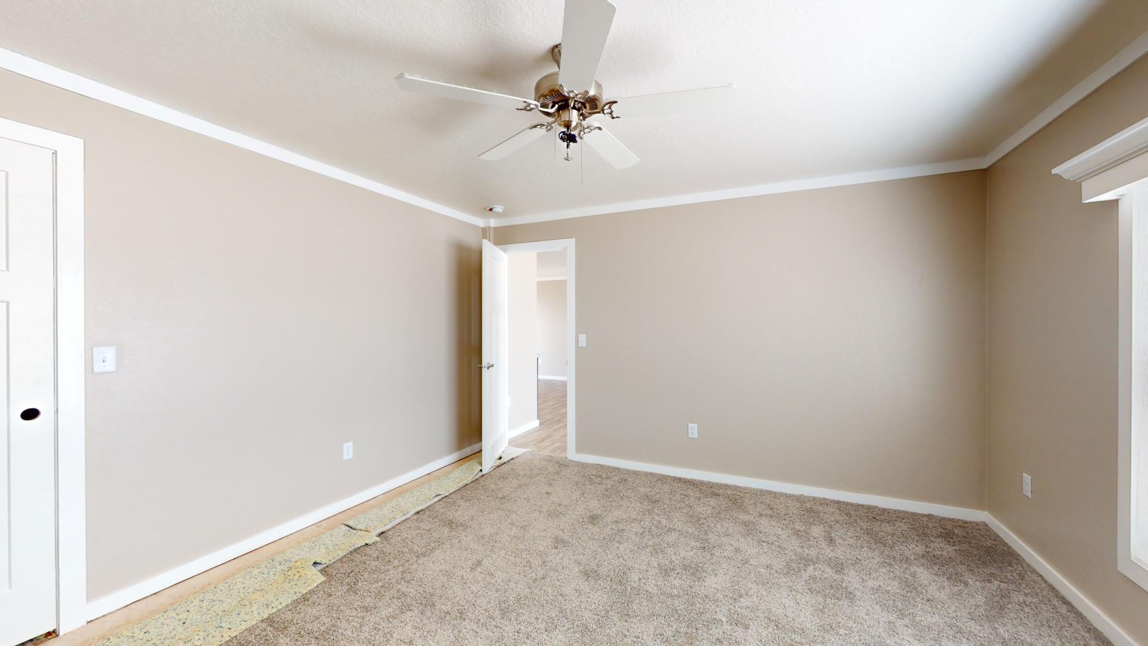
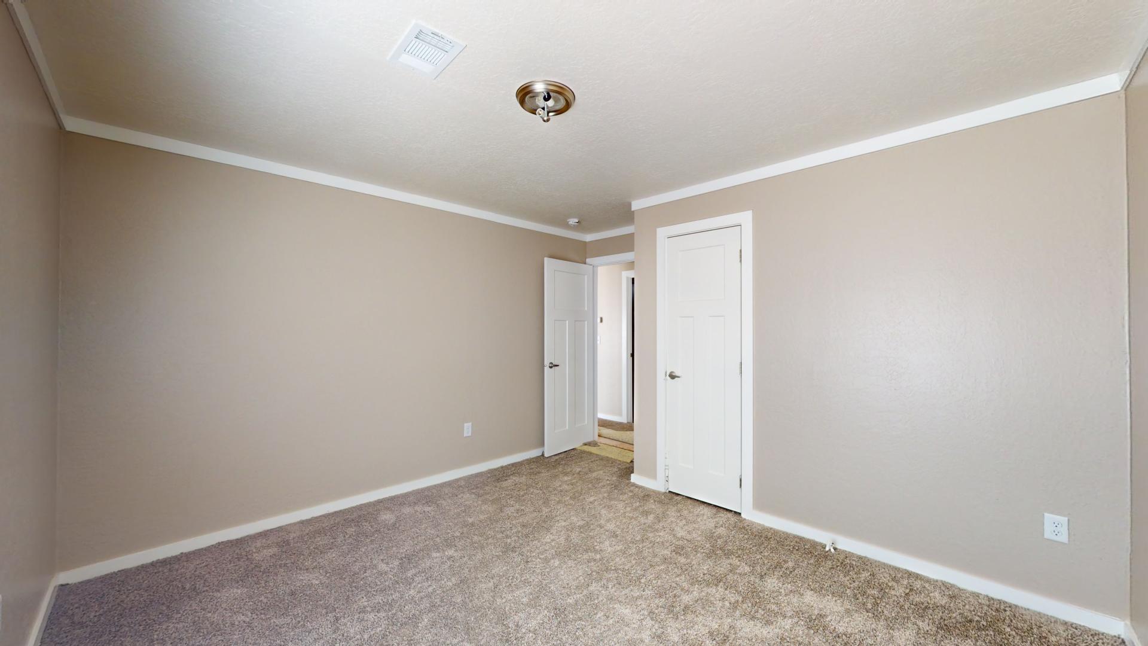
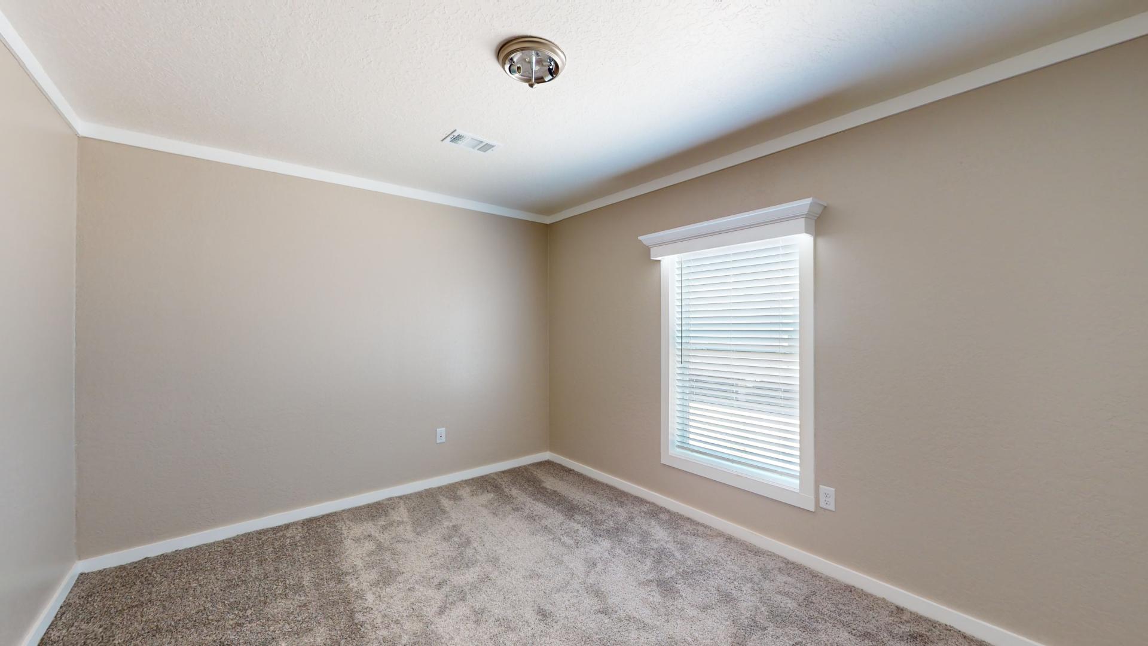
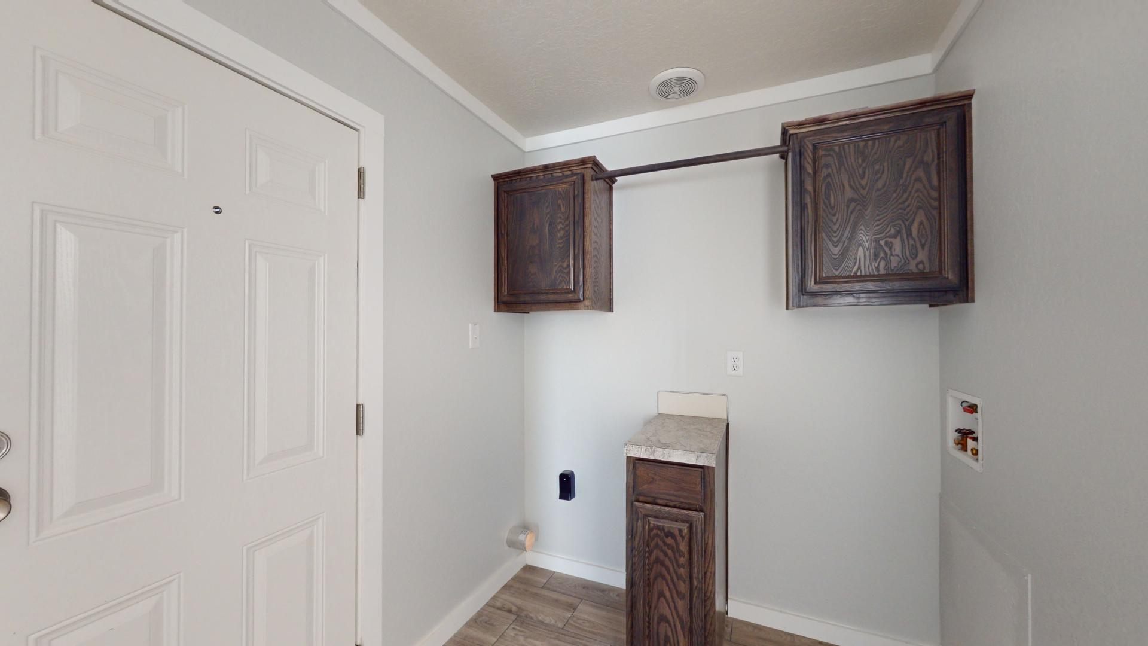
Interior Flooring: Premium plank-style tile in functional areas; 26-ounce carpet elsewhere
Ducting And Venting: Aluminum in-floor duct system with R7 insulation wrapping
Water Heater: Rheem 40-gallon electric water heater
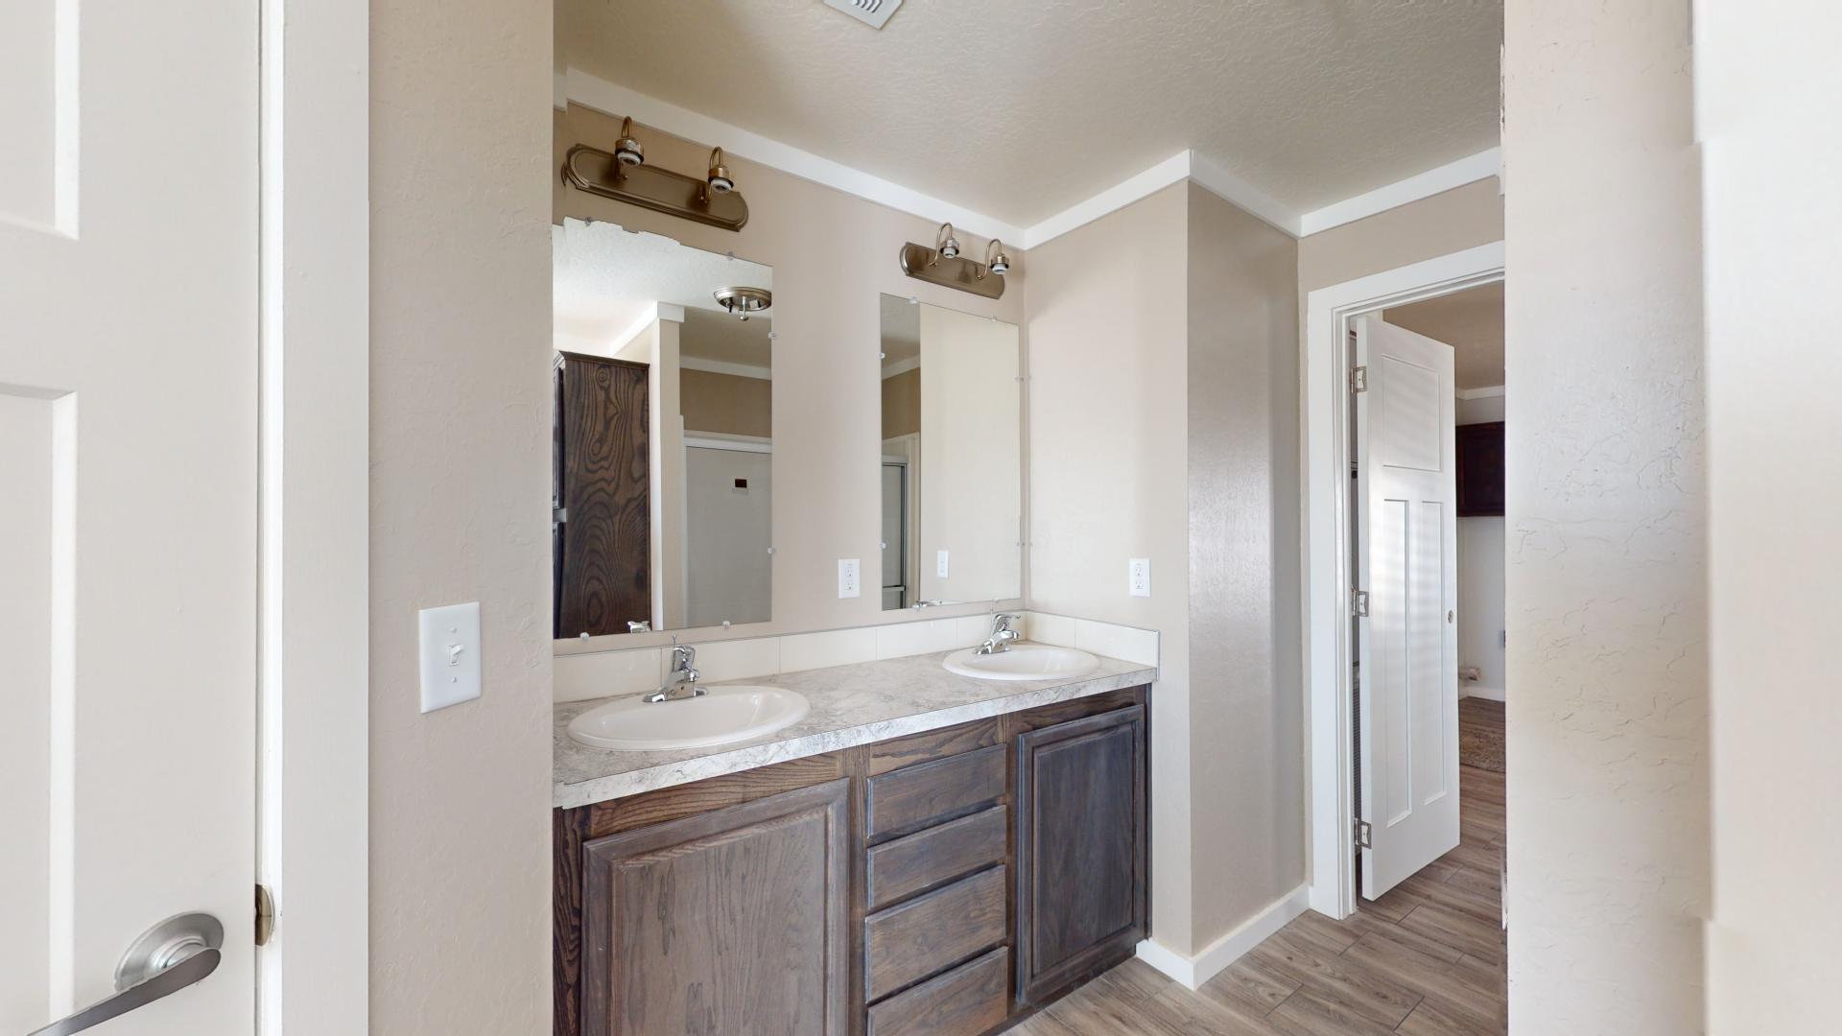
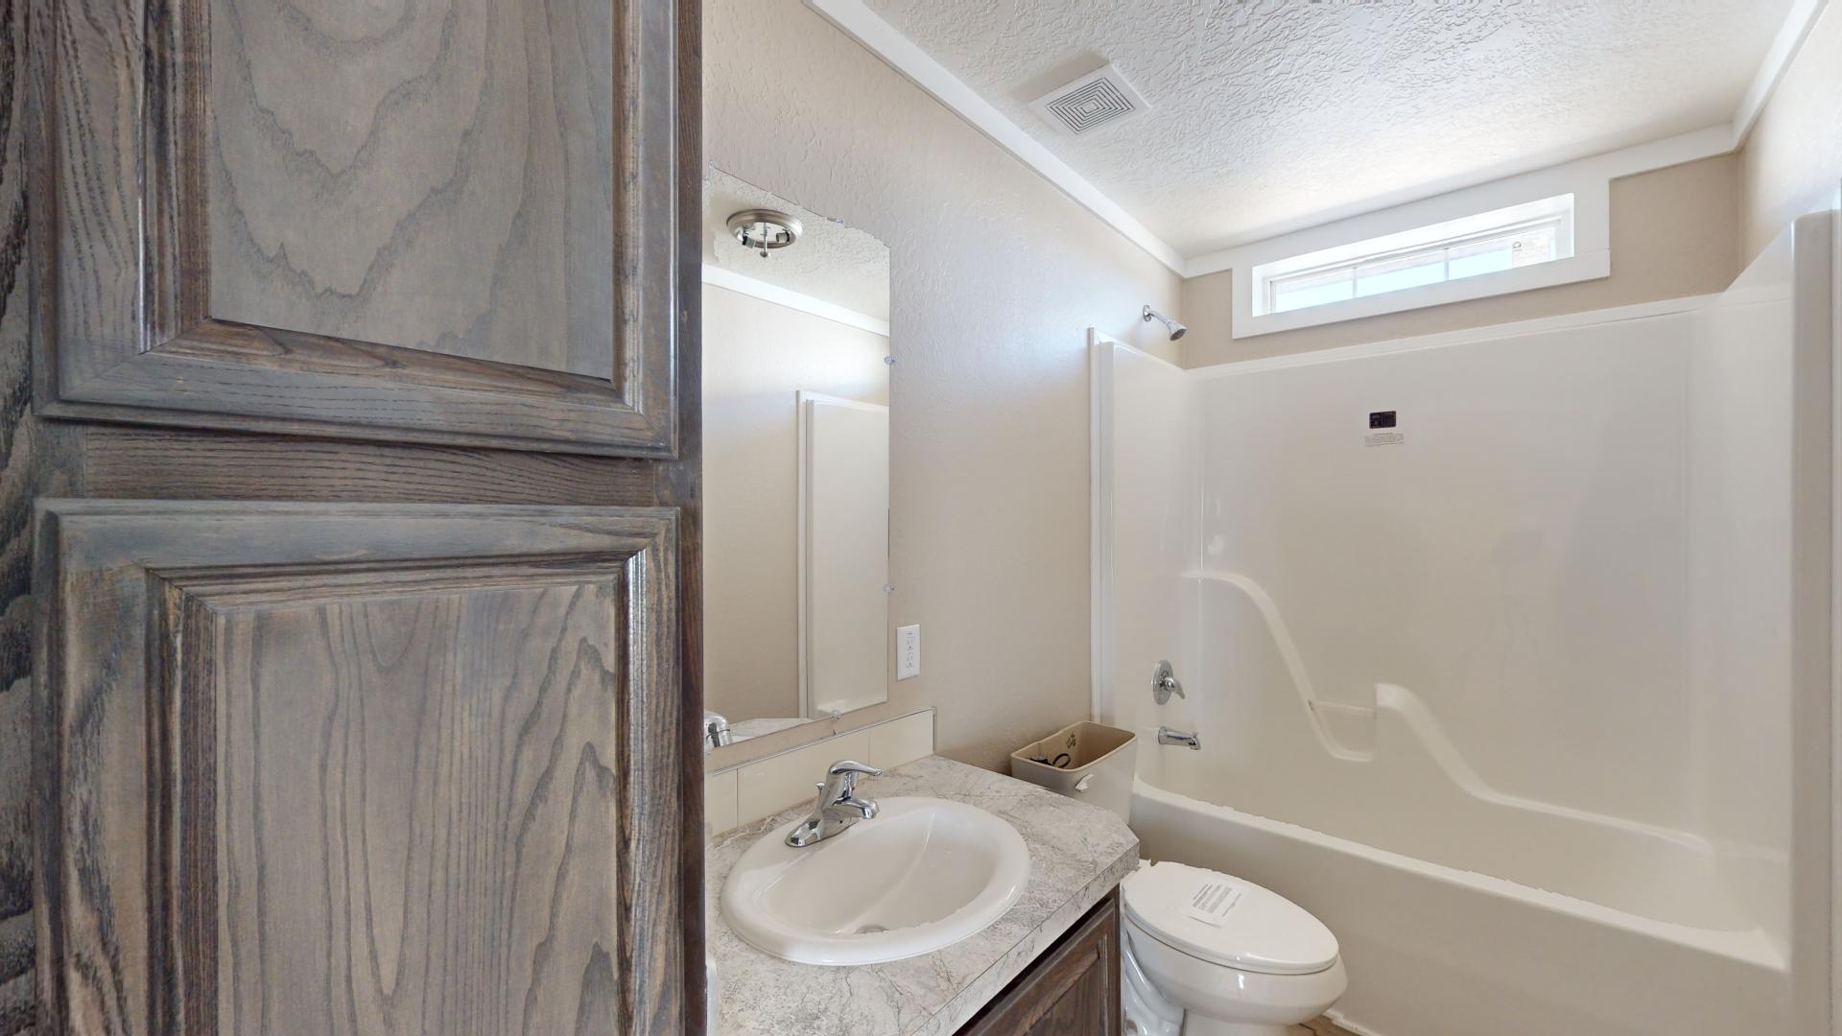
Bathroom Countertops: Laminate countertops
Bathroom Backsplash: Ceramic tile backsplash
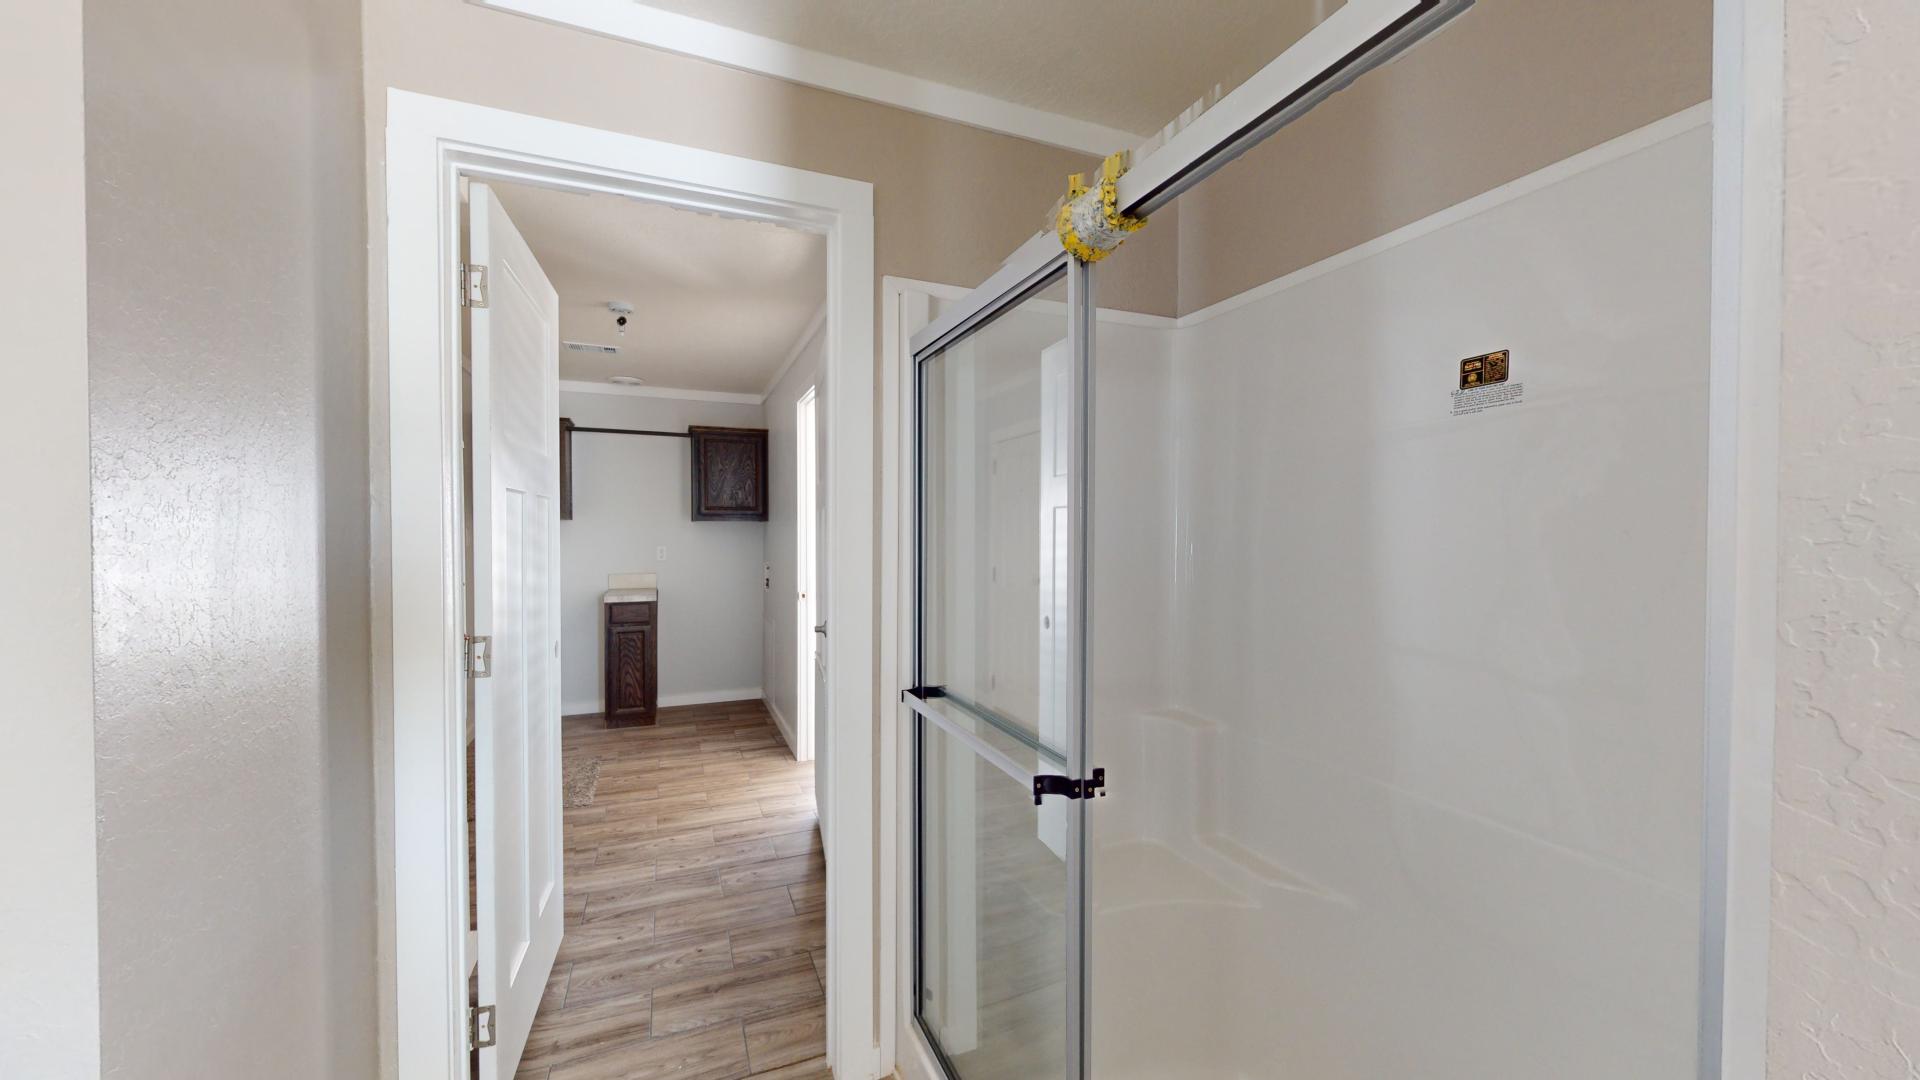
Bathroom Shower: Fiberglass tub-shower combination
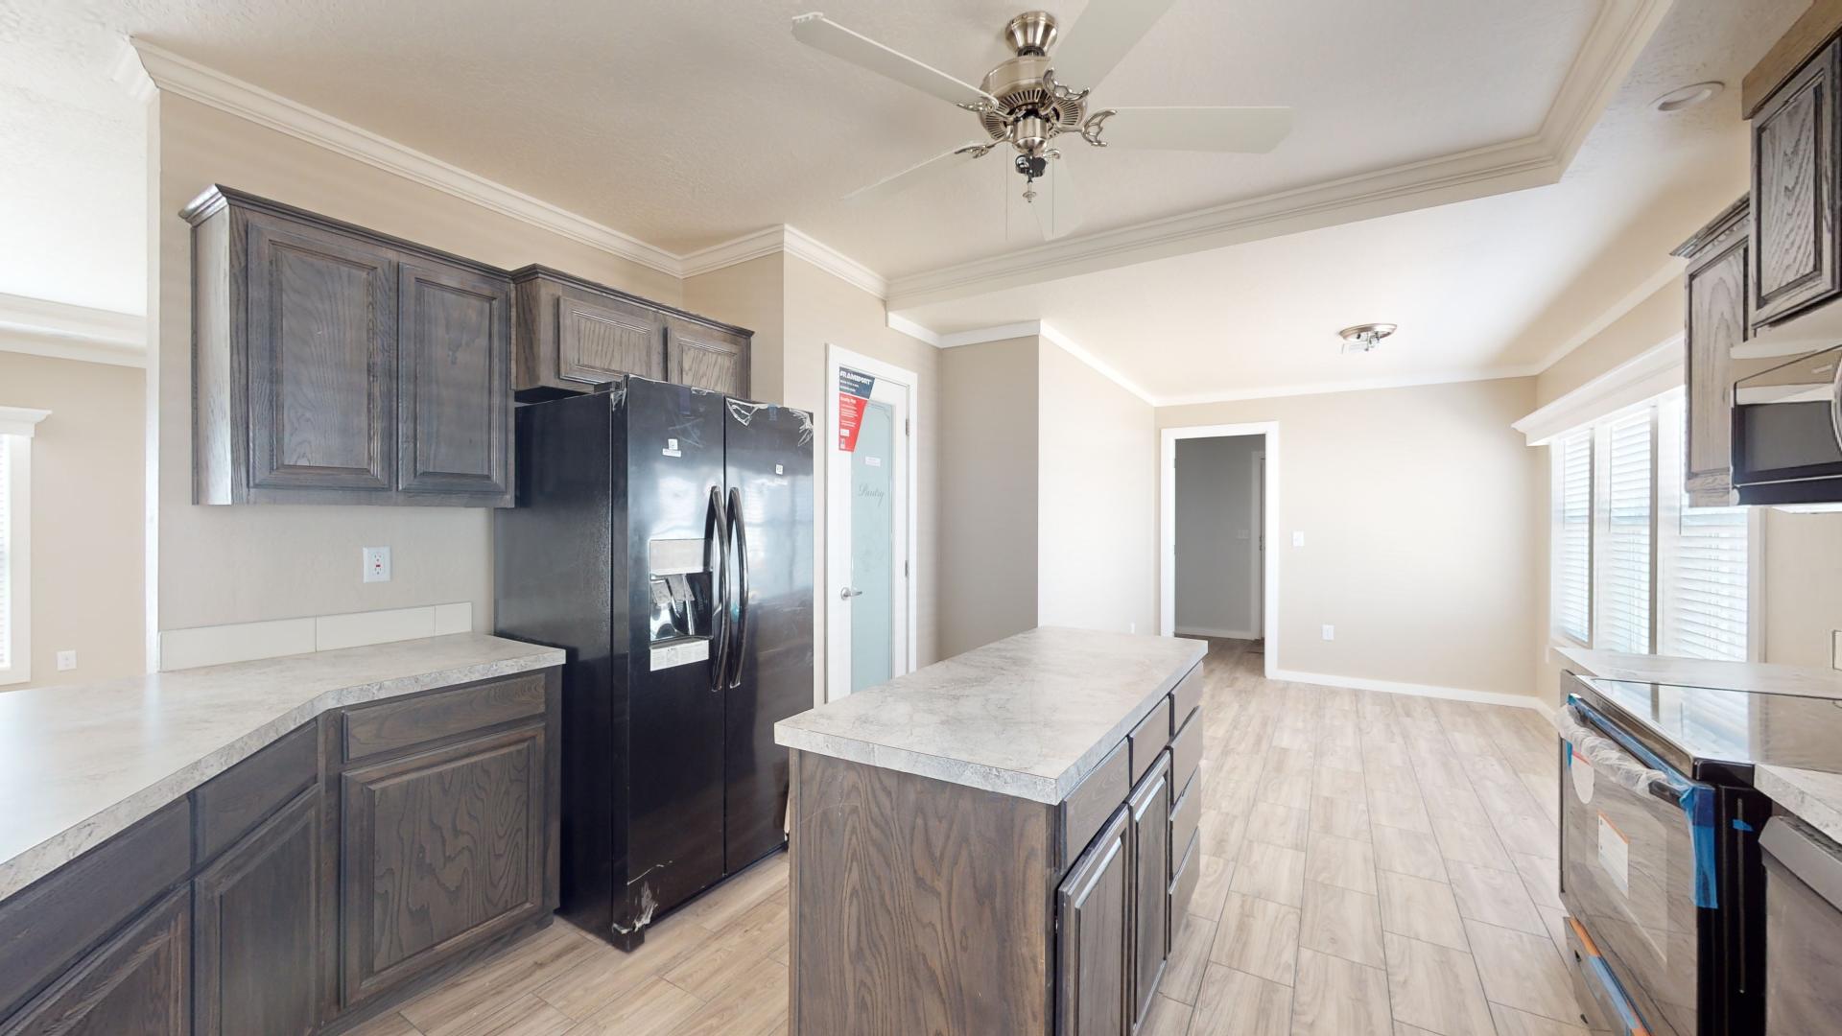
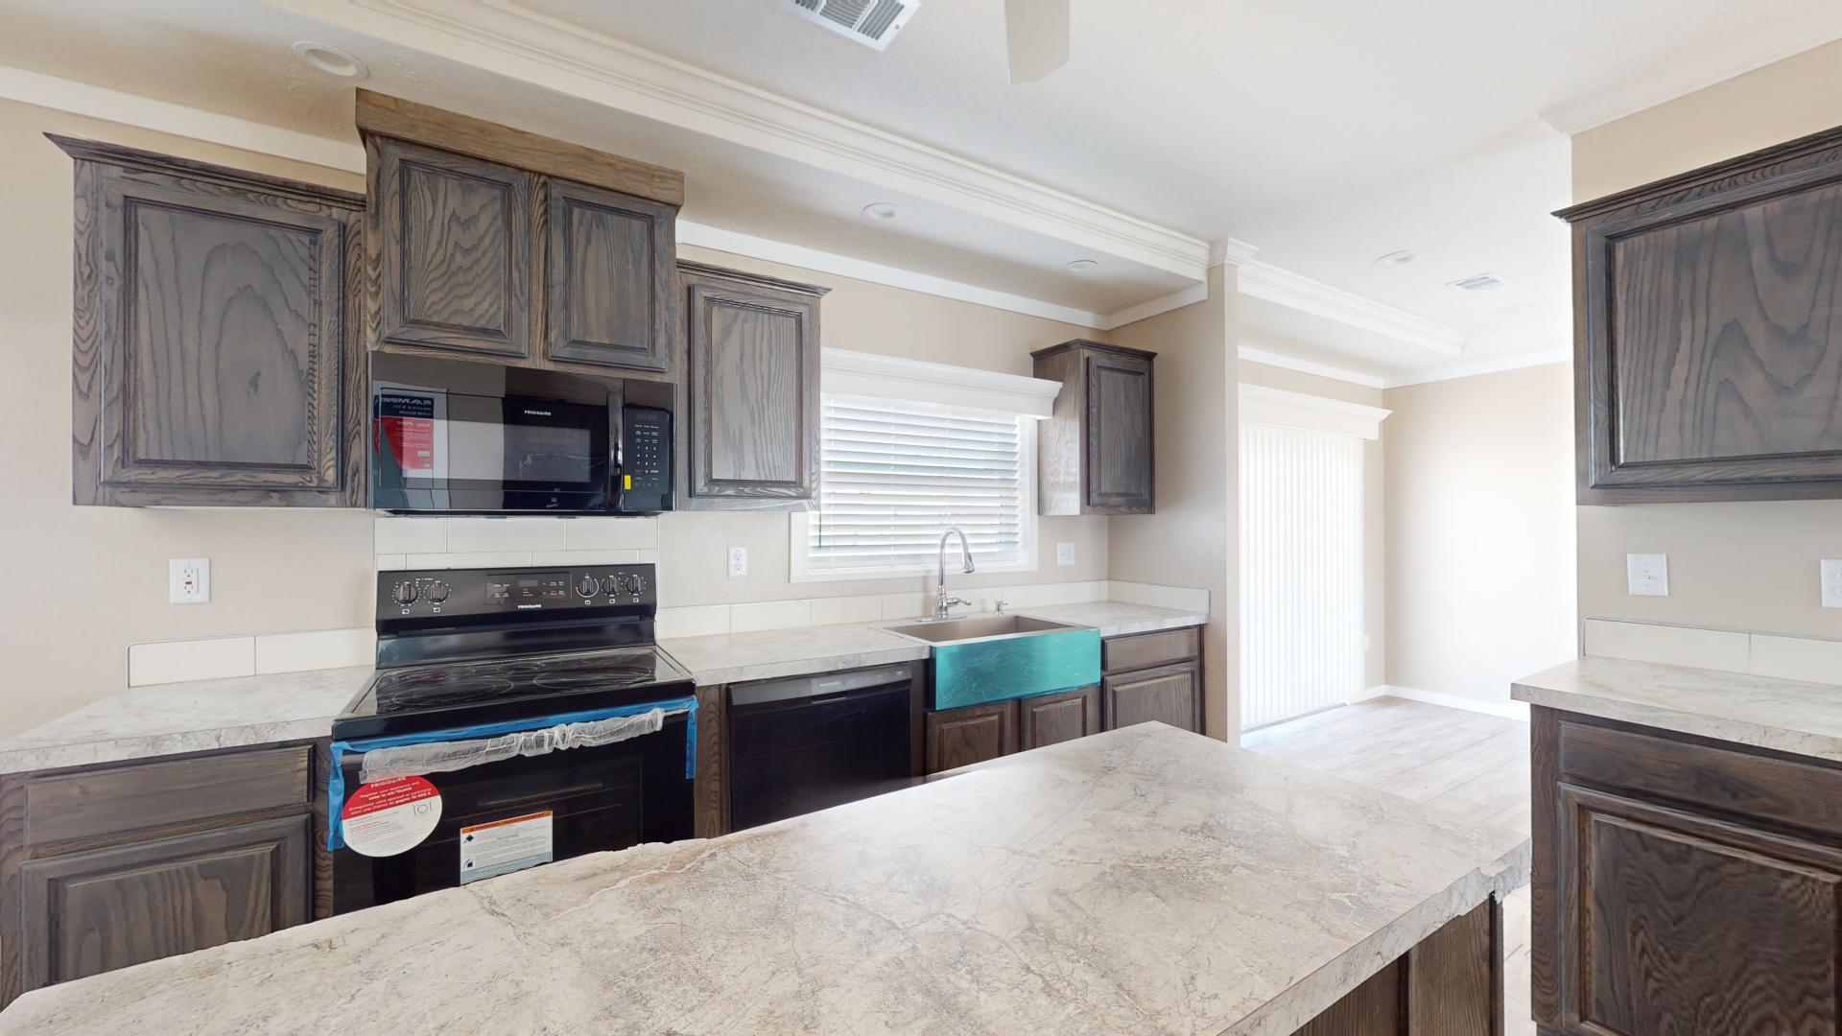
Kitchen Countertops: Laminate countertops
Kitchen Backsplash: Ceramic tile backsplash
Kitchen Appliances: Frigidaire 30" range, 23 cu. ft. refrigerator, and 24" dishwasher, all in black finish