Nationwide HomesteadHomestead VI Ranch
Modular
Nationwide HomesteadHomestead VI Ranch
3D Tours & videos
No 3d Tour Available
No Videos Available
Floor plan
About this home
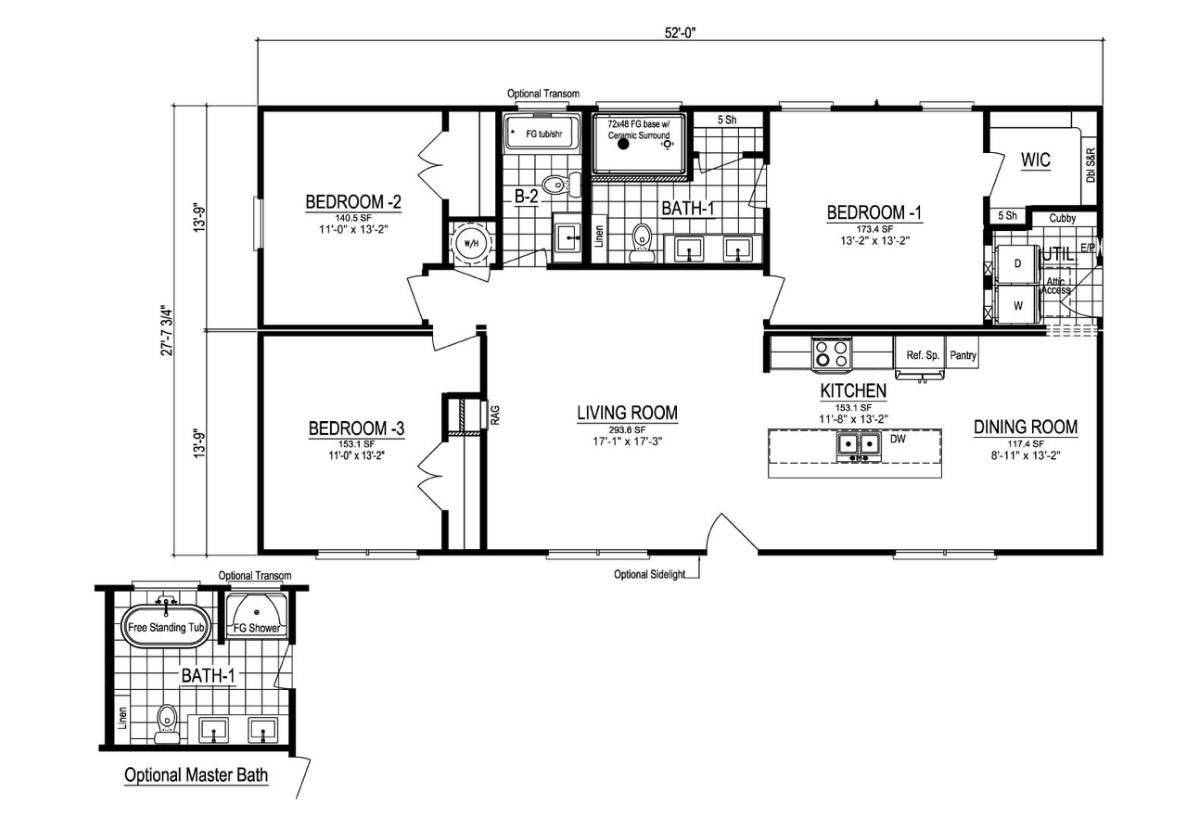
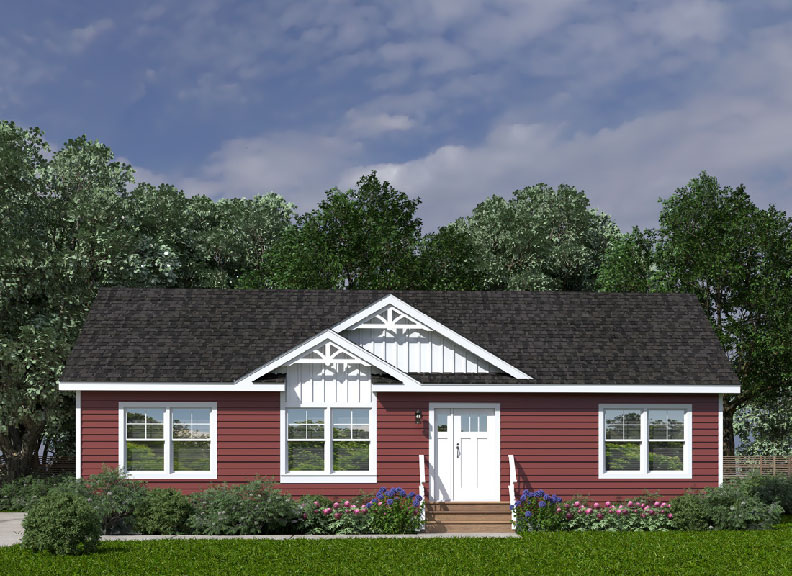
The Nationwide Homestead / Homestead VI Ranch built by Cavco Martinsville offers a bright and welcoming layout with 3 bedrooms, 2 bathrooms, and 1456 square feet. The open kitchen and dining area flow easily into the spacious living room, creating a warm space for everyday living. Comfortable bedrooms and a handy utility area add even more convenience. The Homestead VI Ranch is designed to bring simple comfort and easy living together.
This home is offered by

Share this home
Details
| Built by | Cavco Martinsville |
|---|---|
| Bedrooms | 3 |
| Bathrooms | 2.00 |
| Square feet | 1456 |
| Length | 52' 0" |
| Width | 28' 0" |
| Sections | 2 |
| Stories | 1 |
| Style | Ranch |
Gallery
Specifications
Additional Specs: 90 MPH Construction/115 Vult / Engineering/Submittal Fees (Up to $715) / Stamped Prints for Permitting / Pro-Set Included / 2/10 Warranty / NTA Labels
Exterior Wall Studs: 2”x 6” Wall Studs, 16” o.c. / Double Top Plates on Interior and Exterior Walls / Mating Walls: 2”x 3” or 2”x 4” (Per Plans)
Floor Decking: ¾” Tongue-and-Groove OSB
Floor Joists: Floor Joist: 2x10 @ 16” o.c.
Interior Wall Studs: 2”x 4” Wall Studs, 16” o.c.
Other: Titan House Wrap / Ridge Ventilation System
Roof Load: 20# Roof Load
Side Wall Height: 8’
Insulation (Floors): OPTIONAL
Insulation (Walls): R-19
Insulation (Ceiling): R-38 Insulation (R-30 Between Knee Walls and Under Floor Decking of Capes and Triple Wide Models)
Water Lines: PEX / Drain, Waste & Vent System: PVC
Exterior Wall Studs: 2”x 6” Wall Studs, 16” o.c. / Double Top Plates on Interior and Exterior Walls / Mating Walls: 2”x 3” or 2”x 4” (Per Plans)
Floor Decking: ¾” Tongue-and-Groove OSB
Floor Joists: Floor Joist: 2x10 @ 16” o.c.
Interior Wall Studs: 2”x 4” Wall Studs, 16” o.c.
Other: Titan House Wrap / Ridge Ventilation System
Roof Load: 20# Roof Load
Side Wall Height: 8’
Insulation (Floors): OPTIONAL
Insulation (Walls): R-19
Insulation (Ceiling): R-38 Insulation (R-30 Between Knee Walls and Under Floor Decking of Capes and Triple Wide Models)
Water Lines: PEX / Drain, Waste & Vent System: PVC
Additional Specs: White Prefinished Fascia/Drip Edge; White Vinyl Soffit
Door Locks: Kwikset Smart Key Knob with Deadbolt
Front Door: 3 to Choose From (See Décor Selector Guide)
Hose Bibs: One Exterior Hose Bib
Rear Door: ½ Glass 4-Lite S262
Roof Pitch: 7/12, 9/12 & 12/12 Pitch @ 24” o.c. (Per Plans)
Shingles: Architectural Over Synthetic Roof Underlayment
Siding: Double 5 Straight/Traditional Lap Vinyl Siding w/White Corners
Window Trim: 3” White Vinyl Trim All Shutters: OPTIONAL with 3” White Vinyl Trim (Included)
Window Type: KINRO Single Hung Vinyl w/Screens, DP50 Low-E, 4/1 Grid Pattern / 2” Window Blinds: OPTIONAL
Exterior Outlets: Two Exterior Receptacles
Porch: 6” White Vinyl Post Wrap, Rails and Pickets (Per Plans)
Door Locks: Kwikset Smart Key Knob with Deadbolt
Front Door: 3 to Choose From (See Décor Selector Guide)
Hose Bibs: One Exterior Hose Bib
Rear Door: ½ Glass 4-Lite S262
Roof Pitch: 7/12, 9/12 & 12/12 Pitch @ 24” o.c. (Per Plans)
Shingles: Architectural Over Synthetic Roof Underlayment
Siding: Double 5 Straight/Traditional Lap Vinyl Siding w/White Corners
Window Trim: 3” White Vinyl Trim All Shutters: OPTIONAL with 3” White Vinyl Trim (Included)
Window Type: KINRO Single Hung Vinyl w/Screens, DP50 Low-E, 4/1 Grid Pattern / 2” Window Blinds: OPTIONAL
Exterior Outlets: Two Exterior Receptacles
Porch: 6” White Vinyl Post Wrap, Rails and Pickets (Per Plans)
Ceiling Texture: 1/2” High Strength Drywall, Smooth Finish, Painted White
Safety Alarms: Smoke Detectors: Per Plan
Window Type: 2 ¼” Colonial/Primed & Finished (Pine)
Molding: 3 ¼” Speed/Finished Coat (Pine) / 4-1/4” Crown Mold T/O (Except Closets) (Pine)
Wall Finish: 1/2” Drywall Primed, Smooth Finish, Painted Gray
Interior Doors: Two Panel Hardboard / Lever Brushed Nickel Interior Locksets
Interior Lighting: BN Fixtures, Wired, Braced & Prepped for Ceiling Fan In Living Room & Bedrooms with 2 Switches (Overhead Light Included) / 2 Pendant Lights over Island or Peninsula Bar (Per Plans) / LED Recessed Lights: Kitchen, Living Room & Over Shower in Bath #1 / Wall Mounted Vanity Lighting
Interior Flooring: Resolve Vinyl Plank Flooring (LVP)
Additional Specs: Interior Receptacle w/Night Light @ Hallways Greater Than 6’ Long / Carpet Grade w/Pine Treads-Sloped Wall w/Cap, Prefinished Handrail, White Skirt Boards-Pickets-Newel Posts (Per Plans)
Carpet Type Or Grade: 25 oz FHA with Deluxe 6# Padding (Shipped Loose) For Bedrooms, Bedroom Closets and Den
Cabinet System: Forevermark Full-Overlay Shaker, 36” Wall with Crown, Soft-Close Doors & Drawers, Brushed Nickel Knobs & Matching Toe Kicks, Lazy Susan, Pot & Pan Drawer
Safety Alarms: Smoke Detectors: Per Plan
Window Type: 2 ¼” Colonial/Primed & Finished (Pine)
Molding: 3 ¼” Speed/Finished Coat (Pine) / 4-1/4” Crown Mold T/O (Except Closets) (Pine)
Wall Finish: 1/2” Drywall Primed, Smooth Finish, Painted Gray
Interior Doors: Two Panel Hardboard / Lever Brushed Nickel Interior Locksets
Interior Lighting: BN Fixtures, Wired, Braced & Prepped for Ceiling Fan In Living Room & Bedrooms with 2 Switches (Overhead Light Included) / 2 Pendant Lights over Island or Peninsula Bar (Per Plans) / LED Recessed Lights: Kitchen, Living Room & Over Shower in Bath #1 / Wall Mounted Vanity Lighting
Interior Flooring: Resolve Vinyl Plank Flooring (LVP)
Additional Specs: Interior Receptacle w/Night Light @ Hallways Greater Than 6’ Long / Carpet Grade w/Pine Treads-Sloped Wall w/Cap, Prefinished Handrail, White Skirt Boards-Pickets-Newel Posts (Per Plans)
Carpet Type Or Grade: 25 oz FHA with Deluxe 6# Padding (Shipped Loose) For Bedrooms, Bedroom Closets and Den
Cabinet System: Forevermark Full-Overlay Shaker, 36” Wall with Crown, Soft-Close Doors & Drawers, Brushed Nickel Knobs & Matching Toe Kicks, Lazy Susan, Pot & Pan Drawer
Electrical Service: Main Electric Panel: 200 AMP / Electrical Gage Boxes: Nailed to Stud T/O, Sealed on Exterior Walls / Exhaust Fans: Vented To Exterior / ARC Fault Breakers Included
Electrical Wiring: General Wiring: Nonmetallic, 12 Gauge General Lighting Minimum
Shut Off Valves Throughout: Whole House Shut Off Valve
Thermostat: Return Air Grille with Plenum & Pull Wire for Thermostat
Utility Cabinets: Ventilated Epoxy Coated - Shelving Layout per Plans, Shoe Cubby in BR1 Closet, Storage/Shelving over Washer/Dryer / ench/Cubby in Utility Room or Foyer – If shown on Plans
Washer Dryer Hook Up: Dryer Ducted by Purchaser
Water Heater: Electric 50-Gallon High Efficiency
Electrical Wiring: General Wiring: Nonmetallic, 12 Gauge General Lighting Minimum
Shut Off Valves Throughout: Whole House Shut Off Valve
Thermostat: Return Air Grille with Plenum & Pull Wire for Thermostat
Utility Cabinets: Ventilated Epoxy Coated - Shelving Layout per Plans, Shoe Cubby in BR1 Closet, Storage/Shelving over Washer/Dryer / ench/Cubby in Utility Room or Foyer – If shown on Plans
Washer Dryer Hook Up: Dryer Ducted by Purchaser
Water Heater: Electric 50-Gallon High Efficiency
Bathroom Sink: 21” x 18” Rectangle
Bathroom Lighting: LED Light
Bathroom Faucets: 100 CFM Exhaust Fan @ Bath 1
Bathroom Additional Specs: Shower Rods and Bath Accessories by Purchaser
Bathroom Backsplash: Baths-4” Matching Laminate (Ceramic Optional)
Bathroom Shower: Glass Bypass Brushed Nickel Shower Door-48”/60” Showers (Per Plans) / 4x6 or 4x8 Ceramic Shower @ Bath 1 (Per Plans): Includes / Fiberglass Pan, Hand-Held Wand, Rainfall Shower Head
Bathroom Toilet Type: Elongated, Vitreous China
Bathroom Bathtubs: Fiberglass
Bathroom Mirror: White Framed
Bathroom Lighting: LED Light
Bathroom Faucets: 100 CFM Exhaust Fan @ Bath 1
Bathroom Additional Specs: Shower Rods and Bath Accessories by Purchaser
Bathroom Backsplash: Baths-4” Matching Laminate (Ceramic Optional)
Bathroom Shower: Glass Bypass Brushed Nickel Shower Door-48”/60” Showers (Per Plans) / 4x6 or 4x8 Ceramic Shower @ Bath 1 (Per Plans): Includes / Fiberglass Pan, Hand-Held Wand, Rainfall Shower Head
Bathroom Toilet Type: Elongated, Vitreous China
Bathroom Bathtubs: Fiberglass
Bathroom Mirror: White Framed
Kitchen Sink: 8” Deep Stainless Steel, Double Bowl with Gooseneck Brushed Nickel Faucet
Kitchen Range Hood: Ventless Designer Canopy Range Hood (2 to Choose From) / Includes Dryer Vent Box Recessed in Wall
Kitchen Dishwasher: Standard
Kitchen Backsplash: Kitchen–Ceramic (See Décor Selector Guide for Standards)
Kitchen Additional Specs: All Other Appliances: OPTIONAL / Plumb for Ice Maker (Recessed Box In Wall)
Kitchen Range Hood: Ventless Designer Canopy Range Hood (2 to Choose From) / Includes Dryer Vent Box Recessed in Wall
Kitchen Dishwasher: Standard
Kitchen Backsplash: Kitchen–Ceramic (See Décor Selector Guide for Standards)
Kitchen Additional Specs: All Other Appliances: OPTIONAL / Plumb for Ice Maker (Recessed Box In Wall)
Please note
All sizes and dimensions are nominal or based on approximate builder measurements. The builder reserves the right to make changes due to any changes in material, color, specifications, and features anytime without notice or obligation.