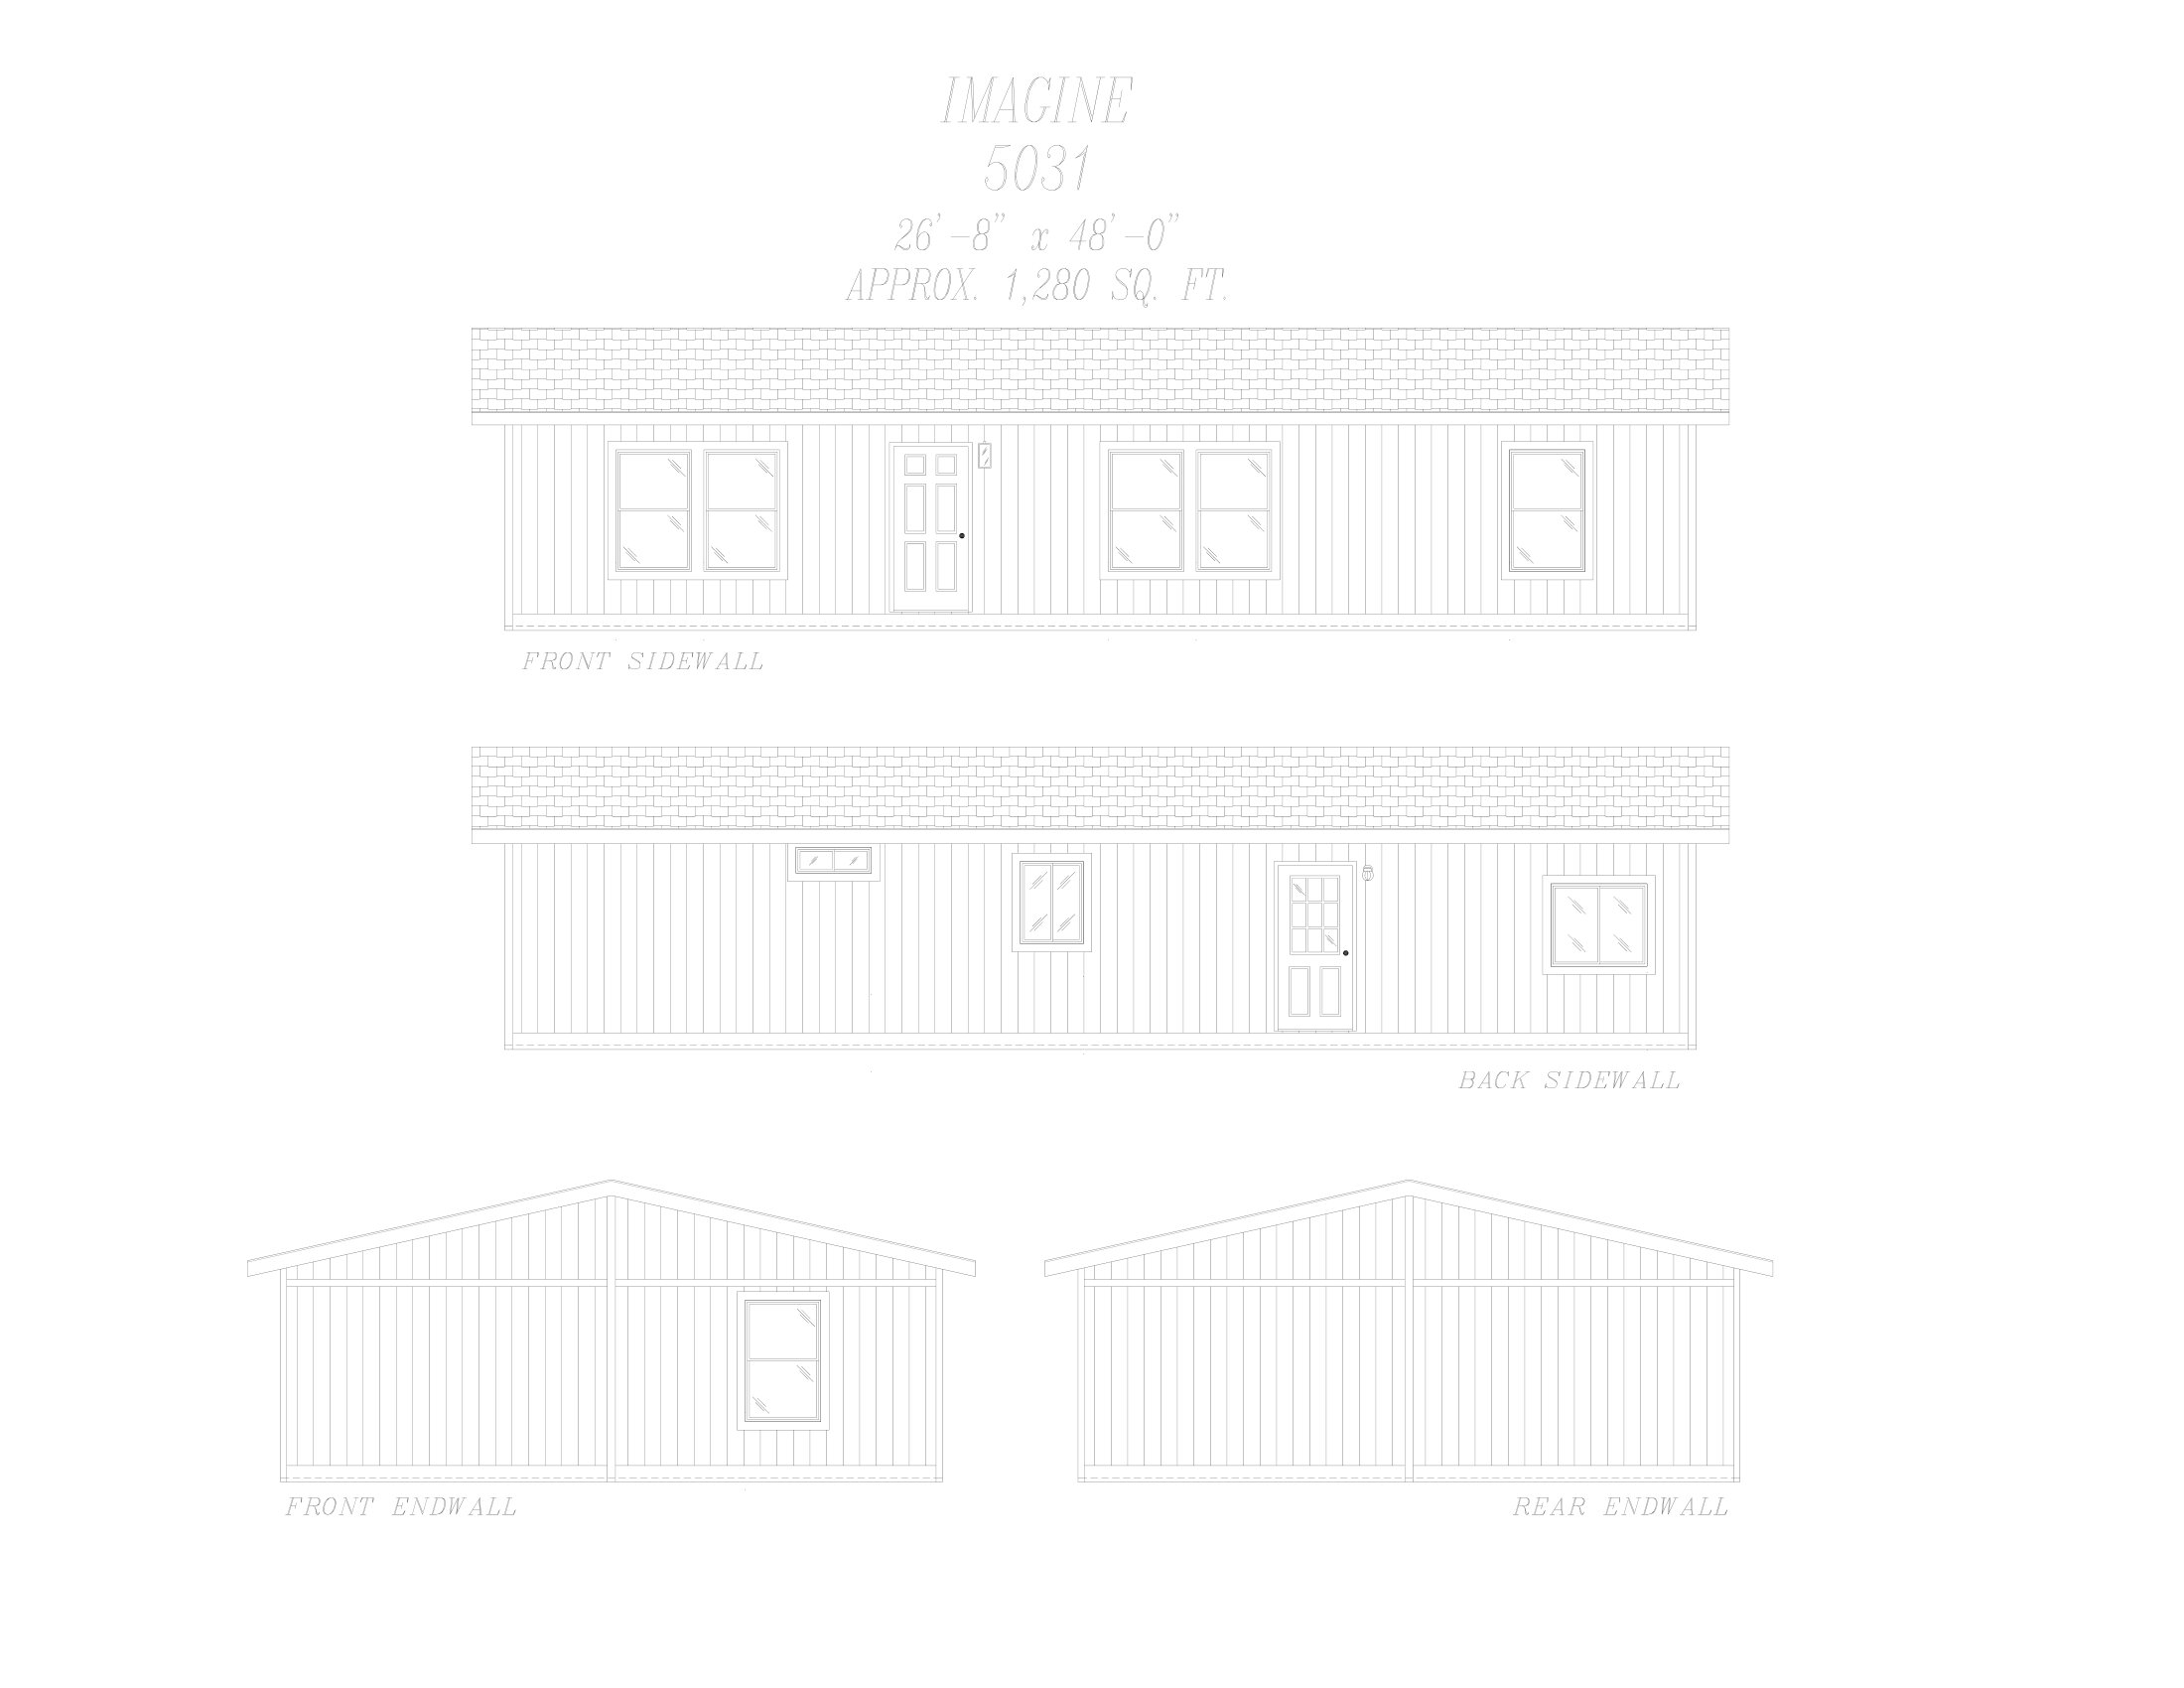
The 5031 built by Clayton Hermiston is a 3 bedroom, 2 bathroom two-section ranch home offering 1280 square feet on a compact 48-foot footprint, making it one of the more space-efficient plans in the Imagine Series. A hardwood cabinet system, Pfister kitchen and bath faucets, and a stainless steel range with self-cleaning oven come standard throughout the home. Ceiling fan prep is included in both the living room and family room. The 5031 is an easy fit for smaller building sites.
All sizes and dimensions are nominal or based on approximate builder measurements. The builder reserves the right to make changes due to any changes in material, color, specifications, and features anytime without notice or obligation.
We use cookies on this website. By using this website, you consent to all cookies. You can review our Privacy Policy to learn more.Accept all cookies