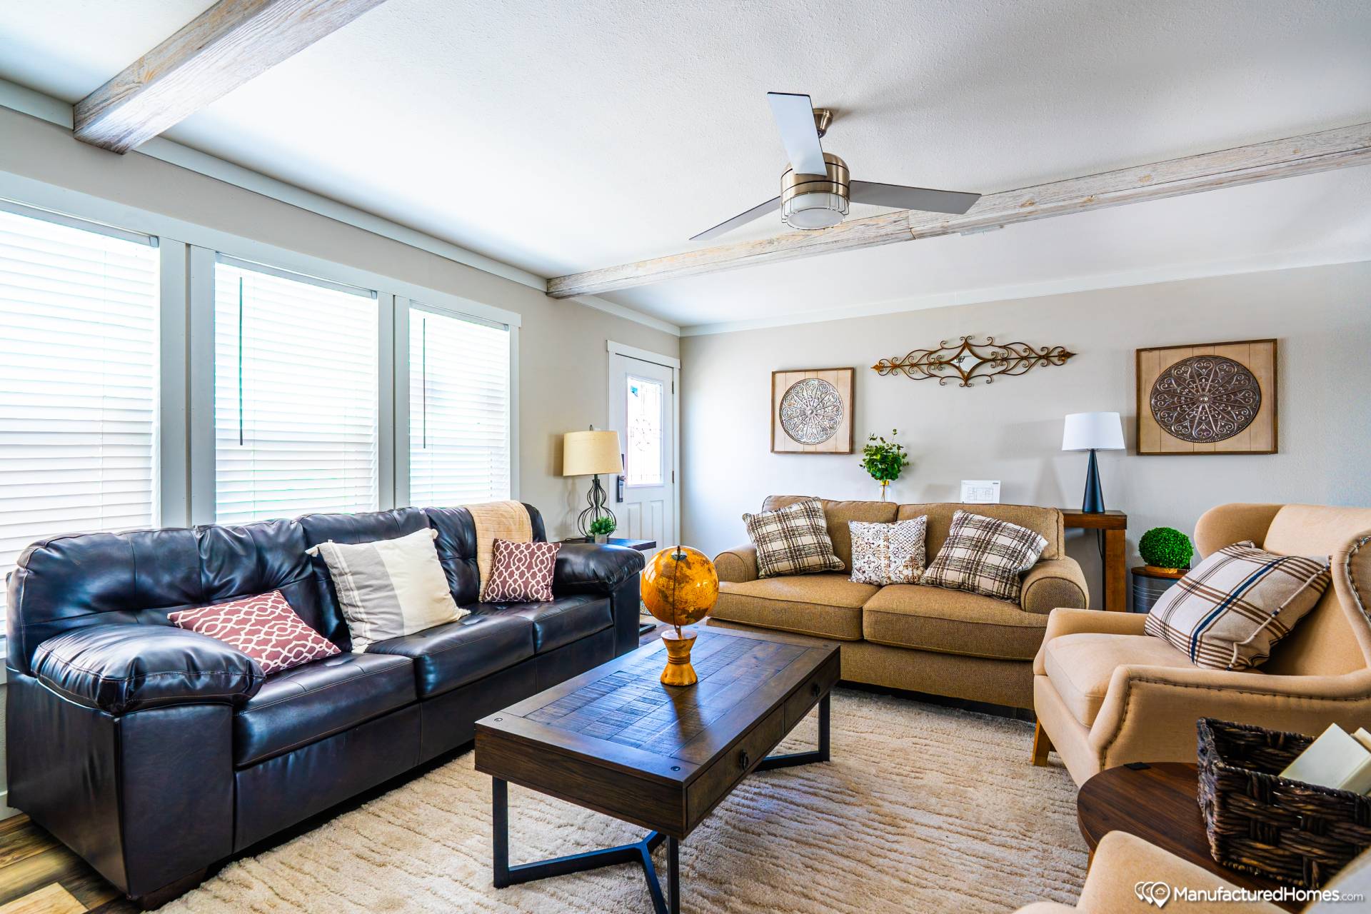
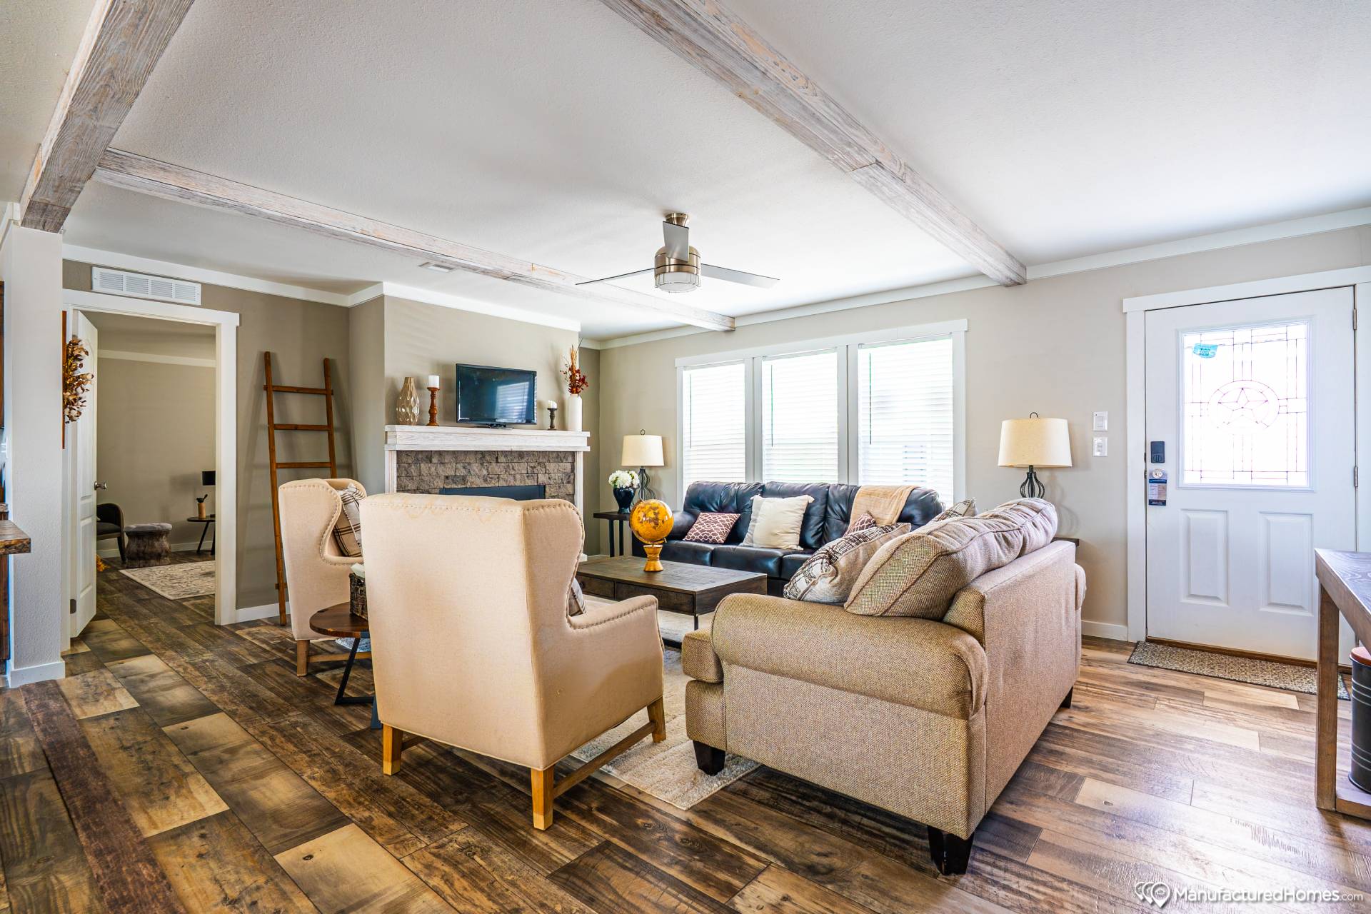
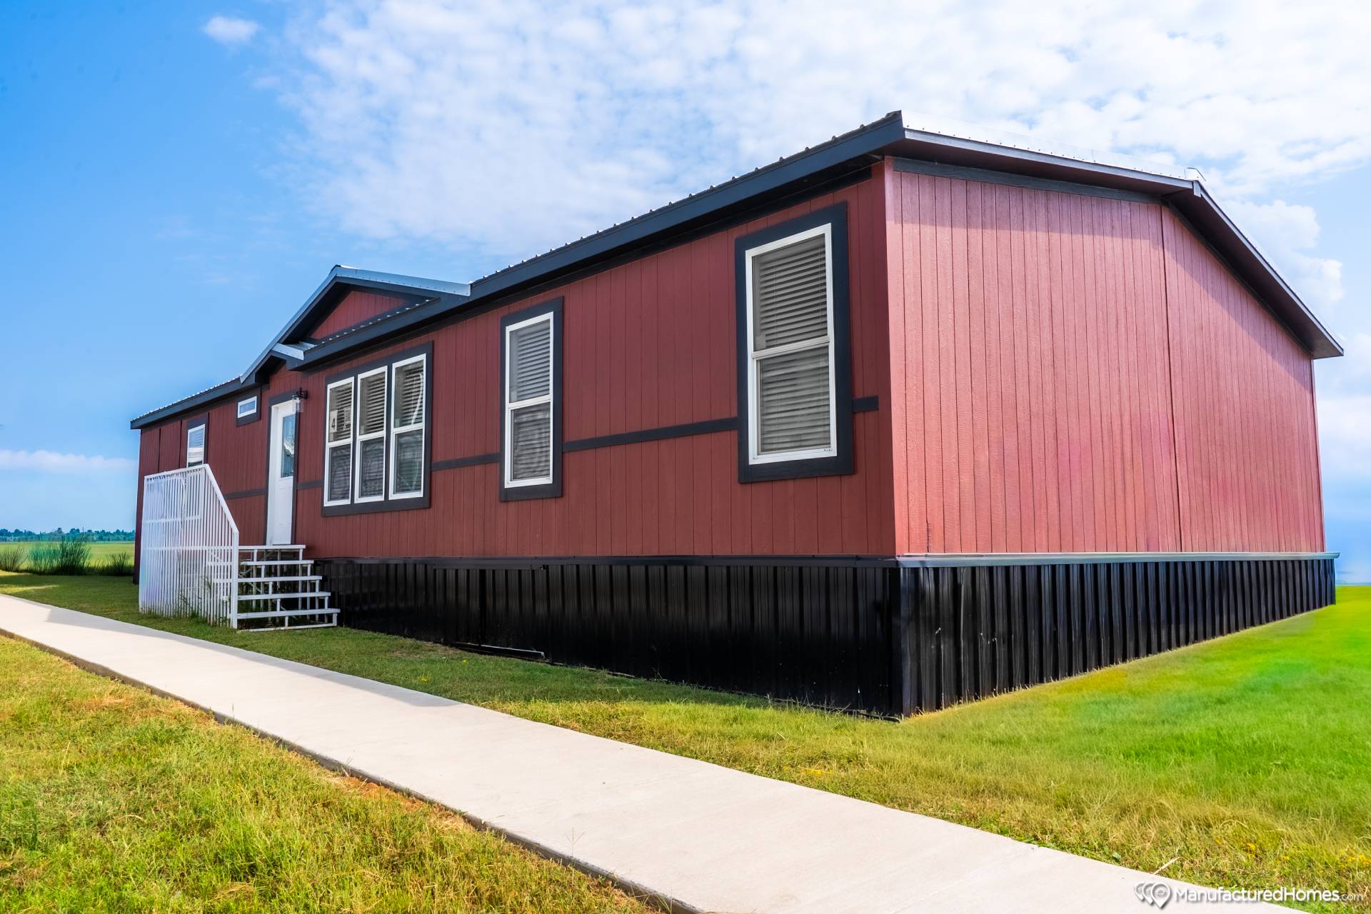
Additional Specs: 10" I-Beam / 2 Interior Ceiling Beams / Galvalume Metal Roof / Painted Smart Panel
Floor Joists: 2x6 (28') / 2x8 (32')
Interior Wall Studs: 2x4
Side Wall Height: 8' Flat
Insulation (Walls): R13
Wind Zone: Wind Zone II
Dormer: Dormer with Eyebrow
Front Door: Front Storm Door / Texas Star
Rear Door: 9-Lite
Roof Pitch: 3/12
Exterior Lighting: Front door Light
Home Entertainment: Yes
Additional Specs: 1 TV Jack, Recept / A/C Disconnect / Freezer Outlet
Furnace: Electric
Thermostat: Programmable
Water Heater: 50 Gallon
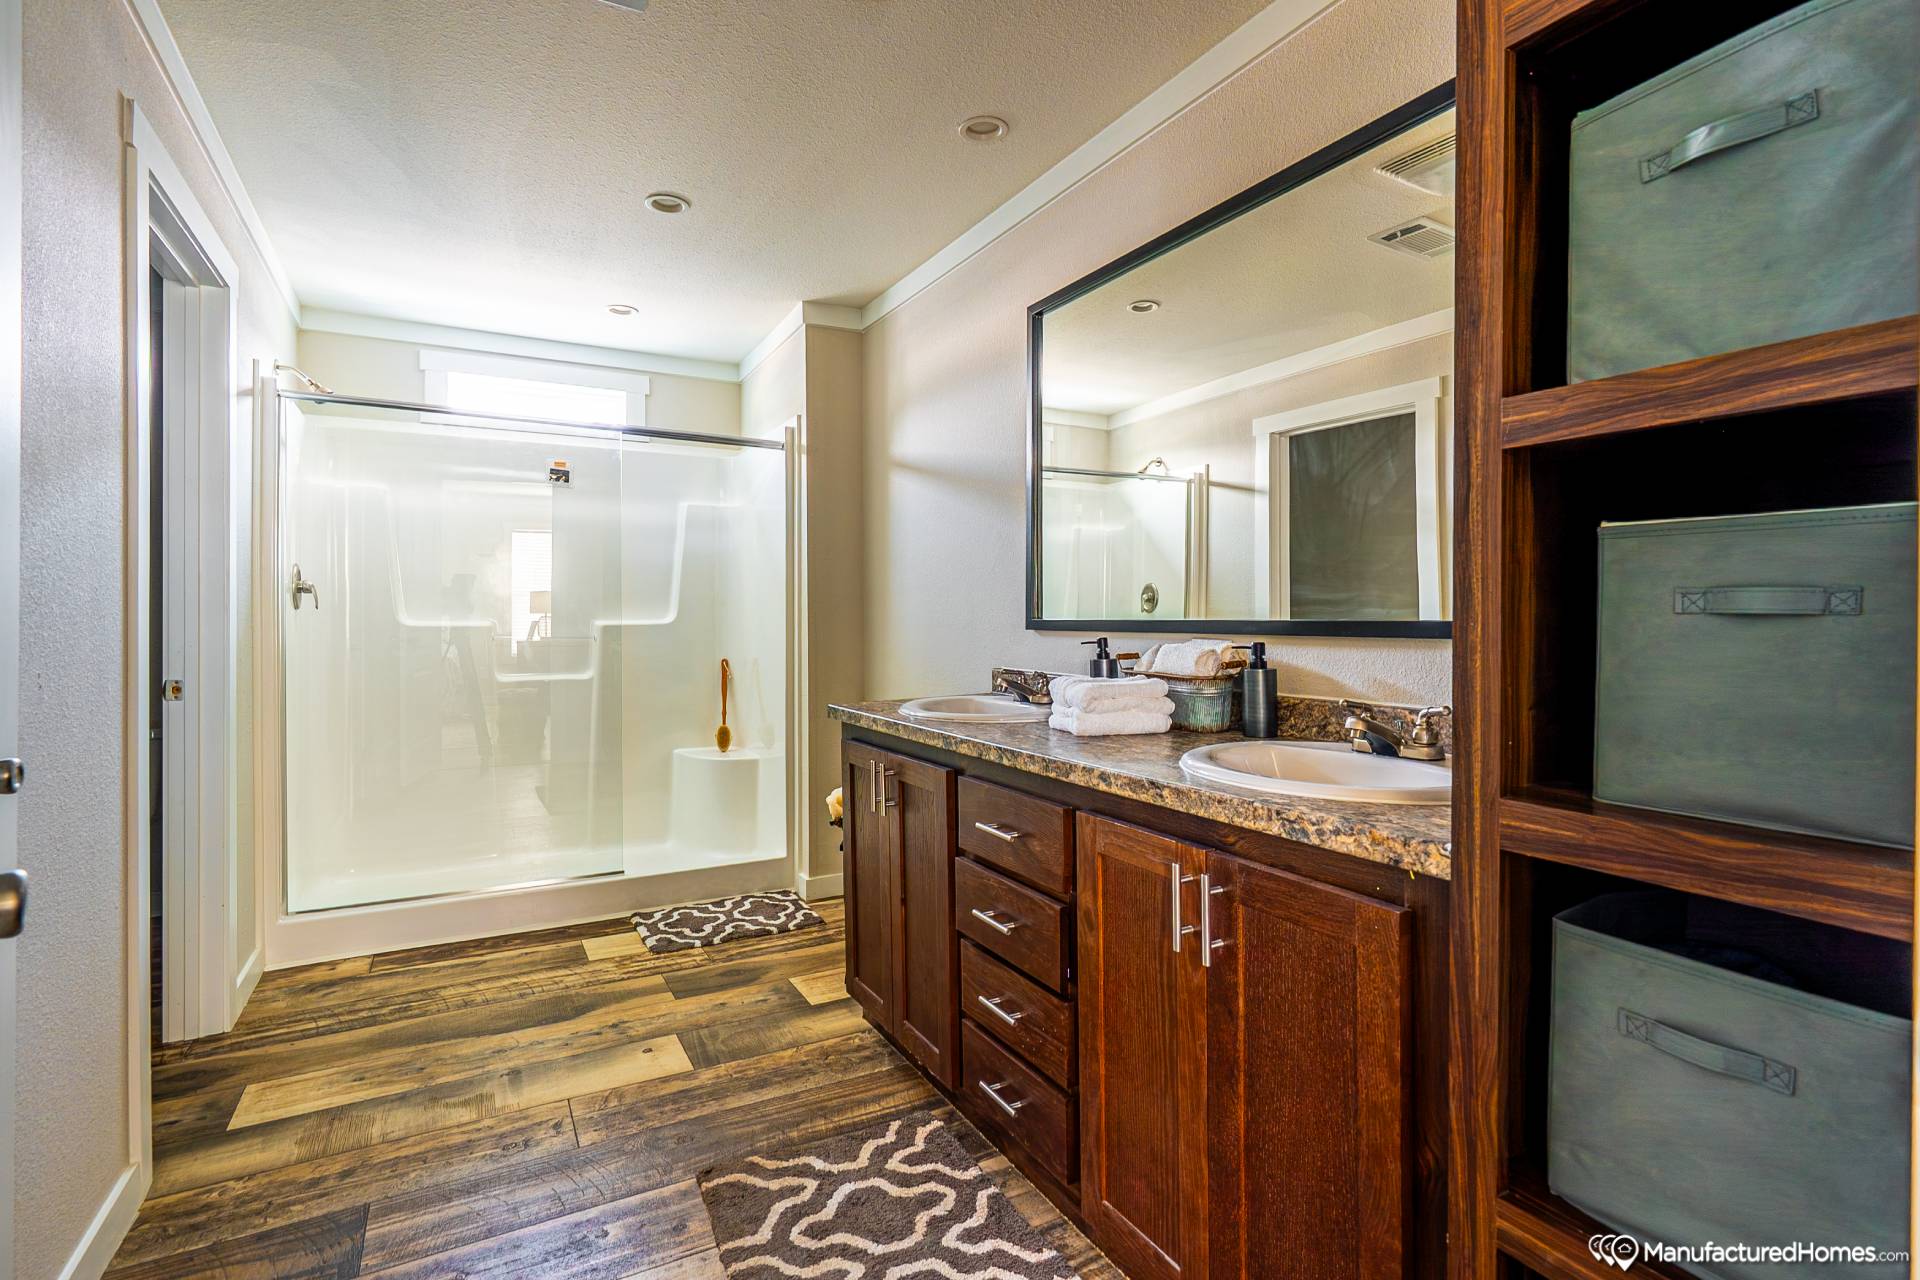
Bathroom Shower: 72" Shower with Door in Master bath
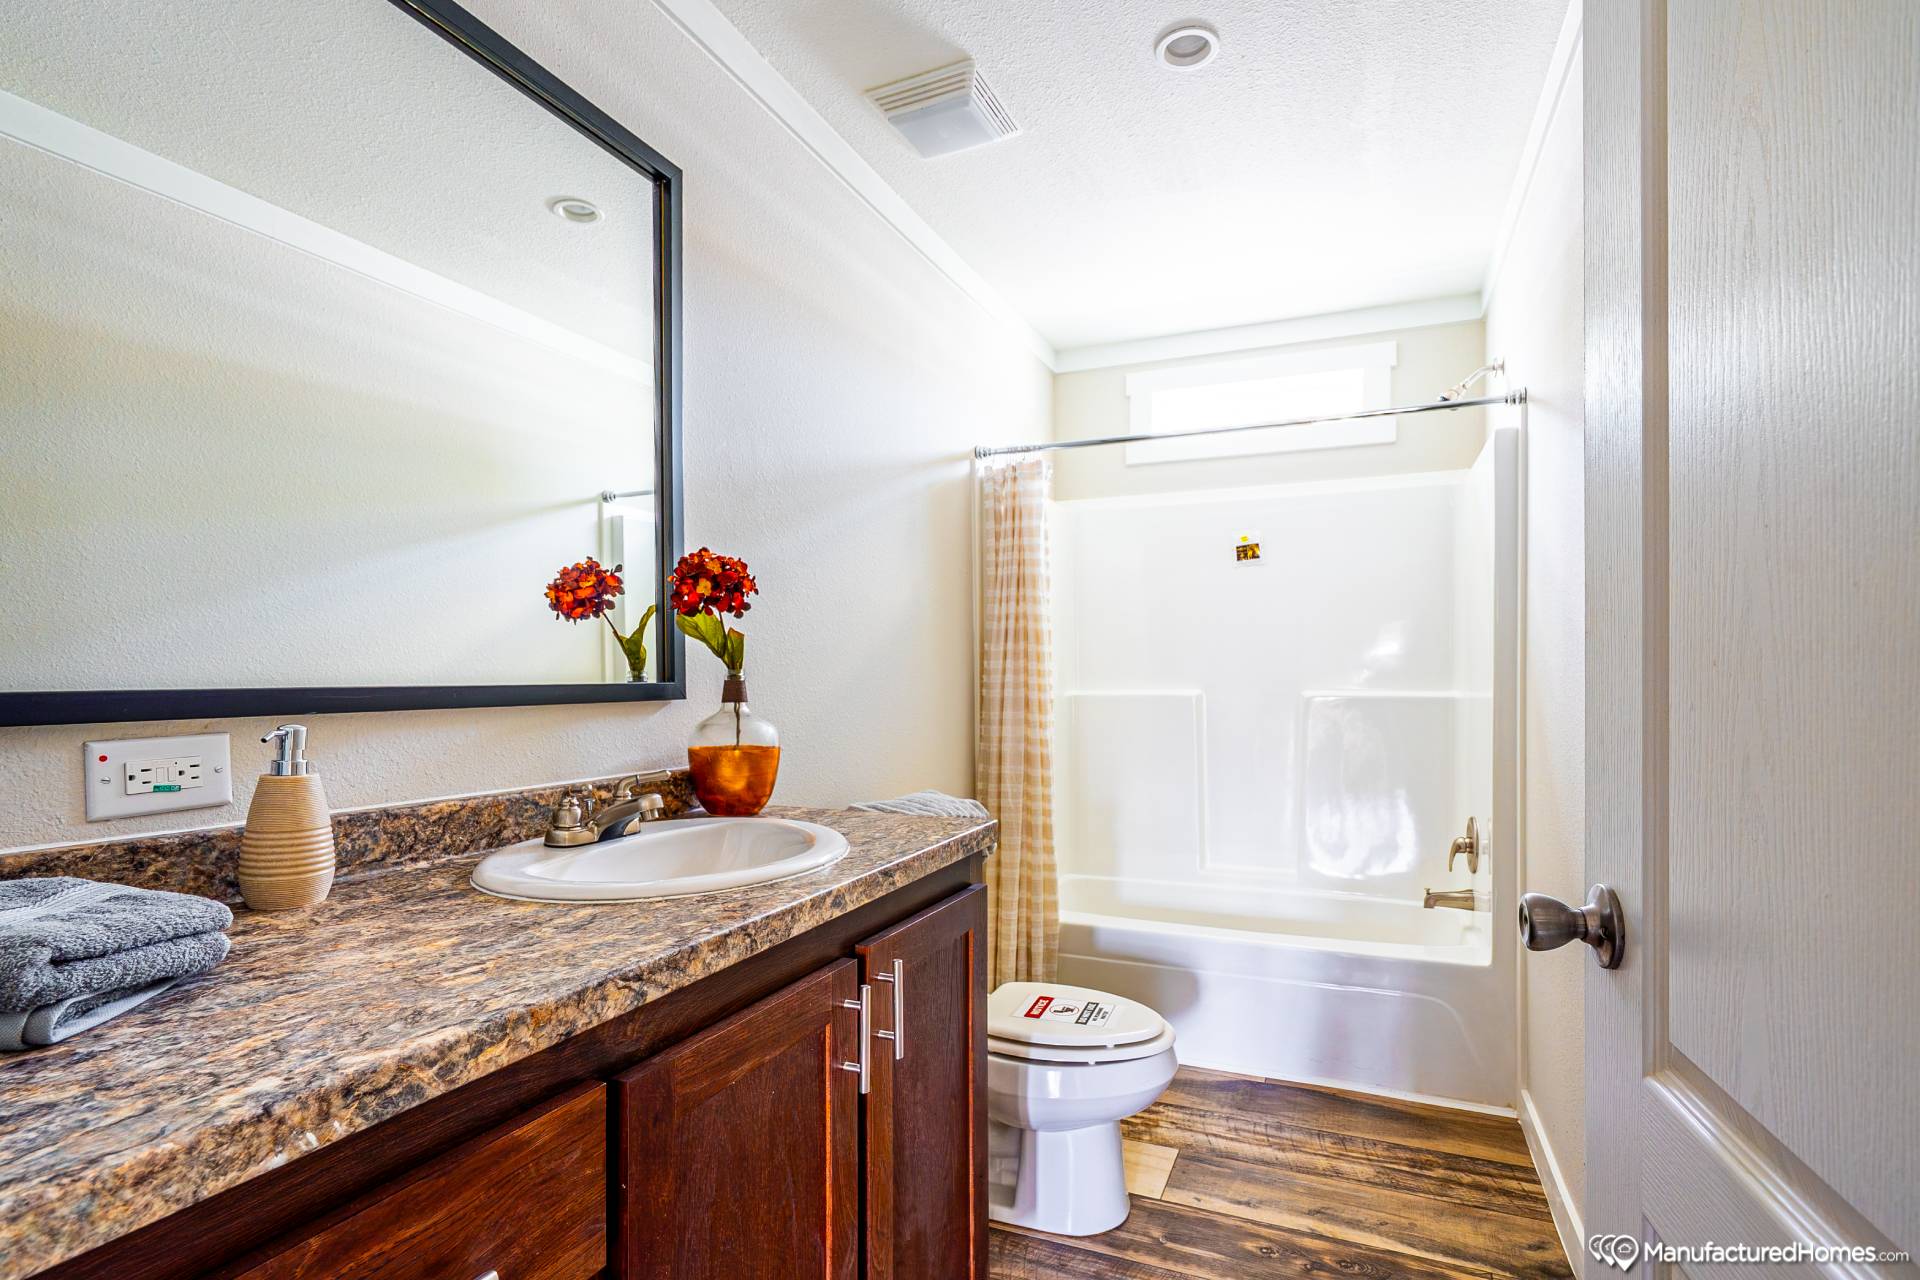
Bathroom Toilet Type: ADA Commodes
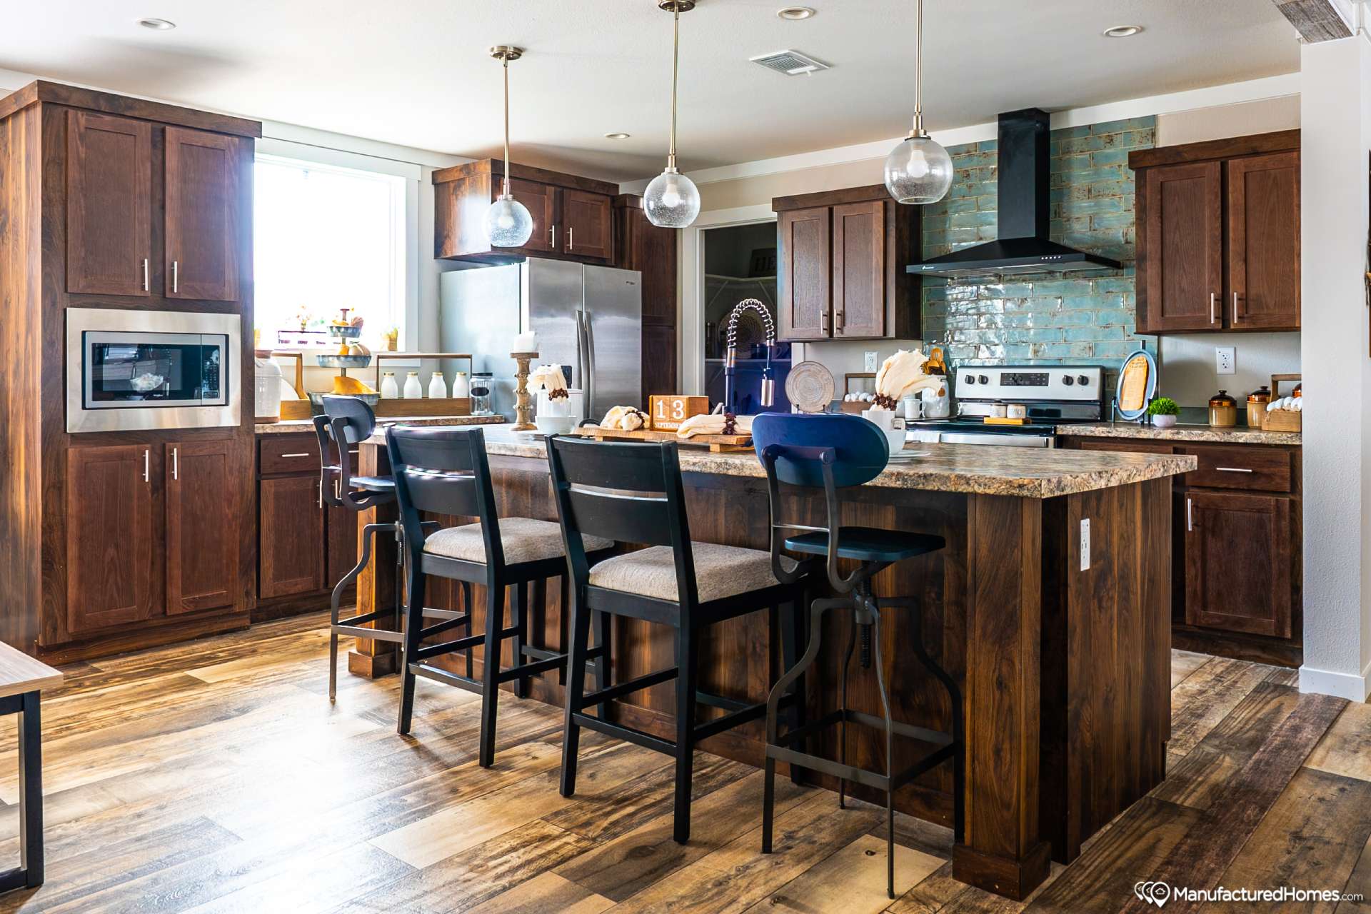
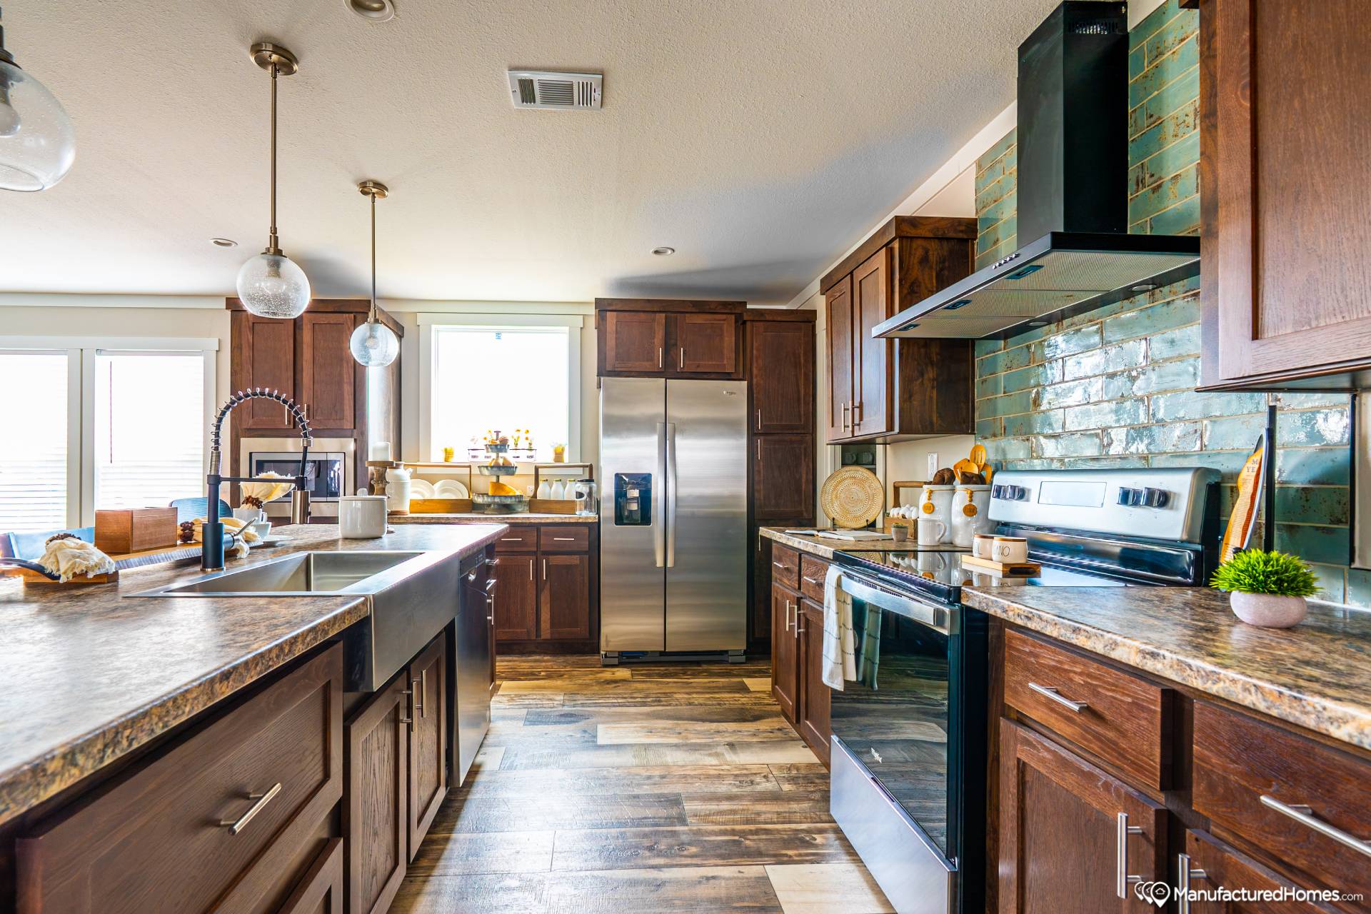
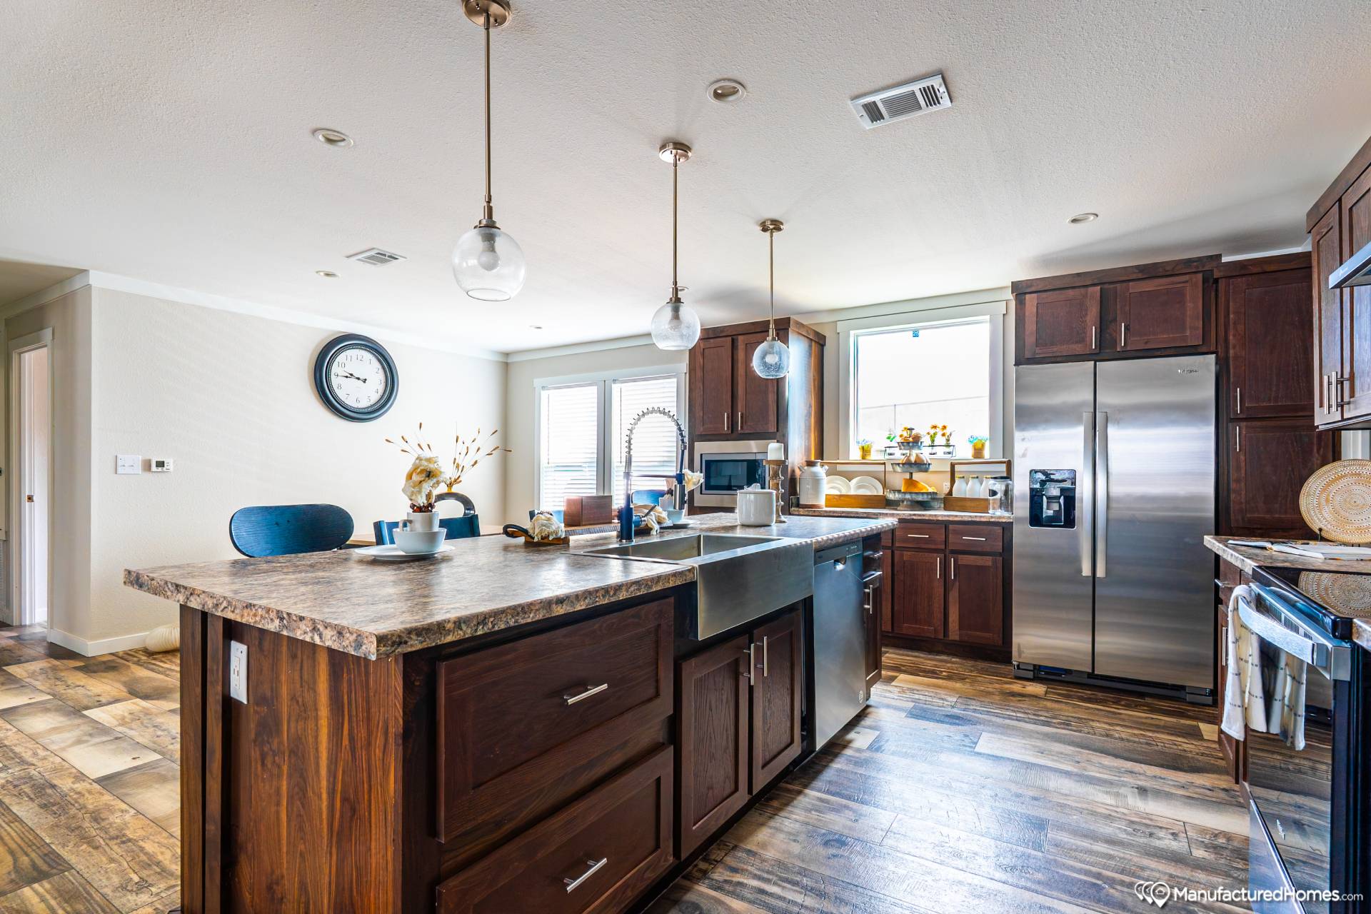
Kitchen Lighting: Pendant / additional Can Lights
Kitchen Cabinetry: 2 Pot & Pan Drawers
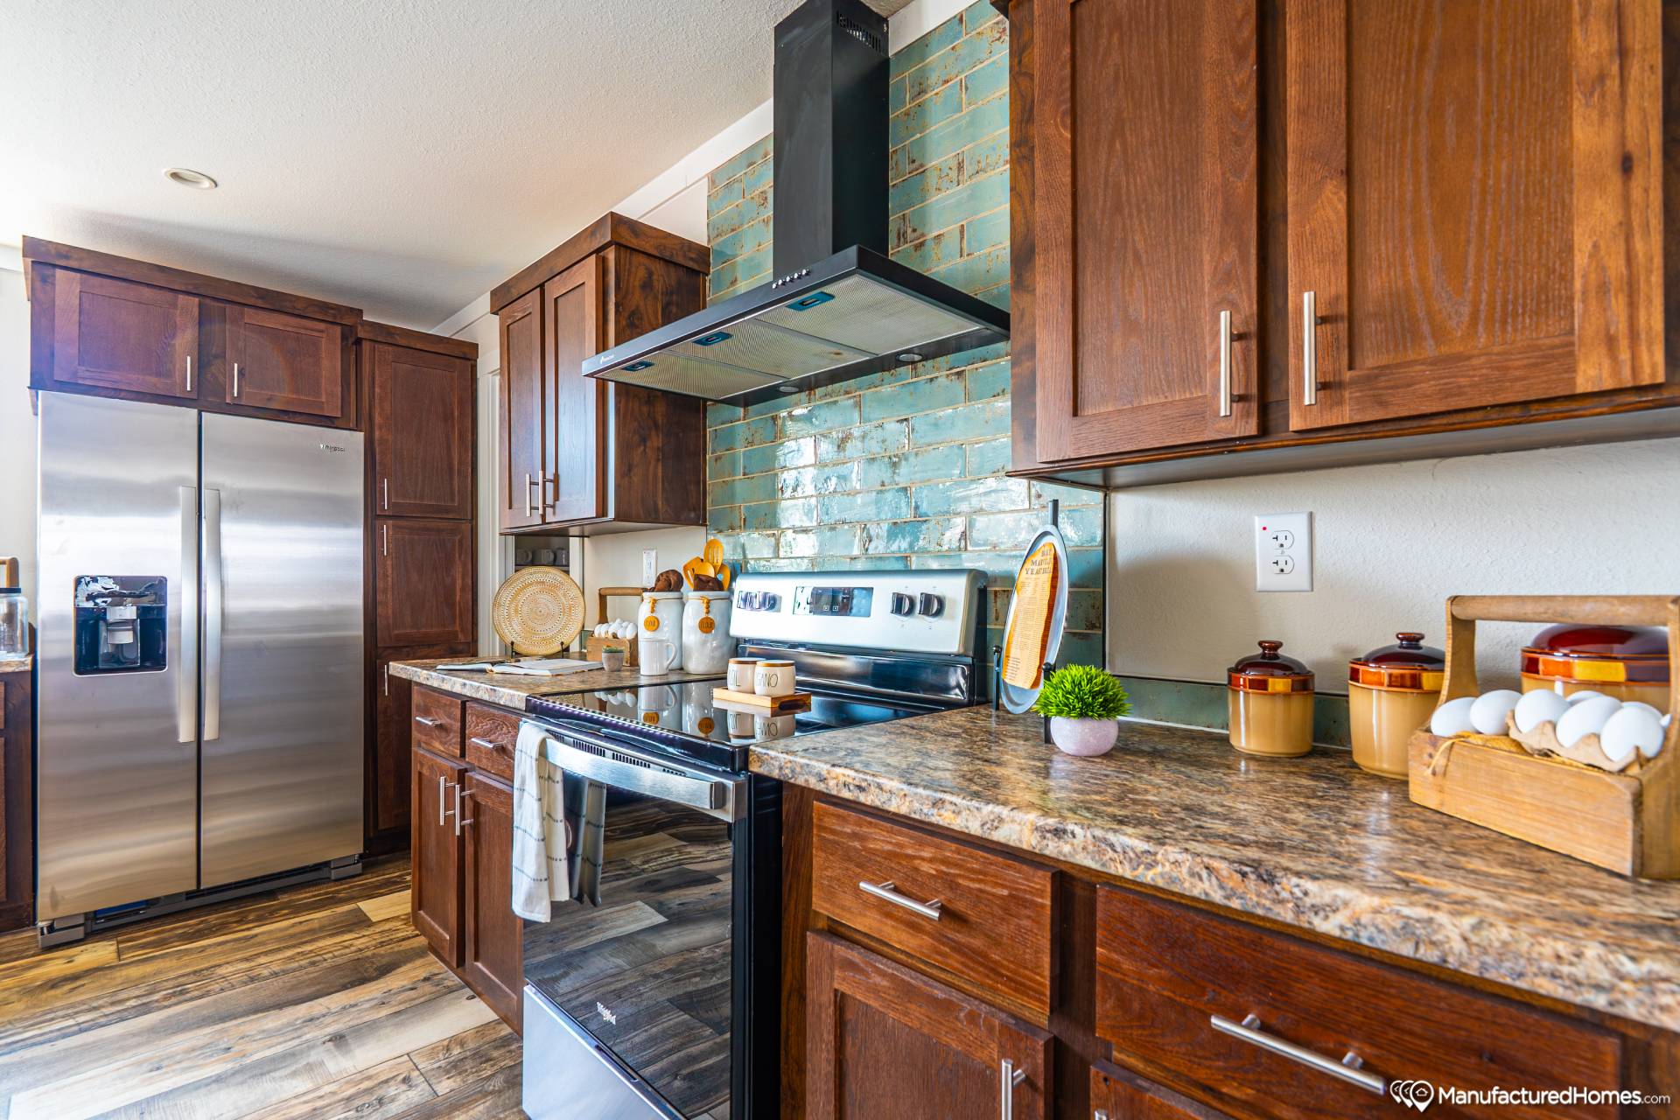
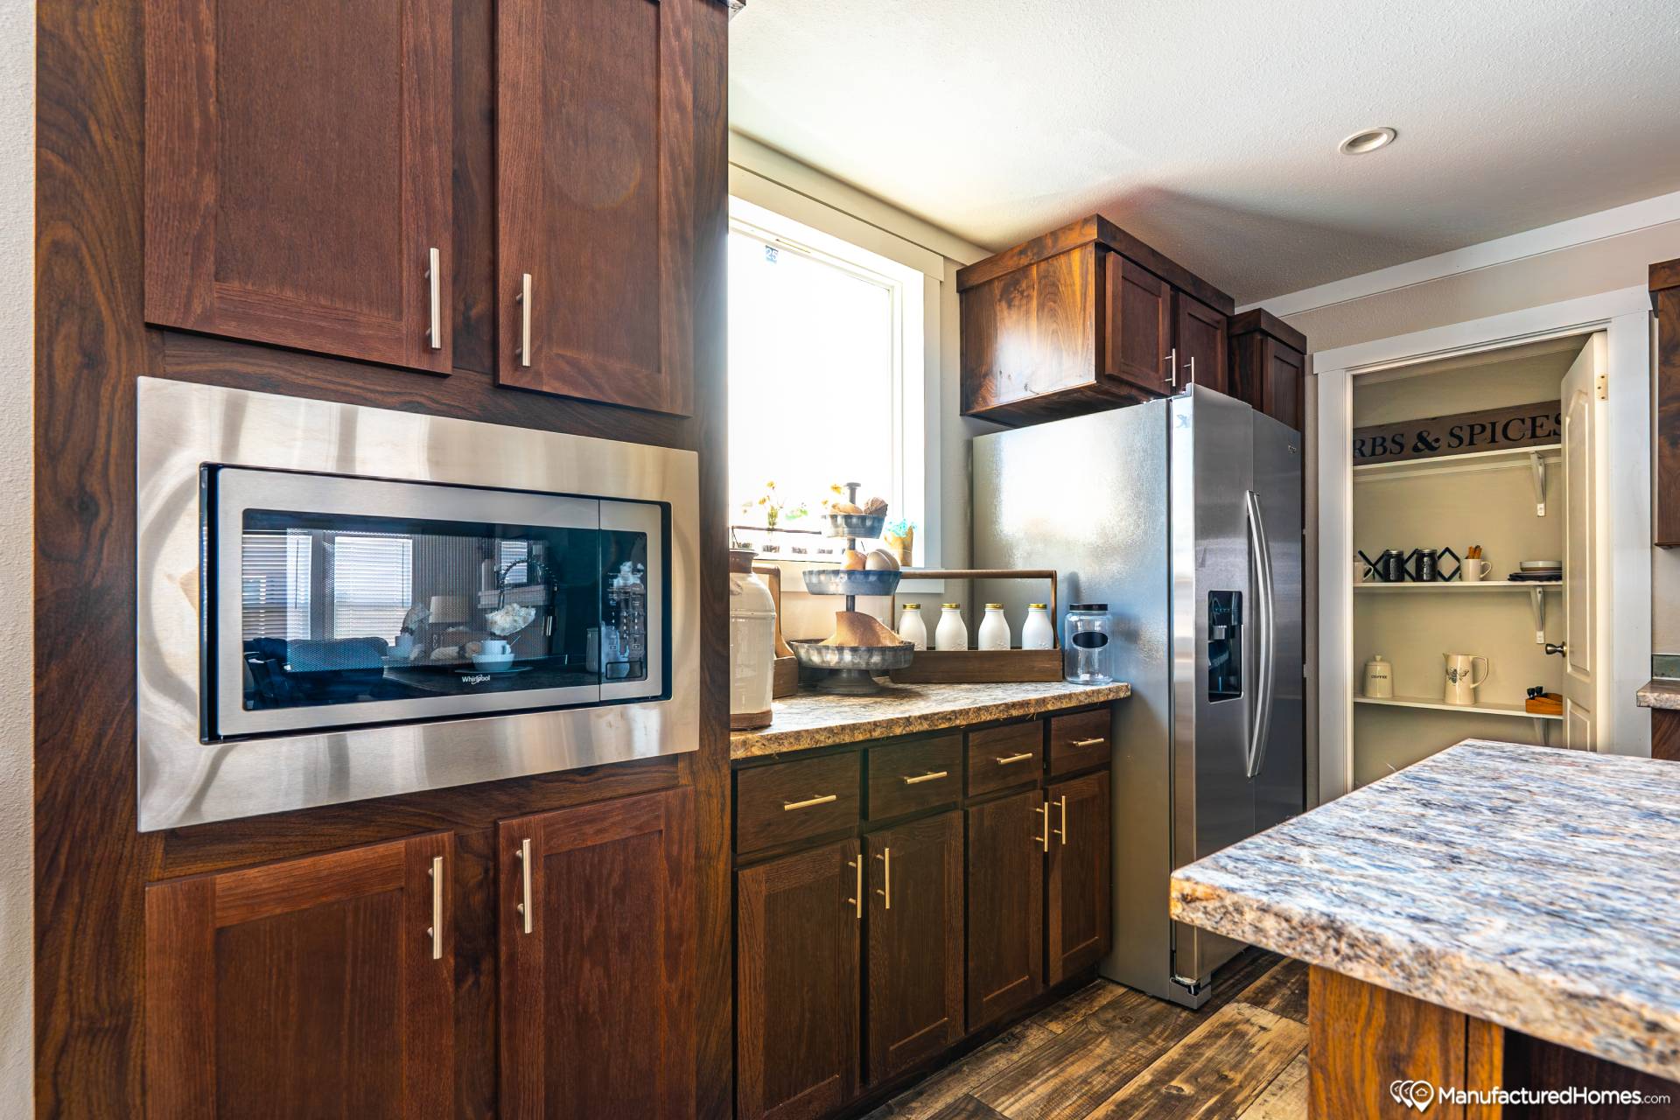
Kitchen Appliances: Deluxe SS Appliances
Interior Walls: Interior Accent Wall Color
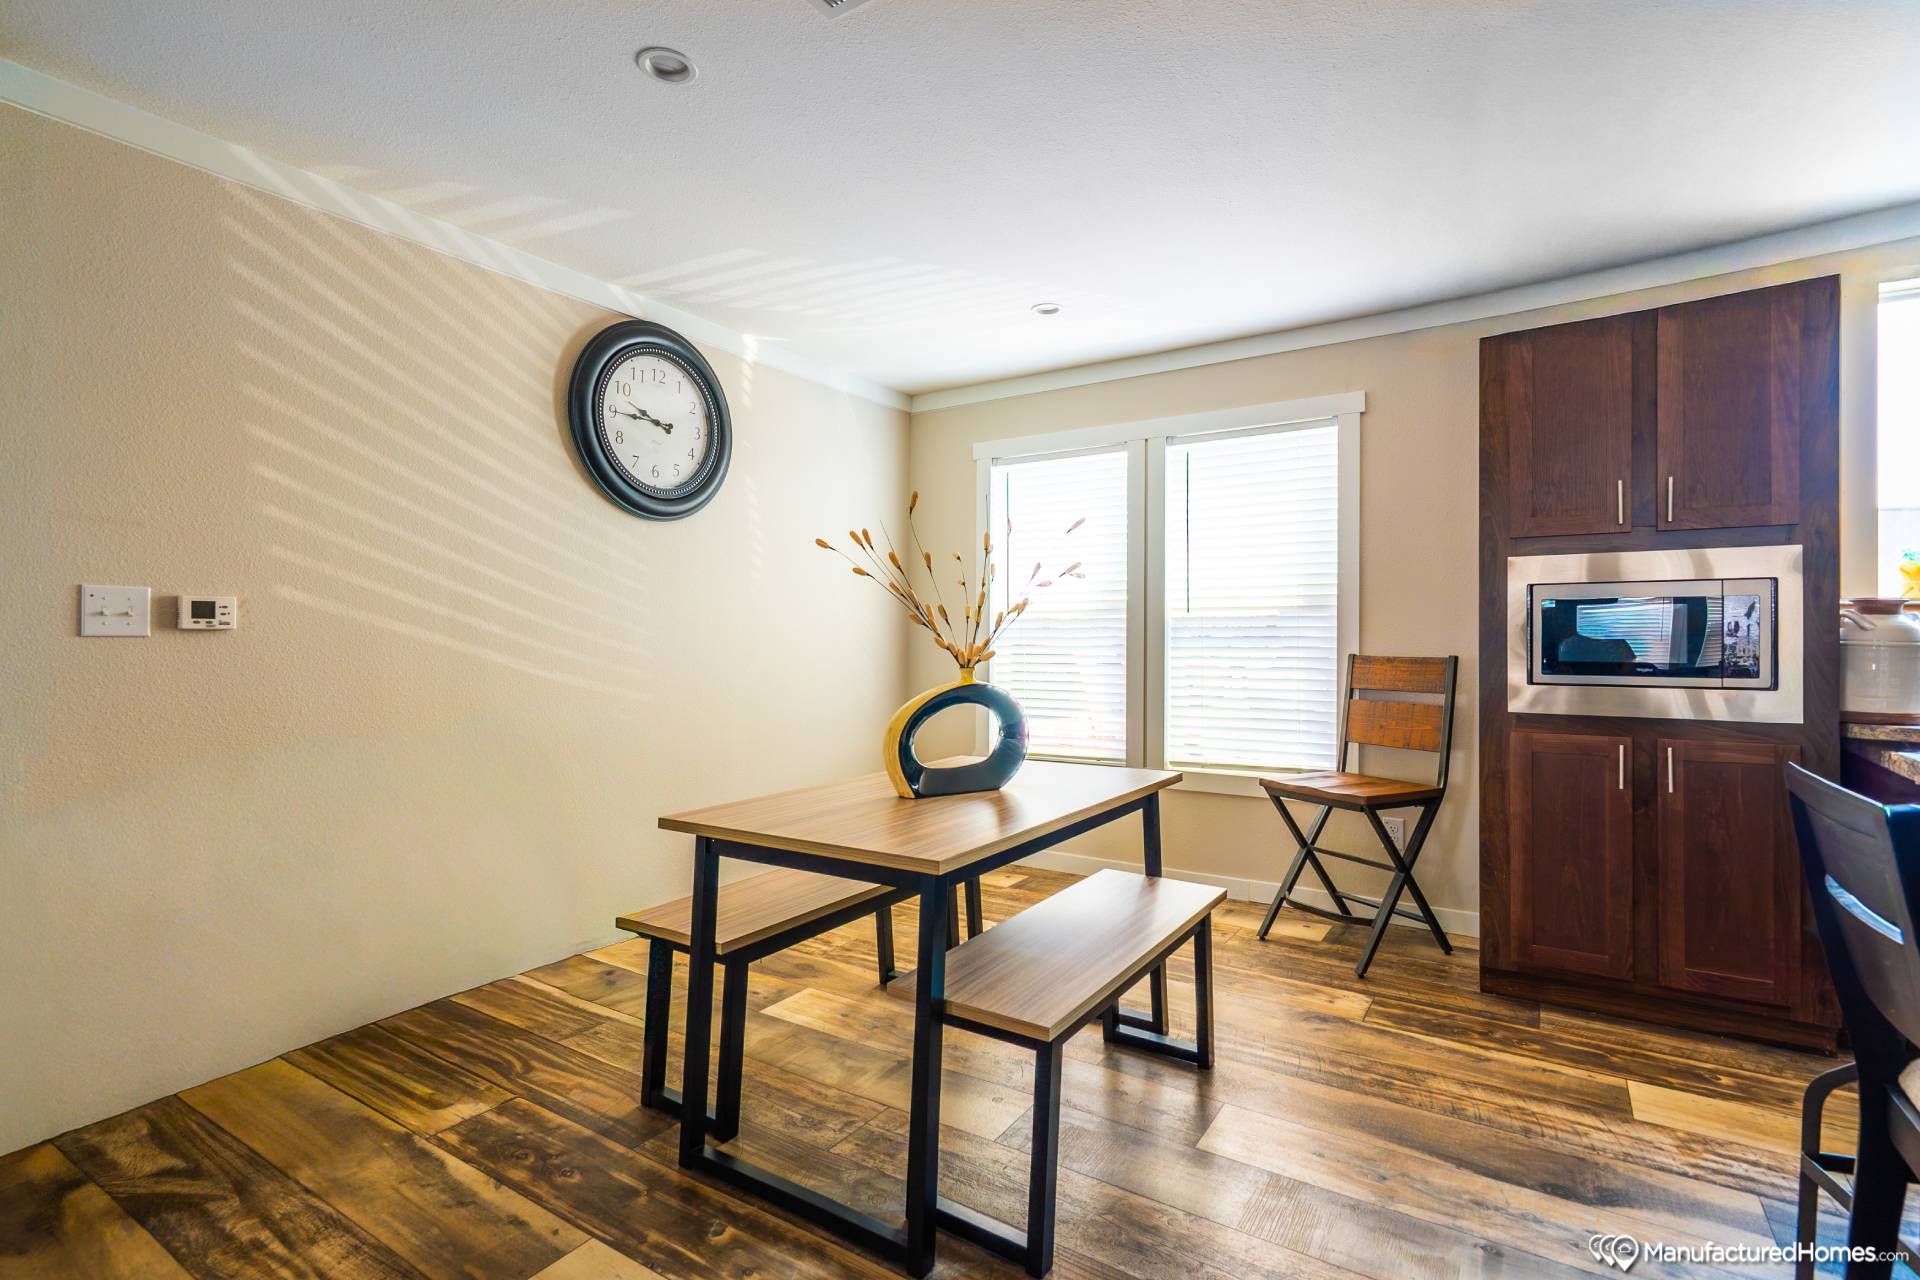
Interior Lighting: Pan Lights / 2 Recessed at Dining
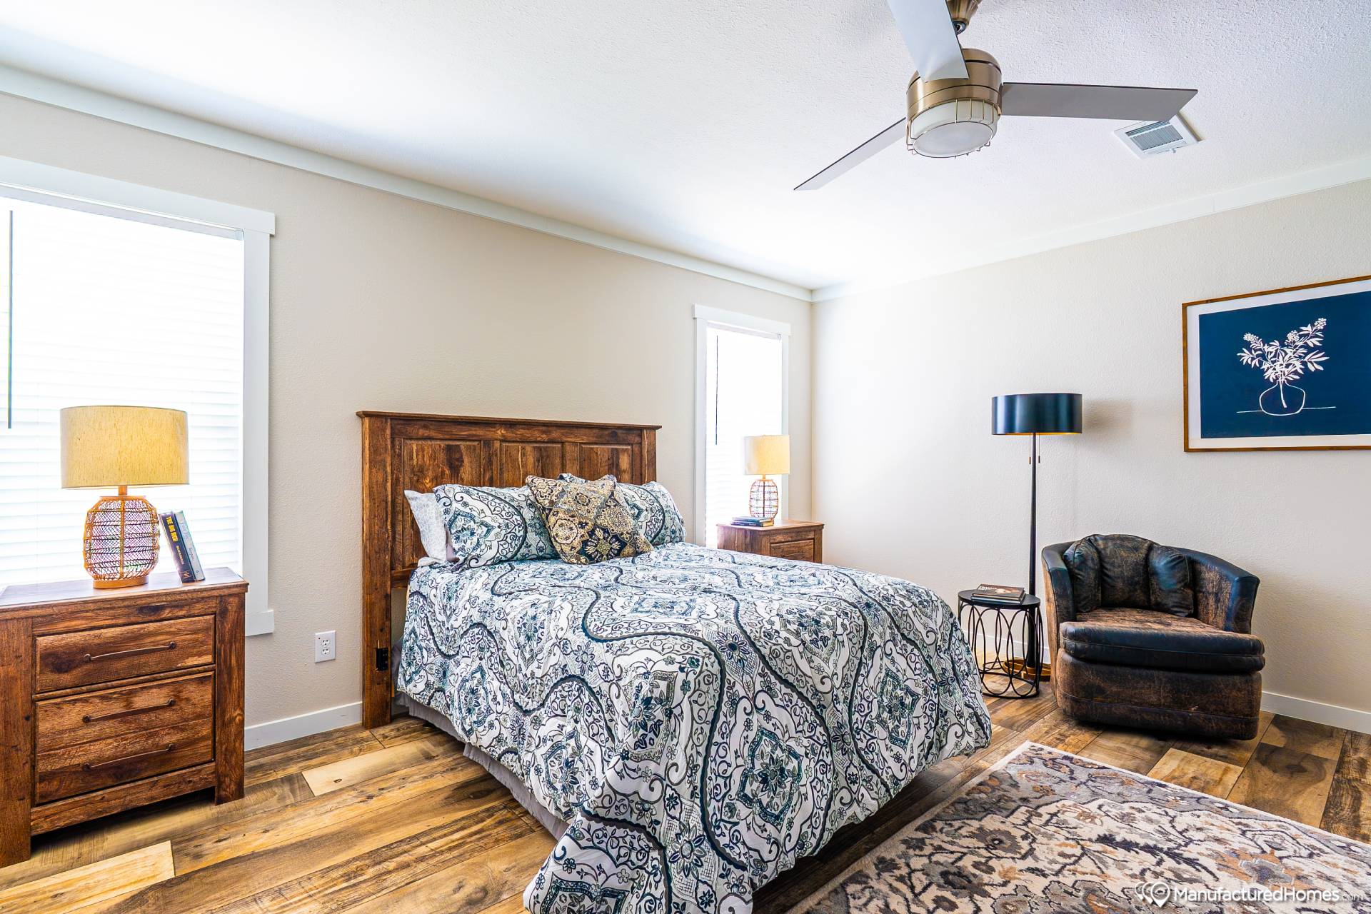
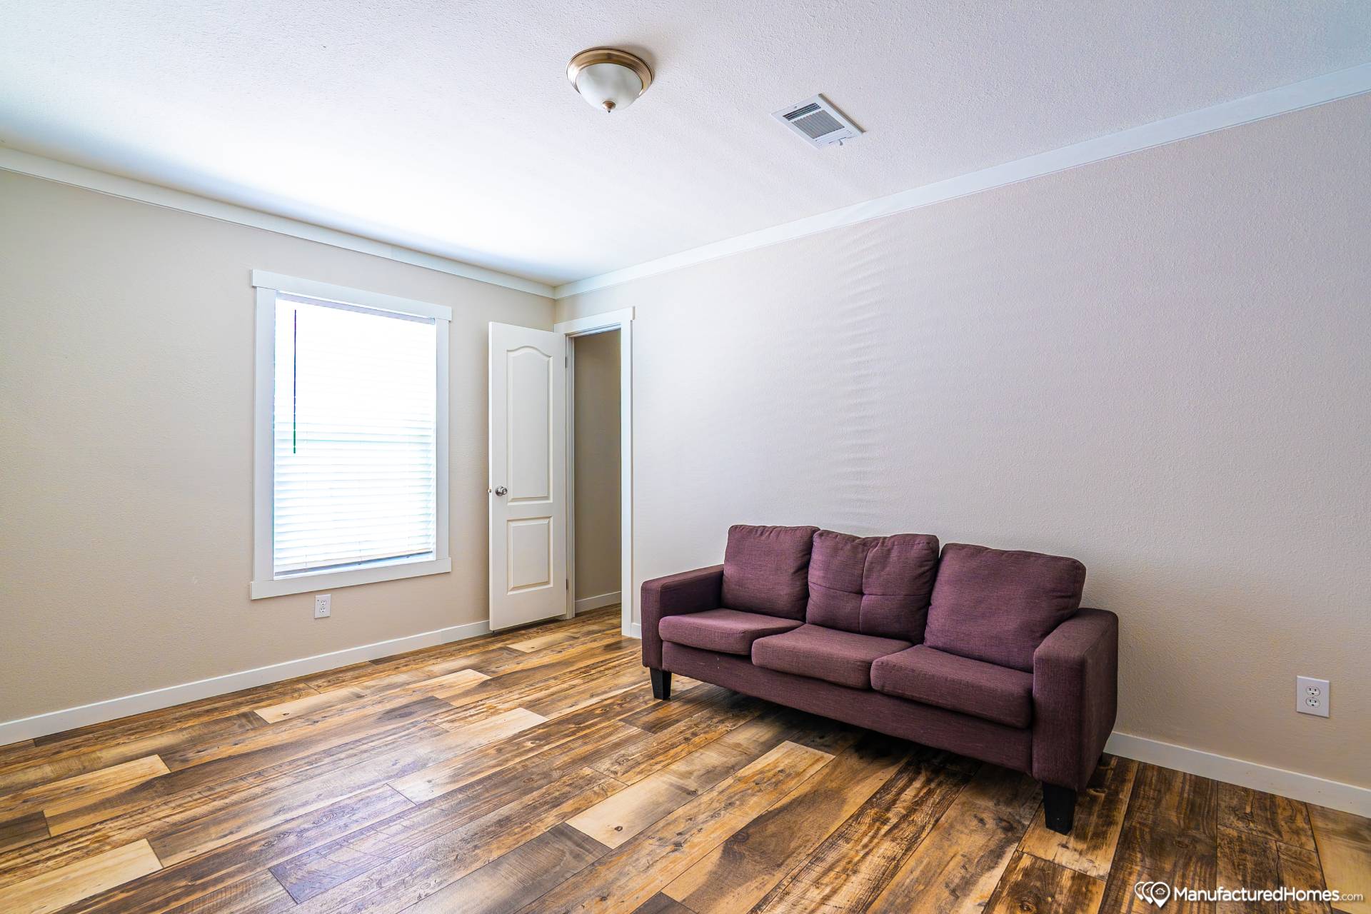
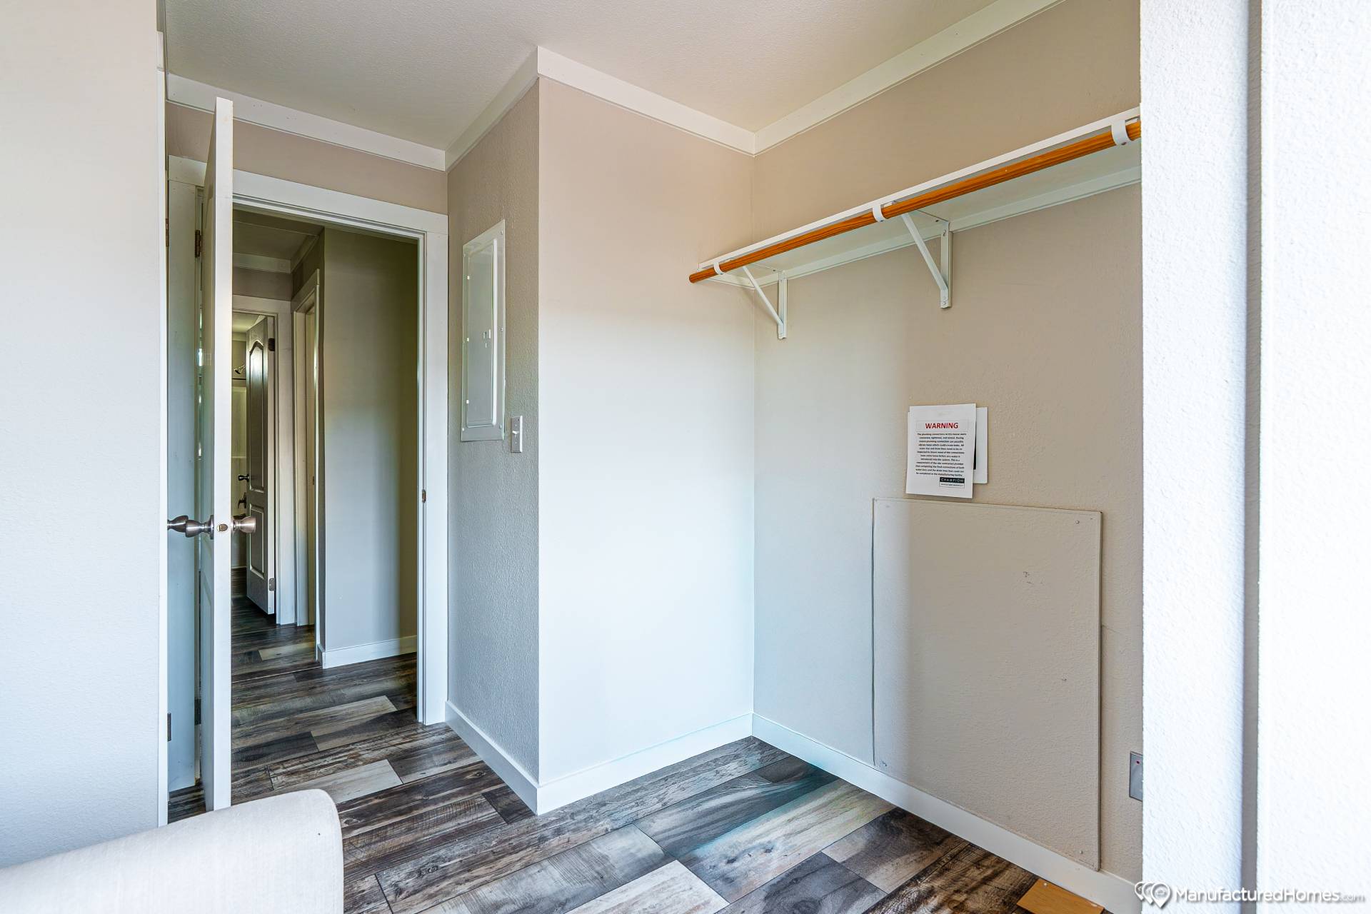
Interior Flooring: Vinyl
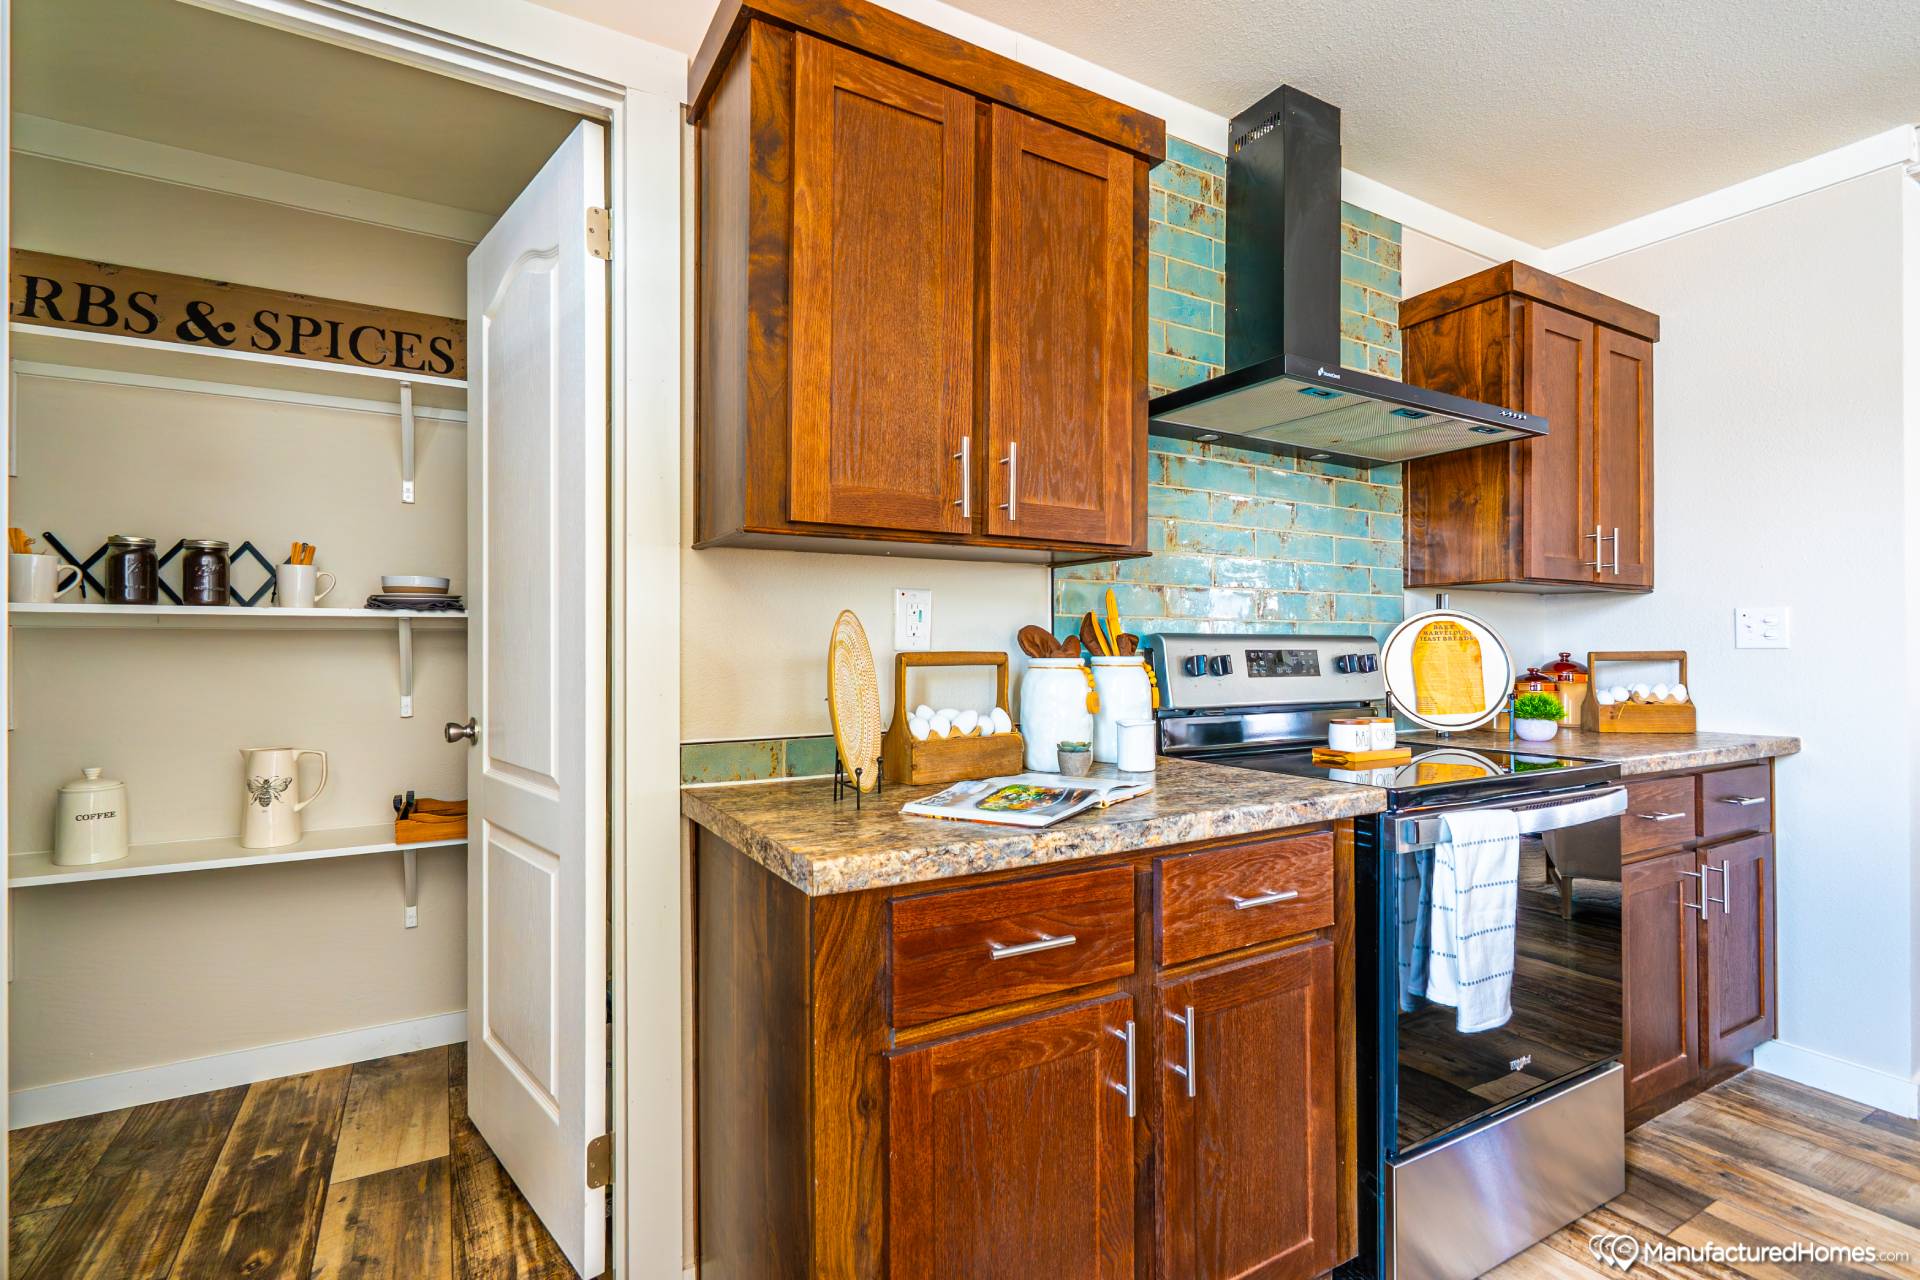
Cabinetry & Counters: Wood Cabinets with MDF Stiles / Post Form Backsplash Countertops / Tile Behind Range to Ceiling
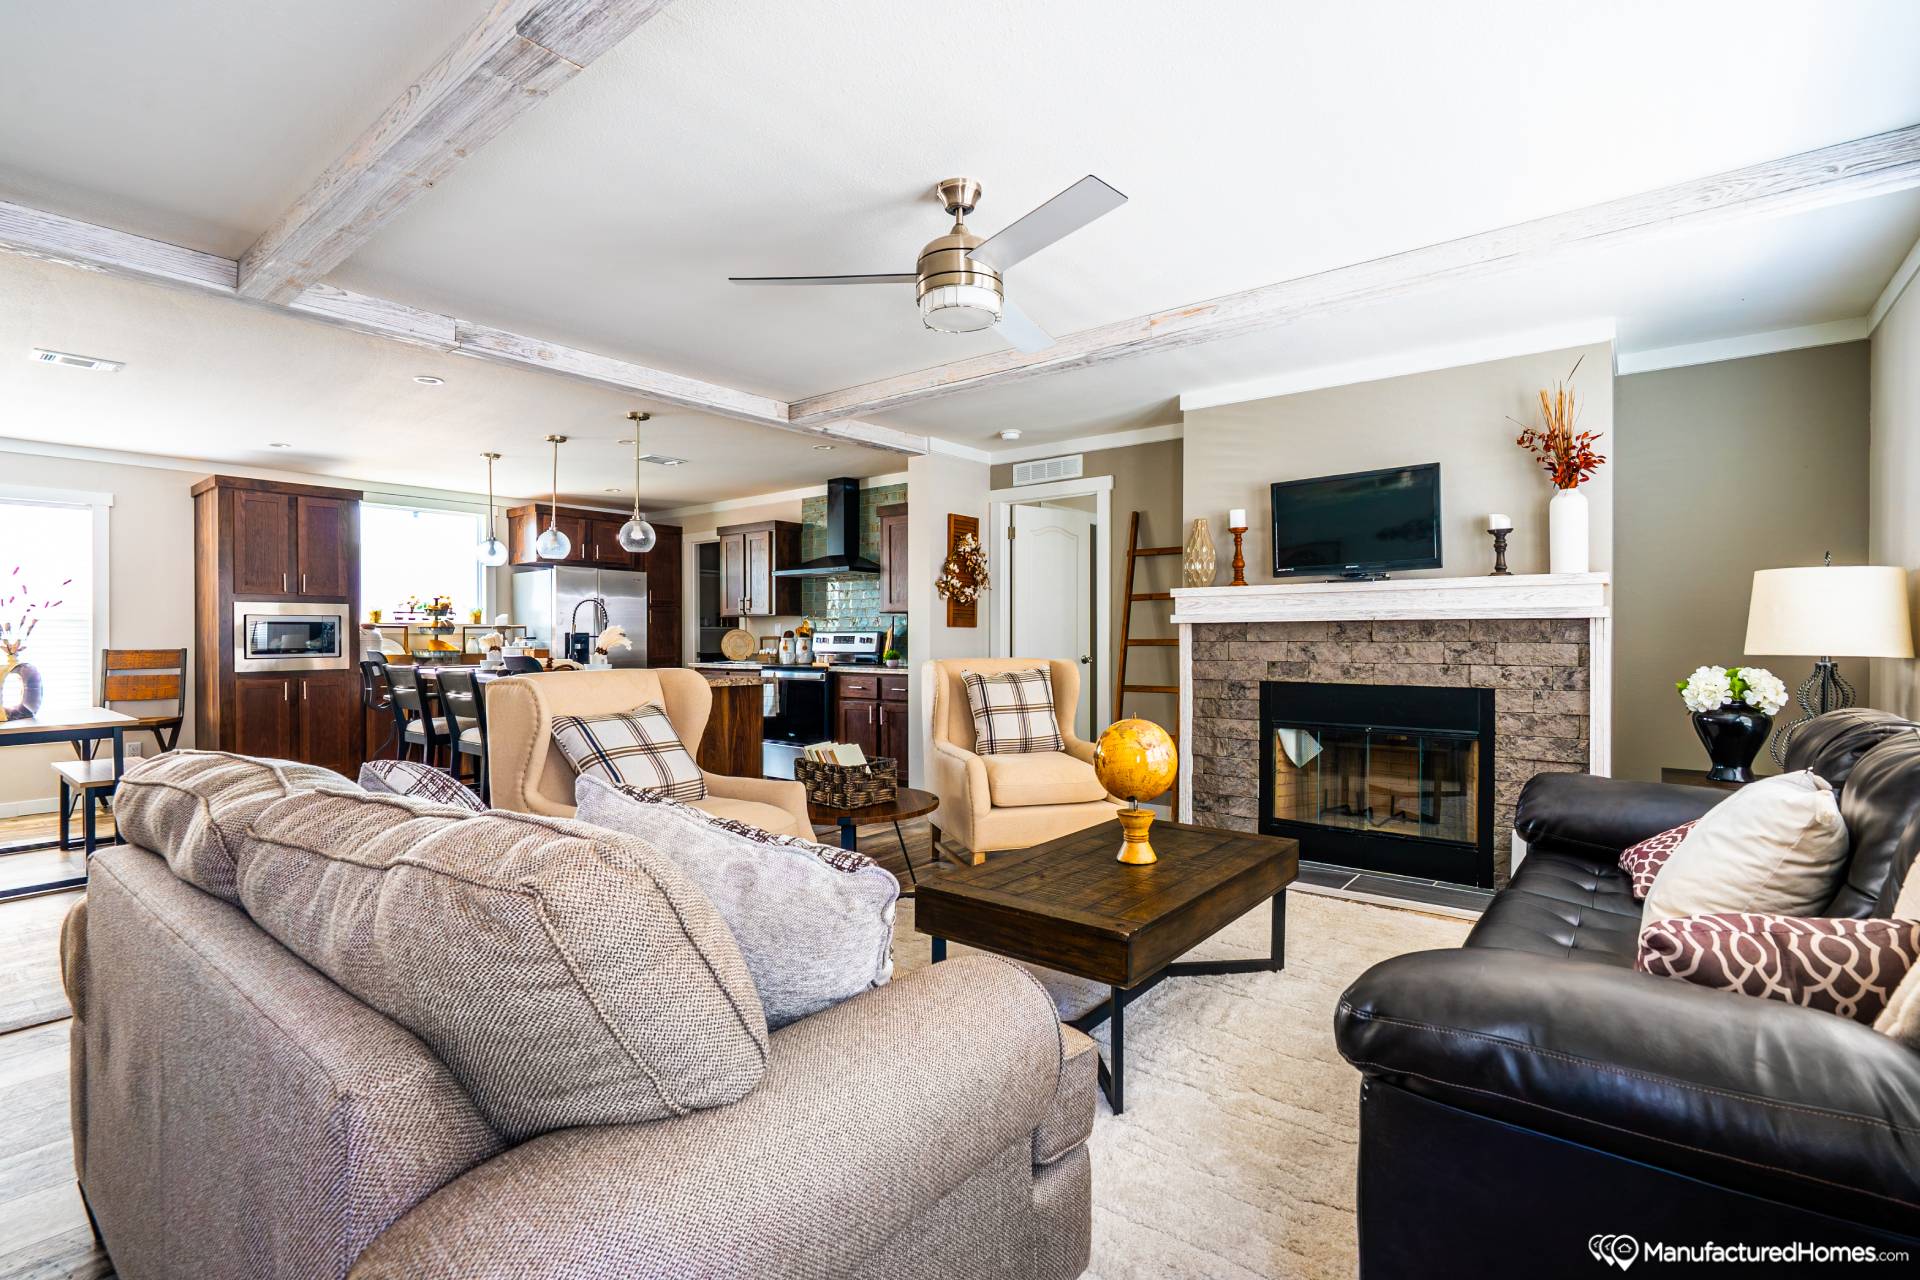
Additional Specs: Fireplacae (Wood or Electric)