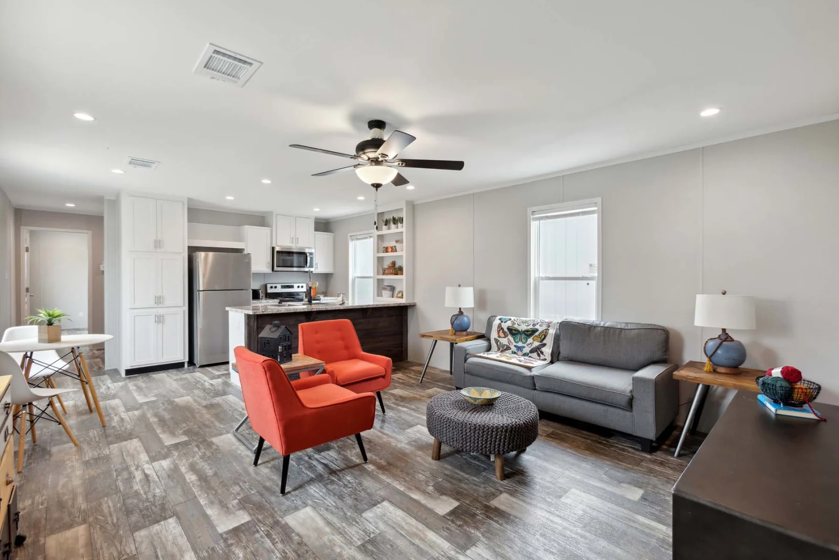
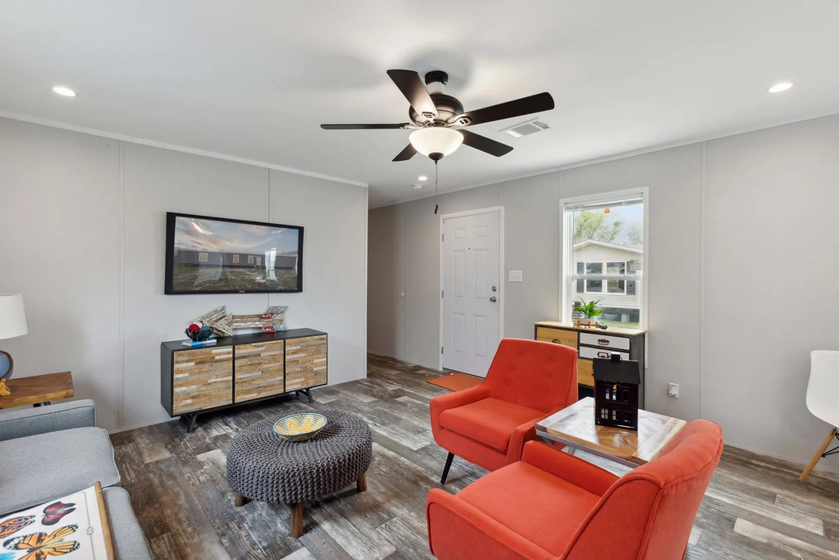
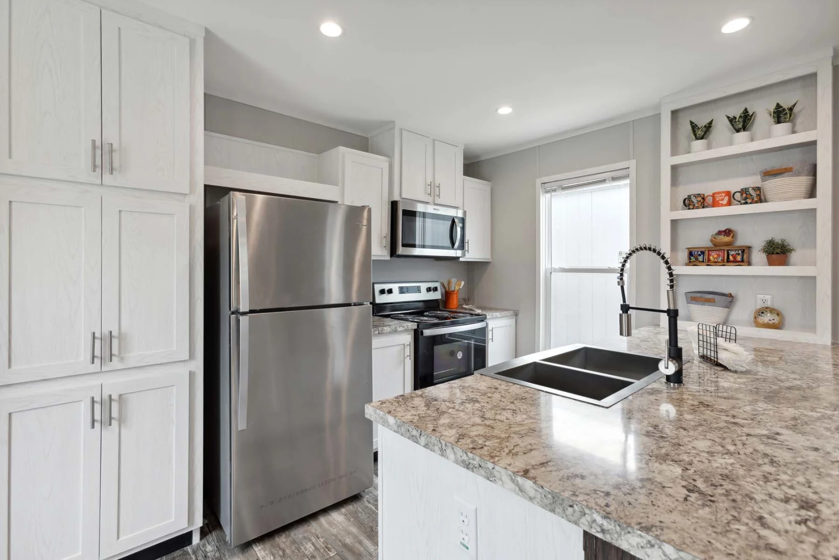
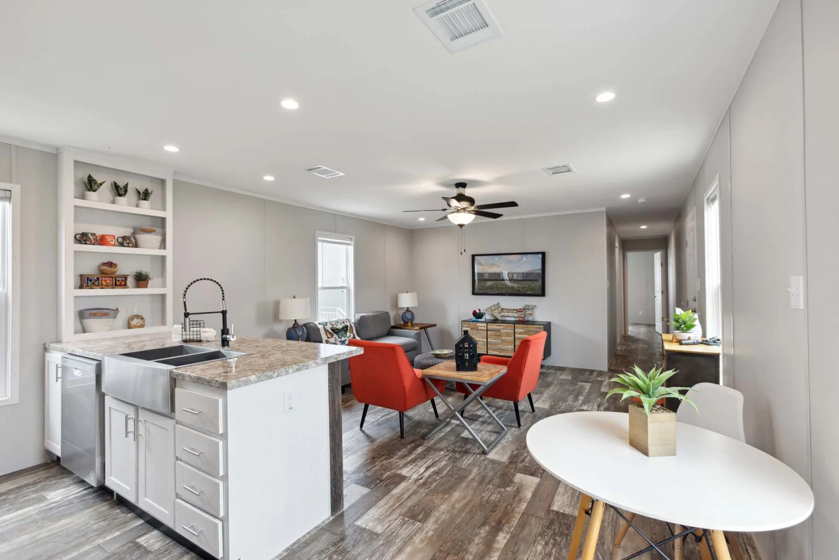
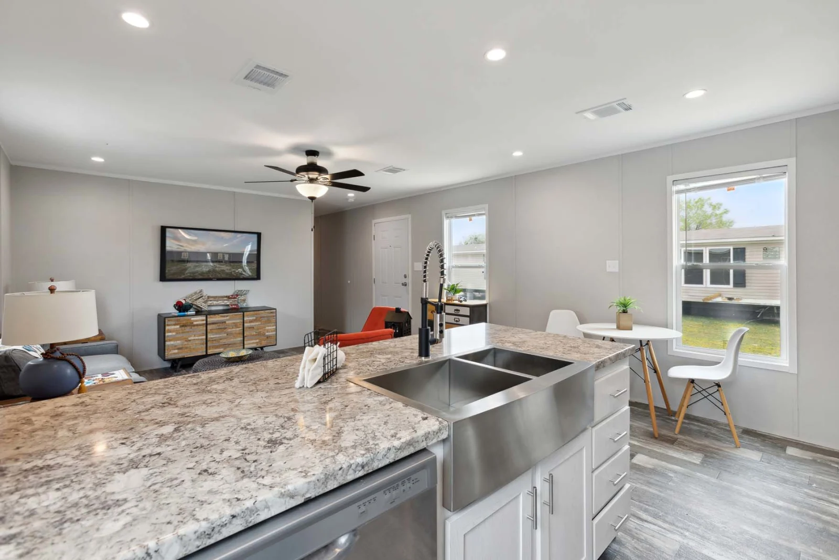
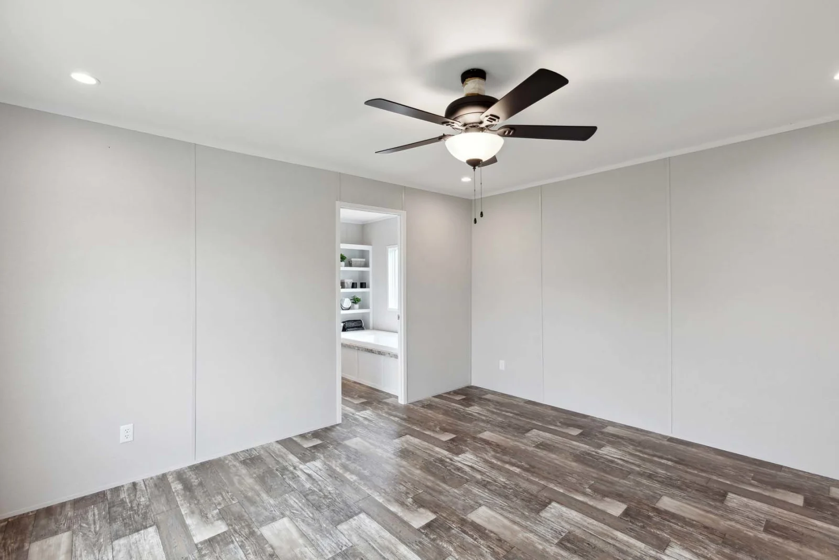
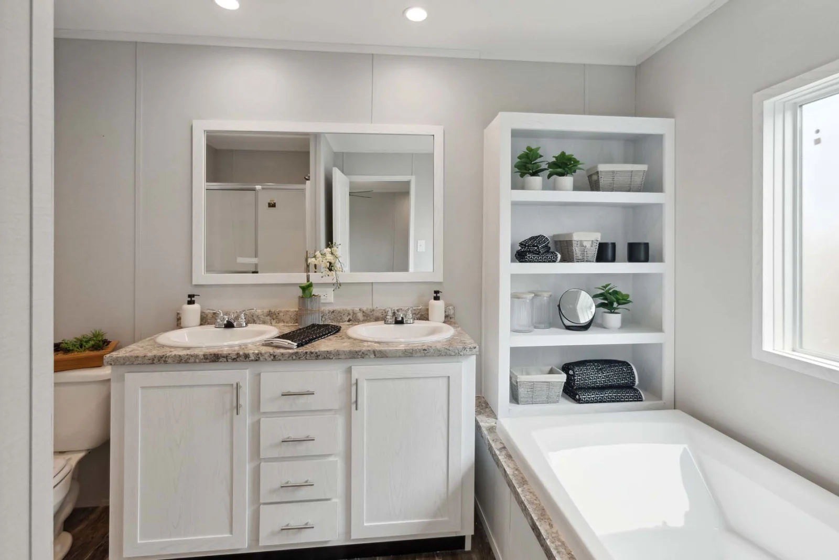
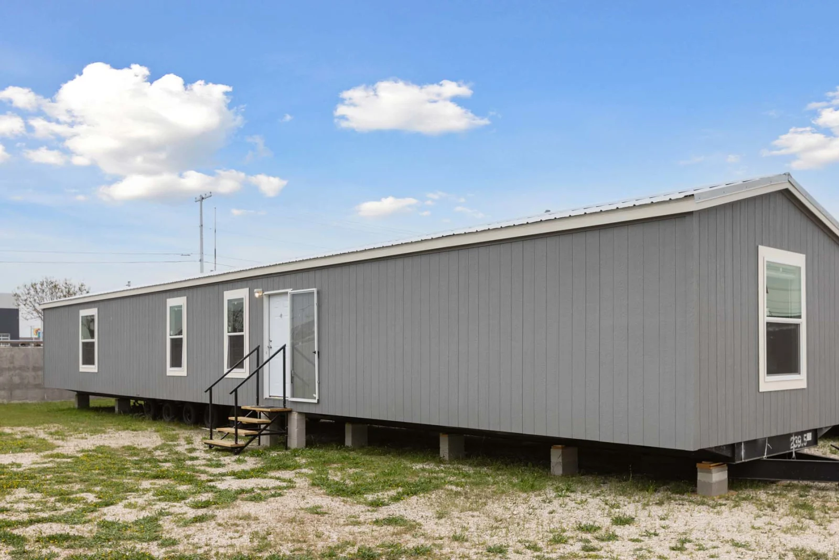
The 1676H32009 built by Champion Homes is a 3-bedroom, 2-bathroom Aspire singlewide that delivers 1,140 square feet of well-designed manufactured living. The Aspire series is built for those who want real home quality without doublewide scale — and this floor plan follows through with a comfortable, livable layout for couples, small families, or downsizers. With Champion Homes’ construction standards behind it, the 1676H32009 offers dependable quality on a budget-friendly footprint. If you’re looking for an approachable entry into the Champion lineup, this is a great place to start.
All sizes and dimensions are nominal or based on approximate builder measurements. The builder reserves the right to make changes due to any changes in material, color, specifications, and features anytime without notice or obligation.
We use cookies on this website. By using this website, you consent to all cookies. You can review our Privacy Policy to learn more.Accept all cookies