Ac Ready: 20,000 BTU Outdoor Mini Split Condenser w/ 9,000 BTU Air Handler in Liv Rm & Bedroom (w/ Wall Thermostats)
Exterior Wall Studs: 2” x 6” Exterior Walls 16” OC
Floor Joists: 2”x 8” Floor Joists 16” OC
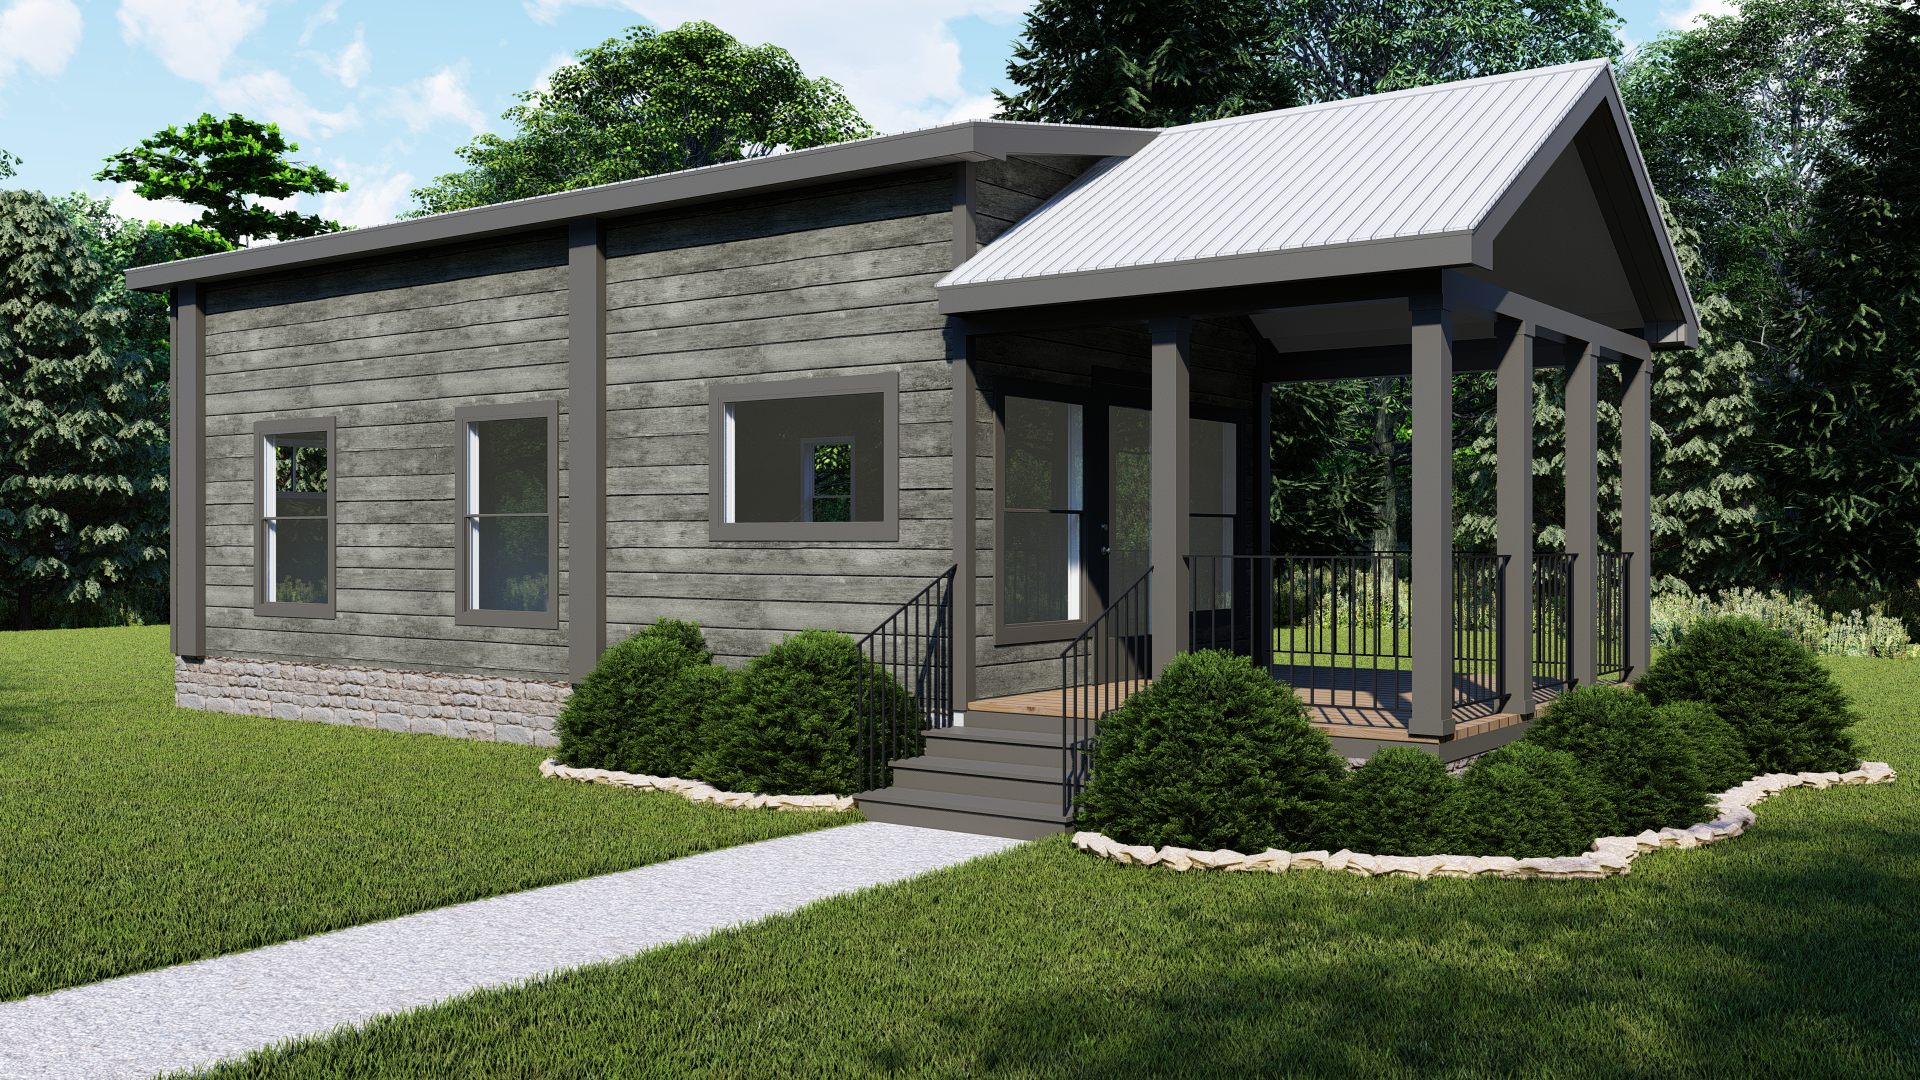
Other: 29 Gauge Metal Roof – Burnished Slate Crinkle
Roof Truss: 2” x 10” Rafters/Trusses 16” OC
Insulation (Floors): R-22
Insulation (Walls): R-19
Insulation (Roof): R-30
Insulation Specs: Fiberglass Rolled Insulation
Package: Cedar Exterior Trim Package
Hitch: 5 Axles & Removable Hitch
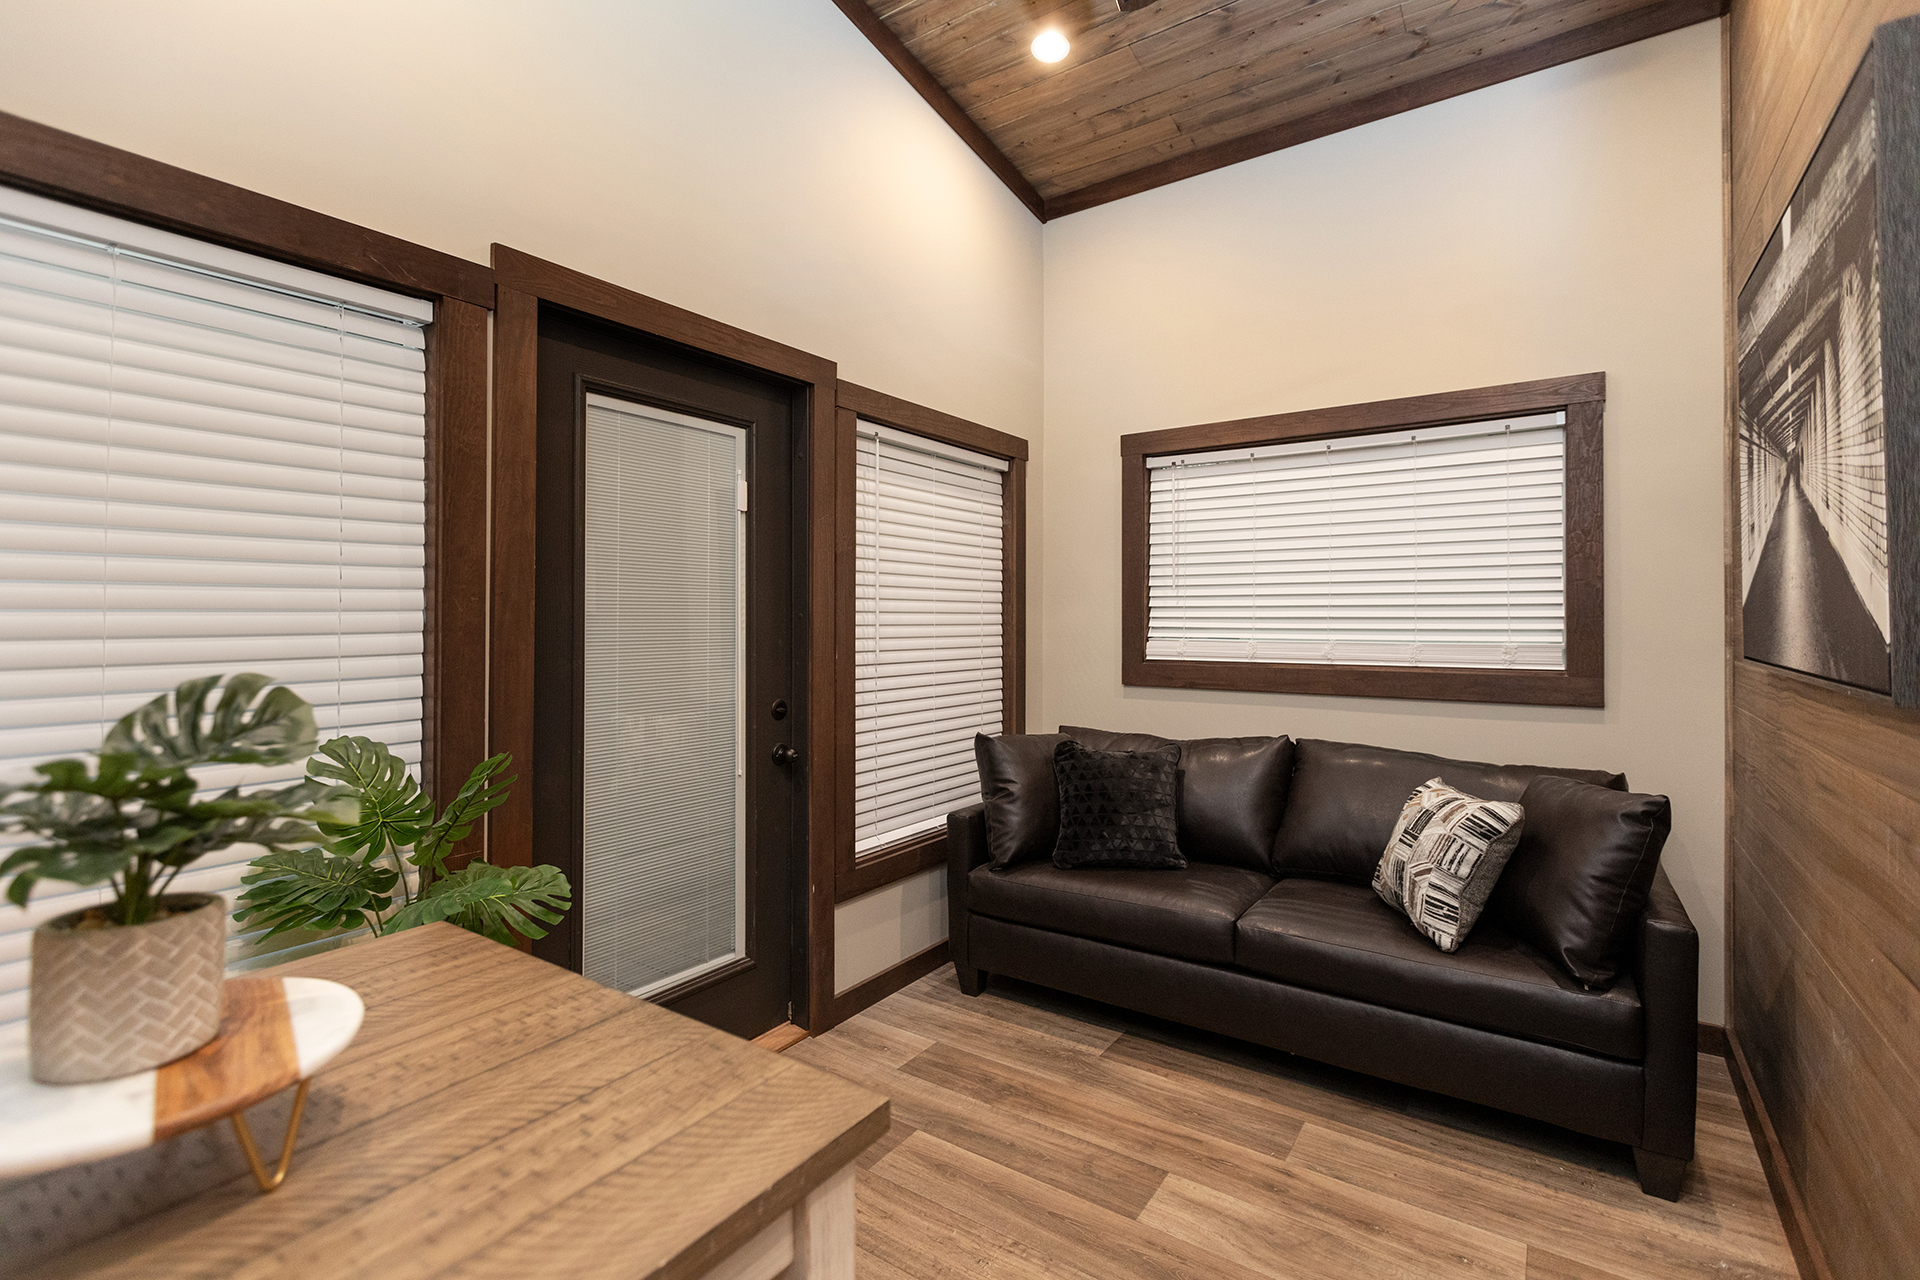
Window Type: Single Full View Door with Blinds (3 – @ Each Porch) & Vinyl Windows
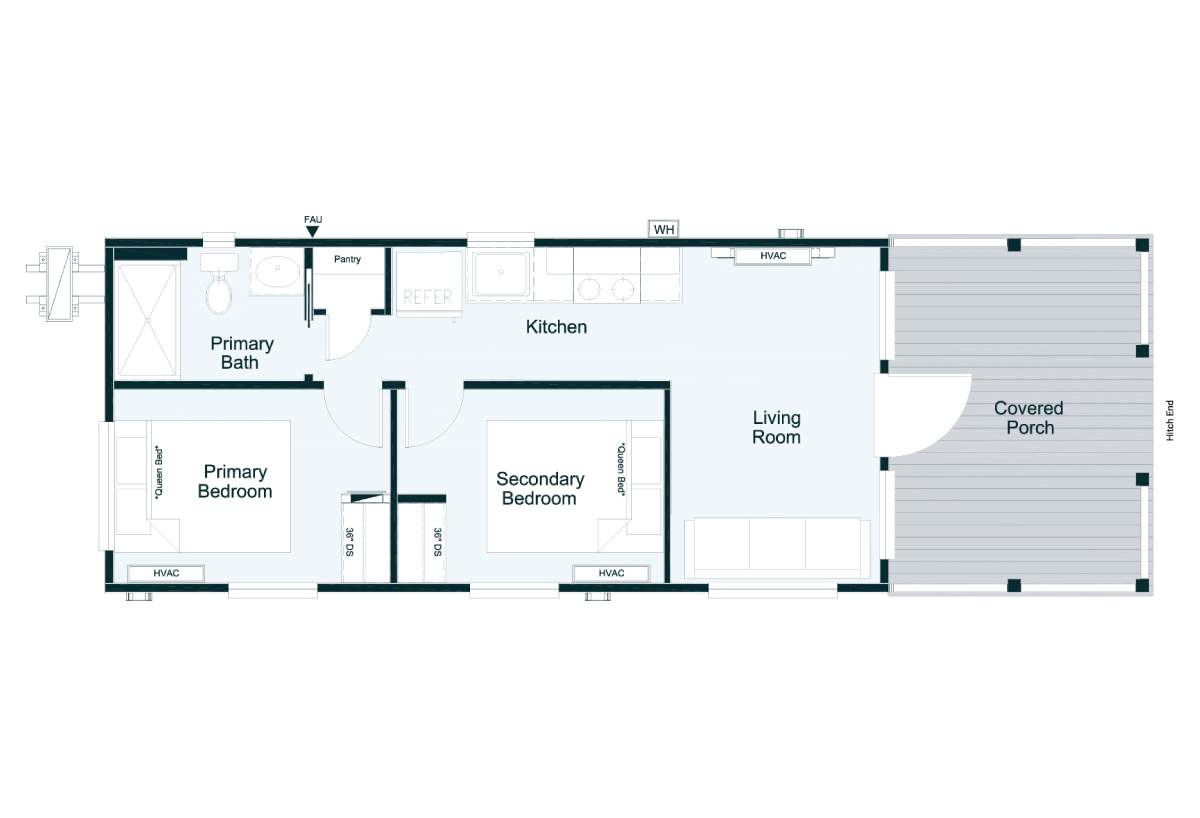
Porch: 6’ Porch at Both Ends of Unit at Each Bedroom / 11’4” (w) x 7’0” (d) Center Recessed Front Porch with Retractable Screen / Black Metal Porch Railing & Composite Porch Decking w/ Concealed Fasteners / Screen Under Front Recessed Porch
Home Entertainment: TV Chase & Recept Primary BR, Secondary BR & REcessed Porch
Additional Specs: Room to Room Transfer Fan from Each Bedroom into Kit / (2) Exterior Receptacles / (1) Exterior Frost-Free Faucet / Residential Boxed Overhangs & Exterior Trim / 1” x 6” SYP Tongue & Groove Interior Ceiling / Exterior Condenser Shipped Loose (To be installed by Retailer)
Electrical Service: 200 Amp Electrical Service
Washer Dryer Hook Up: Prep for W/D Only at Secondary Closet
Water Heater: Eemax Tankless Electric Water Heater
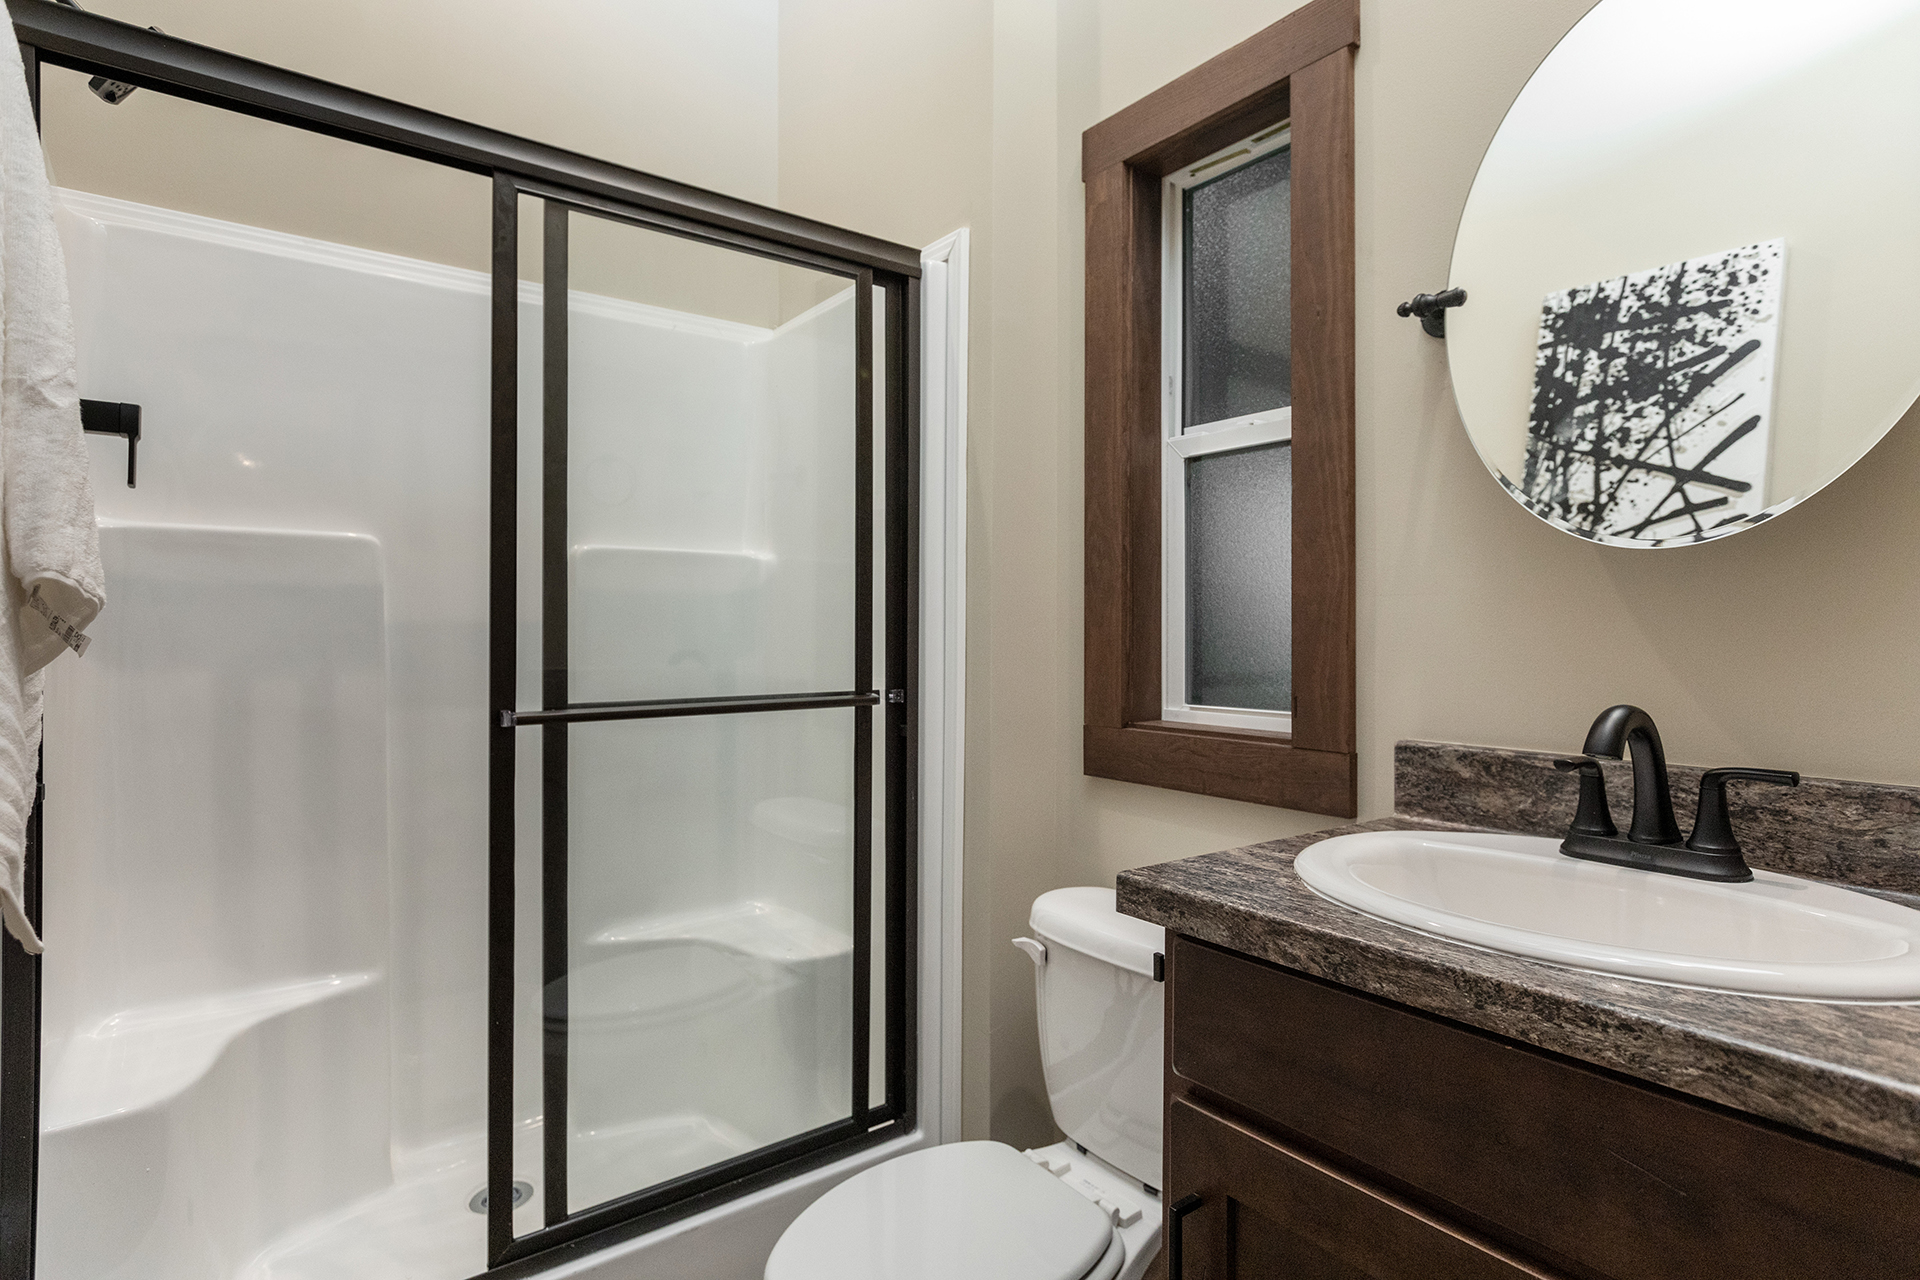
Bathroom Additional Specs: Open Closet w/ Single Hanging Rod & Shelf Above 36”Built In Dresser at Both BR / 4 pc Black Bathroom Hardware Set (Towel Bar, Robe Hook, Toilet Paper Holder) in Baths 1&2
Bathroom Shower: 54” 1 pc White FG Shower w/ Door (Both Baths)
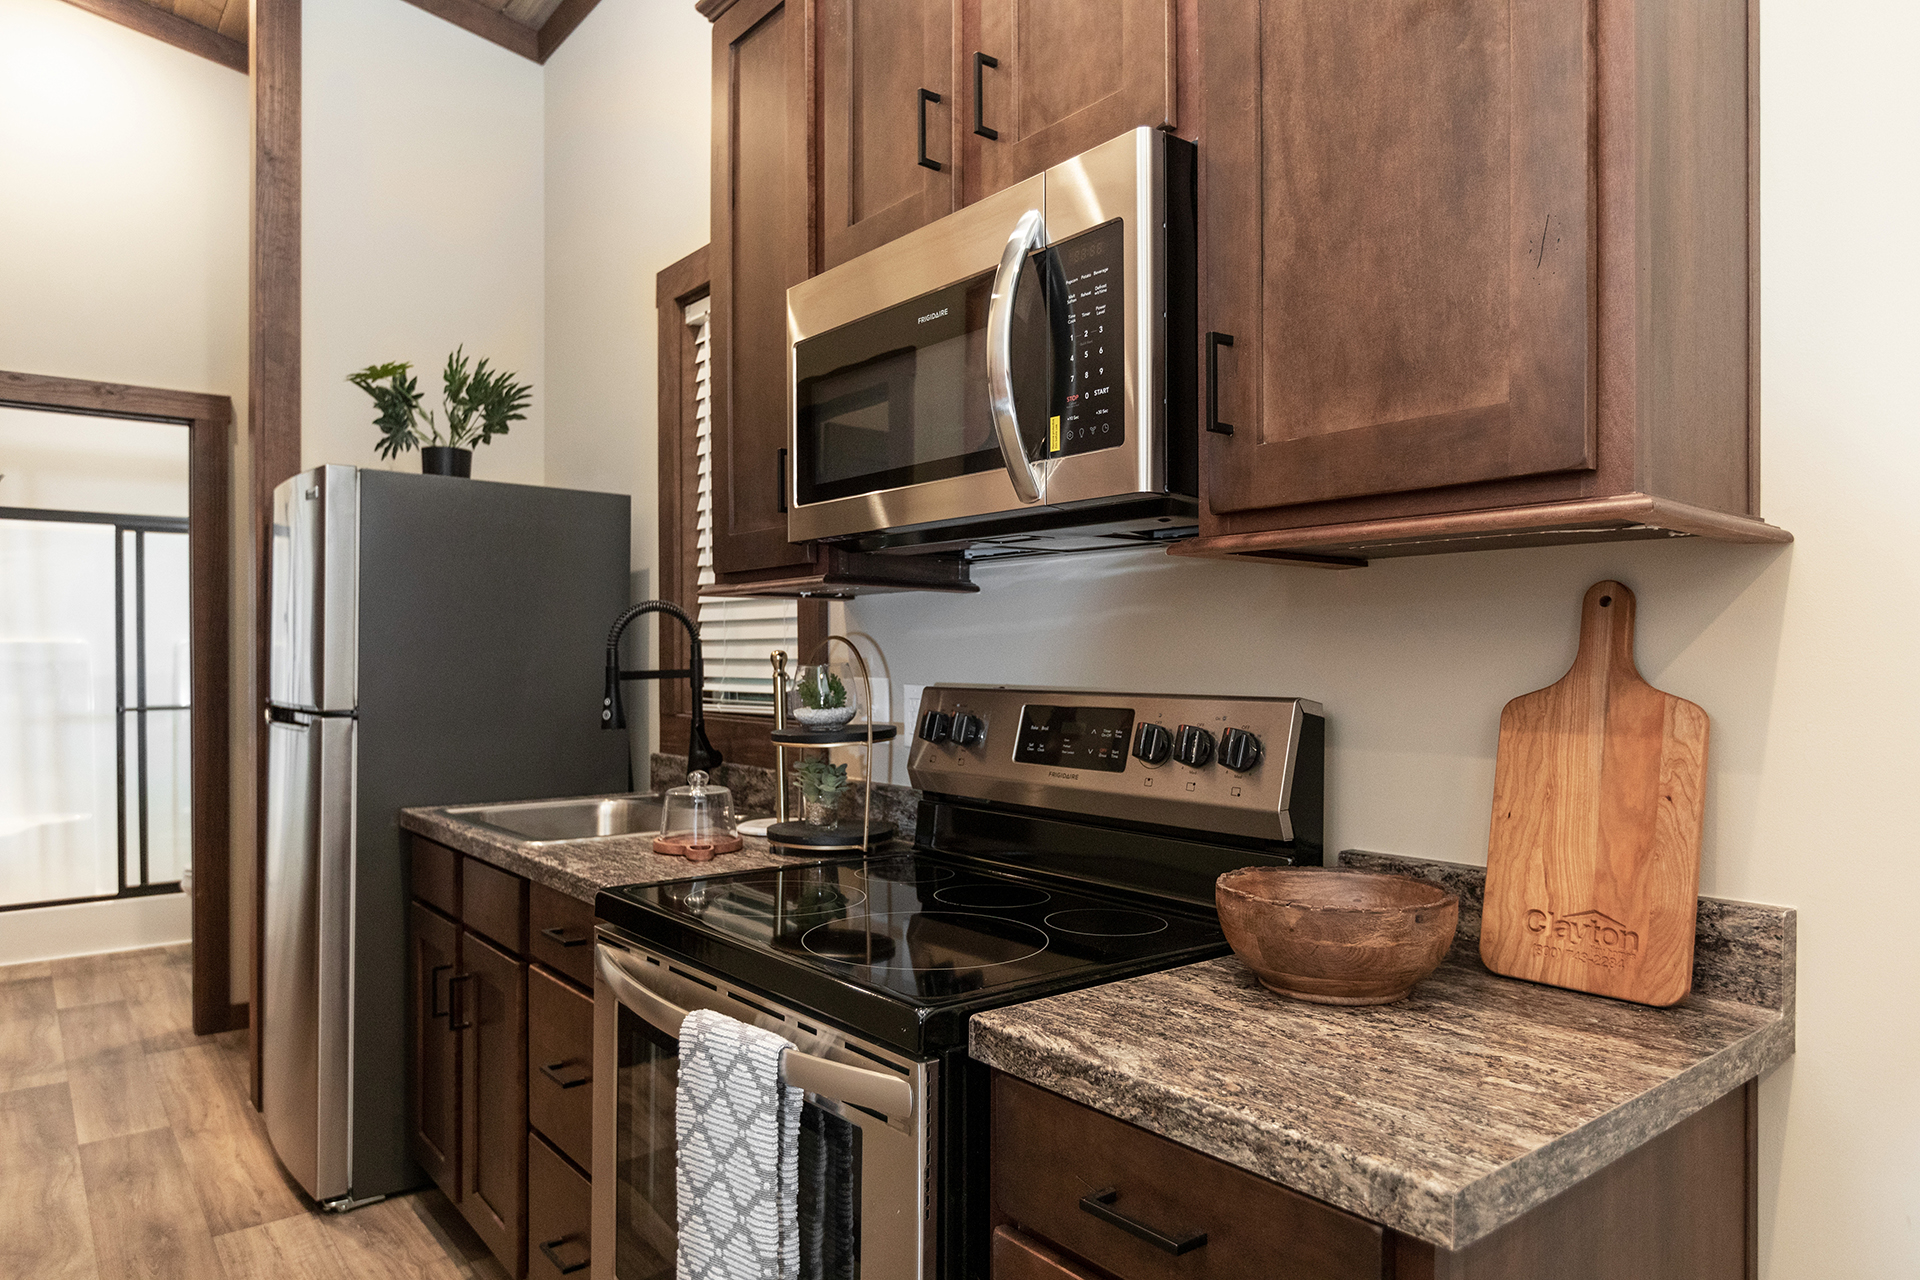
Kitchen Sink: Undermount Stainless Steel Deep Kitchen Sink w/ Spring Faucet
Kitchen Refrigerator: Samsung® Stainless 32” 18 cu ft. French Door Refrigerator w/ Icemaker
Kitchen Range Type: Samsung® Stainless 30” Electric Smooth Top Range
Kitchen Range Hood: Samsung® Stainless Range Hood
Kitchen Dishwasher: Samsung® Stainless 18” Dishwasher
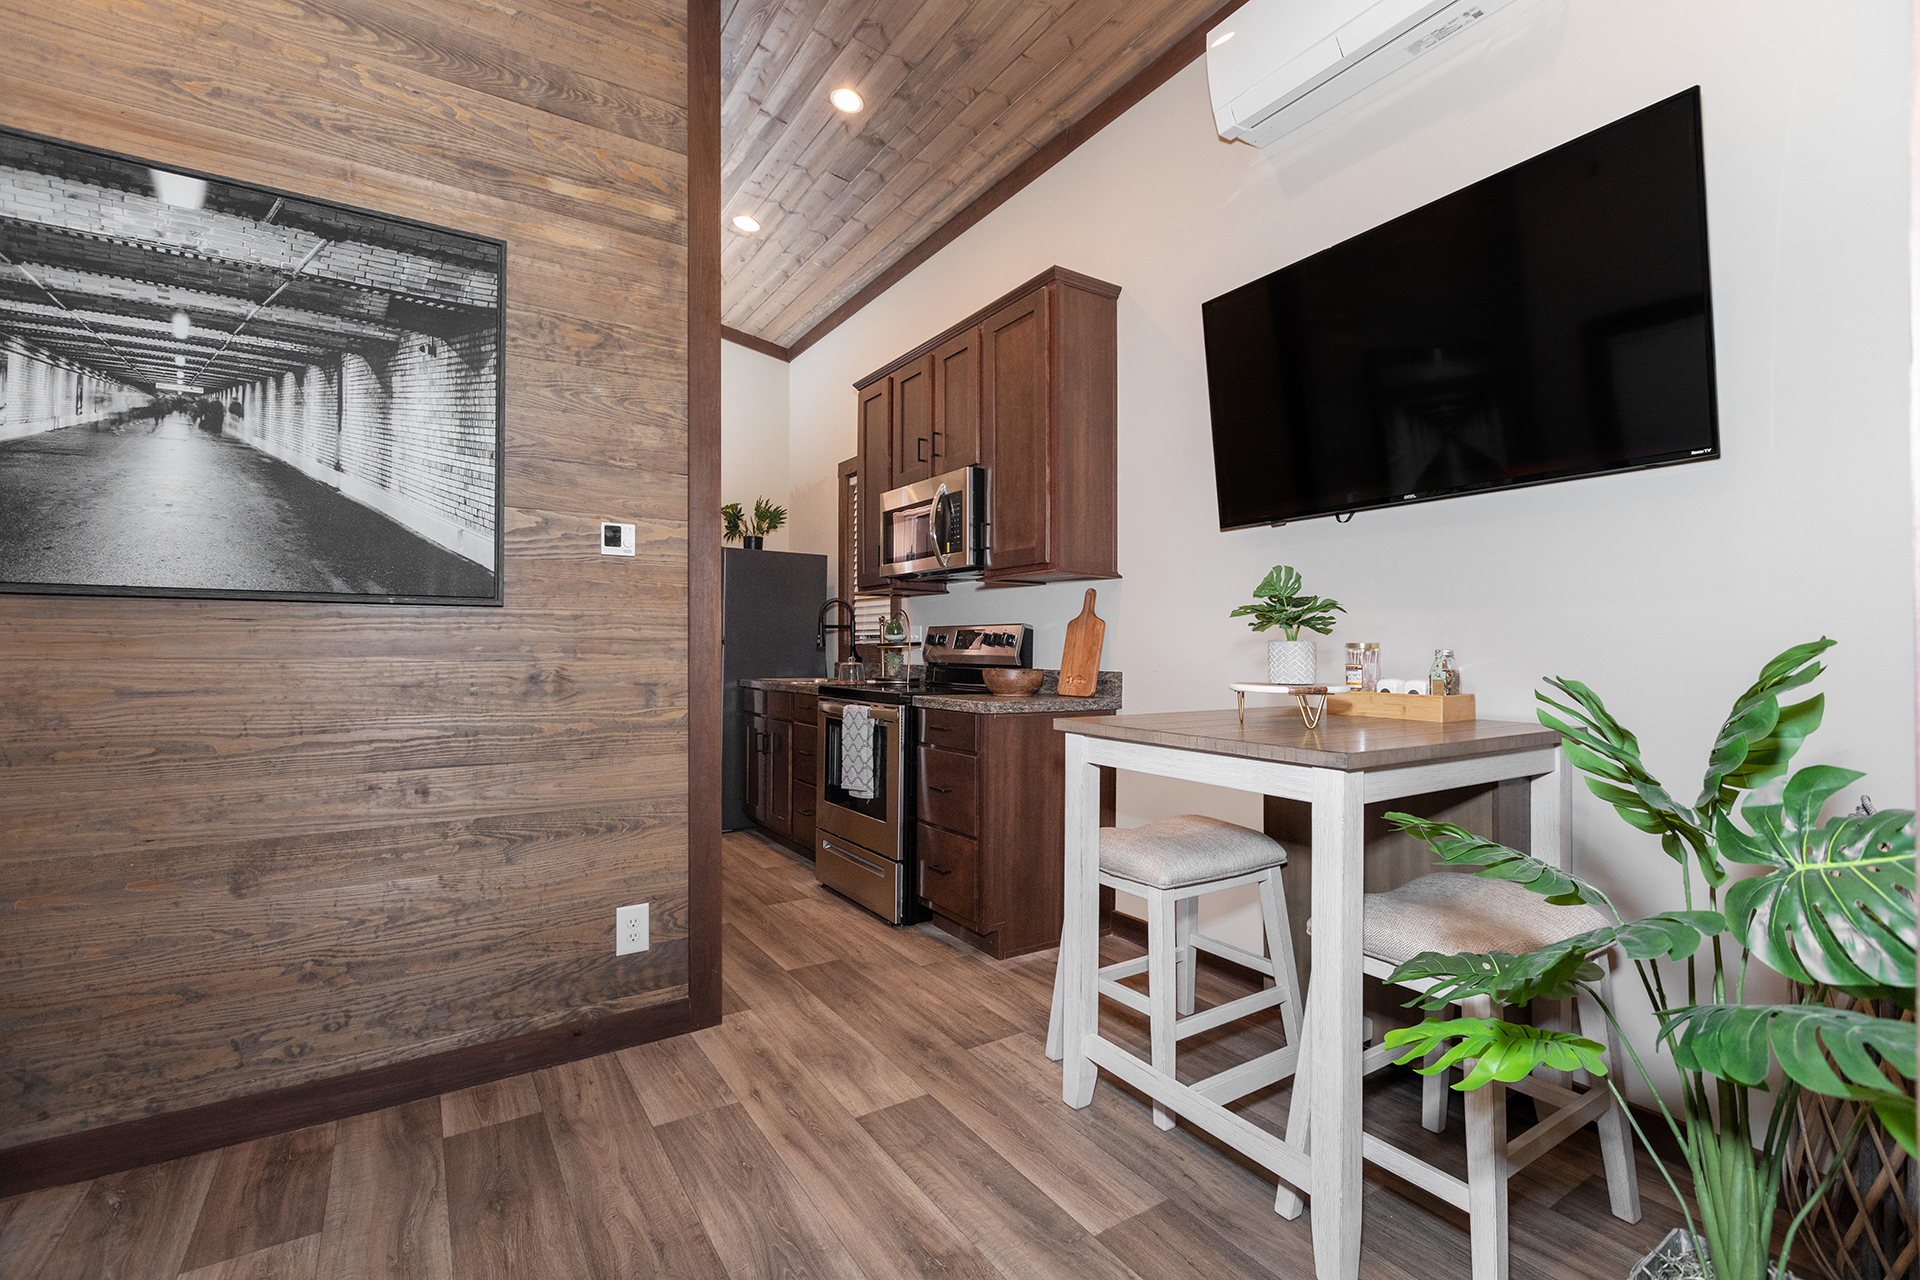
Kitchen Cabinetry: 30” Overhead Cabinets in Kitchen w/ Under Cabinet Lighting & Light Rail
Kitchen Backsplash: 2” x 8” Ceramic Backsplash in Kitchen
Kitchen Additional Specs: Eat at Bar in Kitchen / 48” x 72” Aluminum Gas Strut Pop Out Window at Dining Bar
Kitchen Microwave: Samsung® Stainless Microwave
Wall Finish: ½” Finished Drywall T/O Except Accent Areas (1”x 8” Nickel Gap)
Interior Doors: Extra White Painted Interior Doors / Pocket Door and Wood Trim Throughout
Interior Lighting: LED Can Lights in Both Bedrooms (Spaced Evenly Around Ceiling Fan)
Cabinetry & Counters: Gray Hickory Wood Cabinet Doors w/ Soft Close Hinges & Drawers & 1/2 Shelf in Base Cabinets
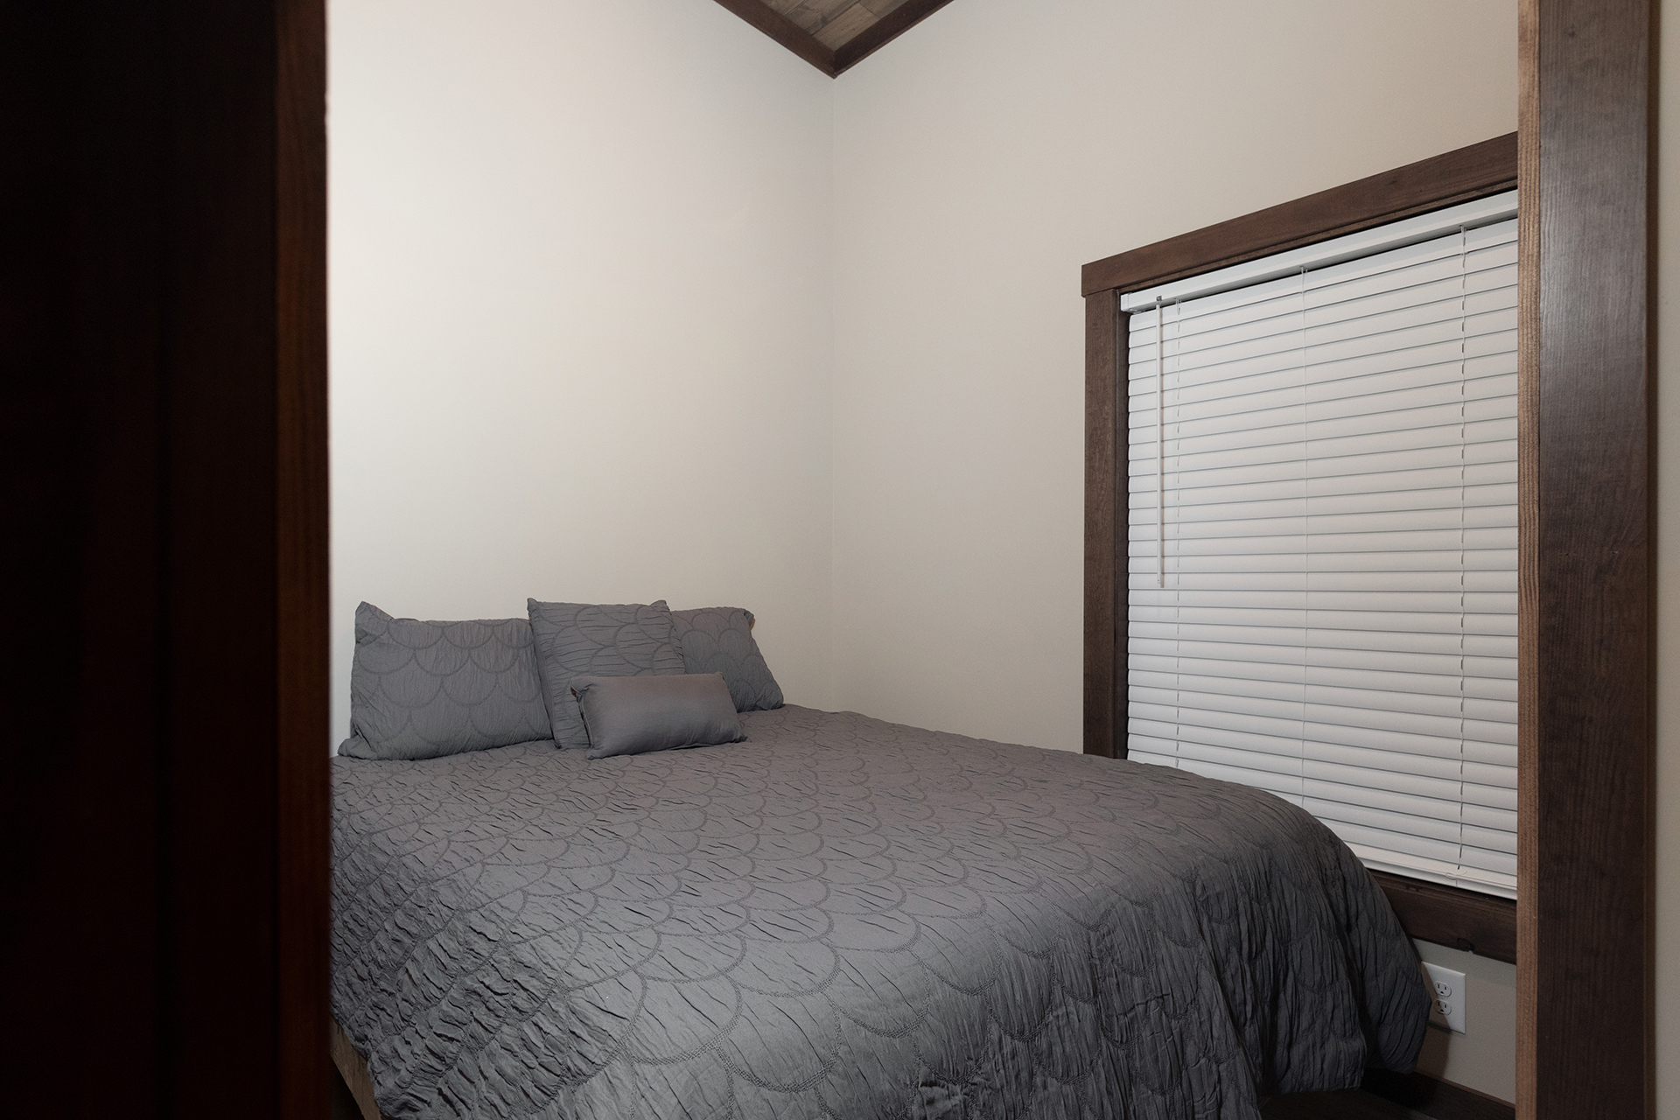
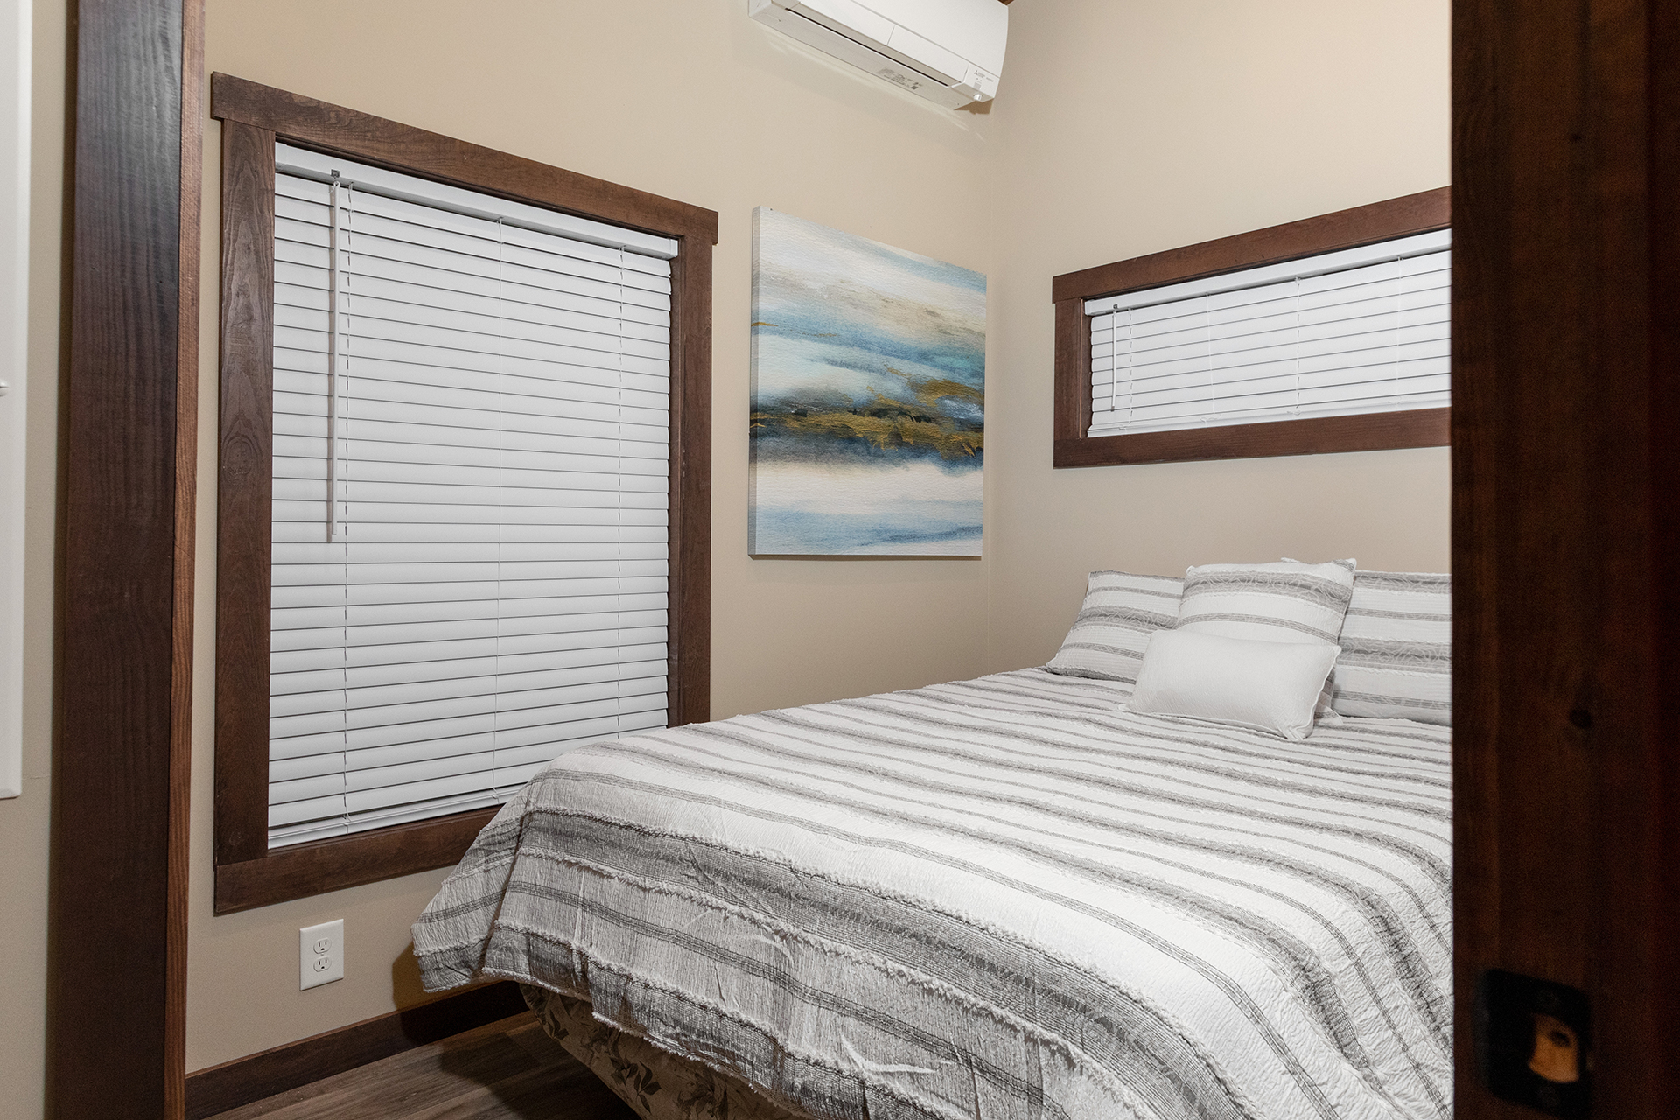
Additional Specs: 18” Floating Nightstand Both Sides of Built in King Bed
Cabinet System: 3cm Quartz C-Top in Kit-Eat at Bar-Both Lavs-Both Closet Cabs
Bed Platform: 74” x 75” RV King Bed Platform w/Built in Drawers (includes mattress)