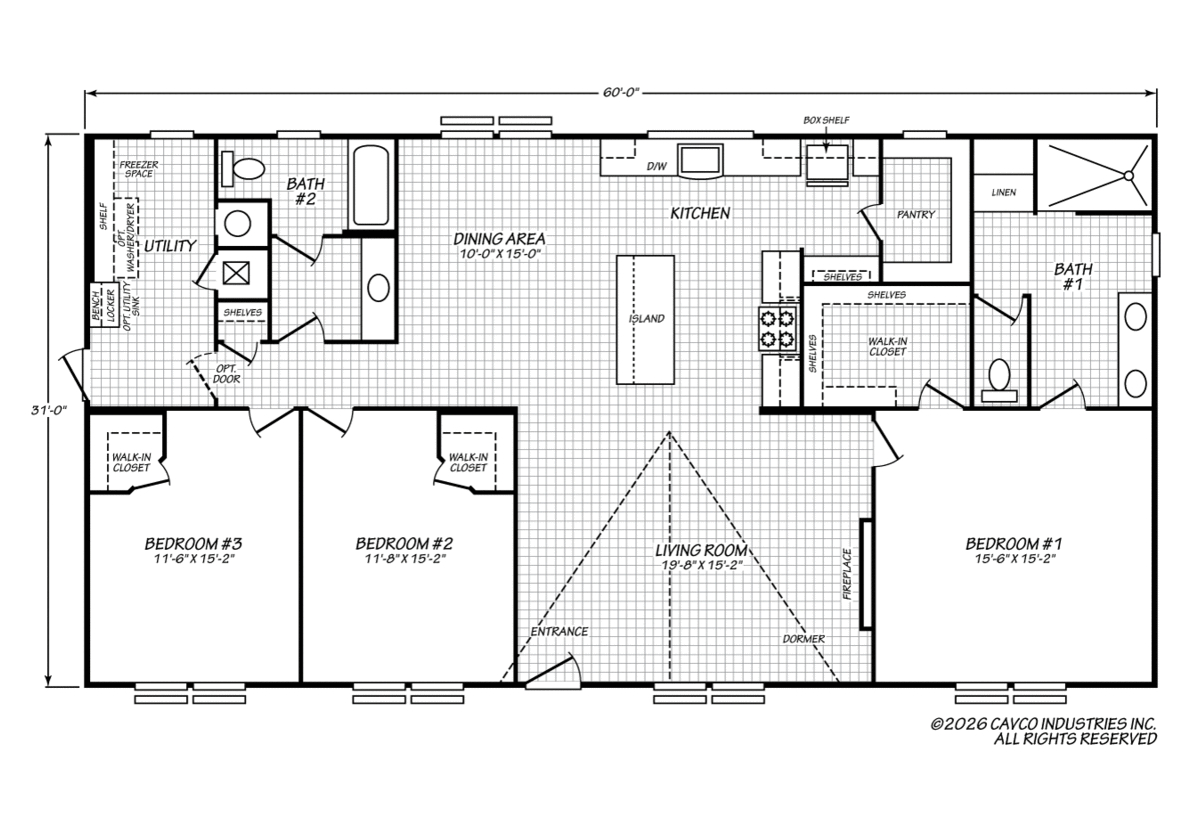
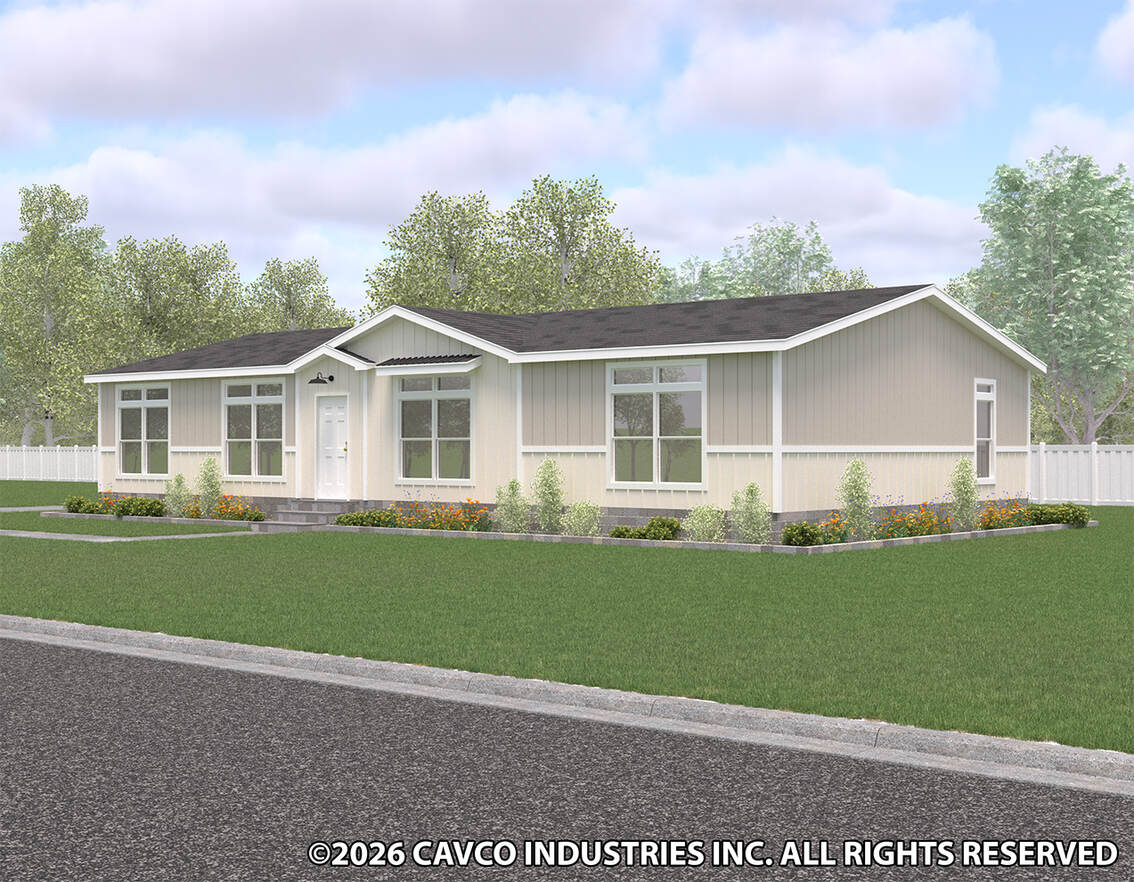
The Cimarron / Cimarron II built by Cavco Austin steps up to 1,860 square feet while keeping 3 bedrooms and 2 bathrooms in a refined doublewide layout. The additional square footage over the base Cimarron gives the living and dining areas noticeably more room, making the home feel genuinely spacious without needing a fourth bedroom to justify the size. Vaulted ceilings, tile flooring, ceramic backsplash, and Durabuilt cabinetry carry through from the series standard, and the primary suite benefits from a platform tub and dedicated bath window. The Cimarron II is a smart step up for buyers who want more room with the same quality.
All sizes and dimensions are nominal or based on approximate builder measurements. The builder reserves the right to make changes due to any changes in material, color, specifications, and features anytime without notice or obligation.
We use cookies on this website. By using this website, you consent to all cookies. You can review our Privacy Policy to learn more.Accept all cookies