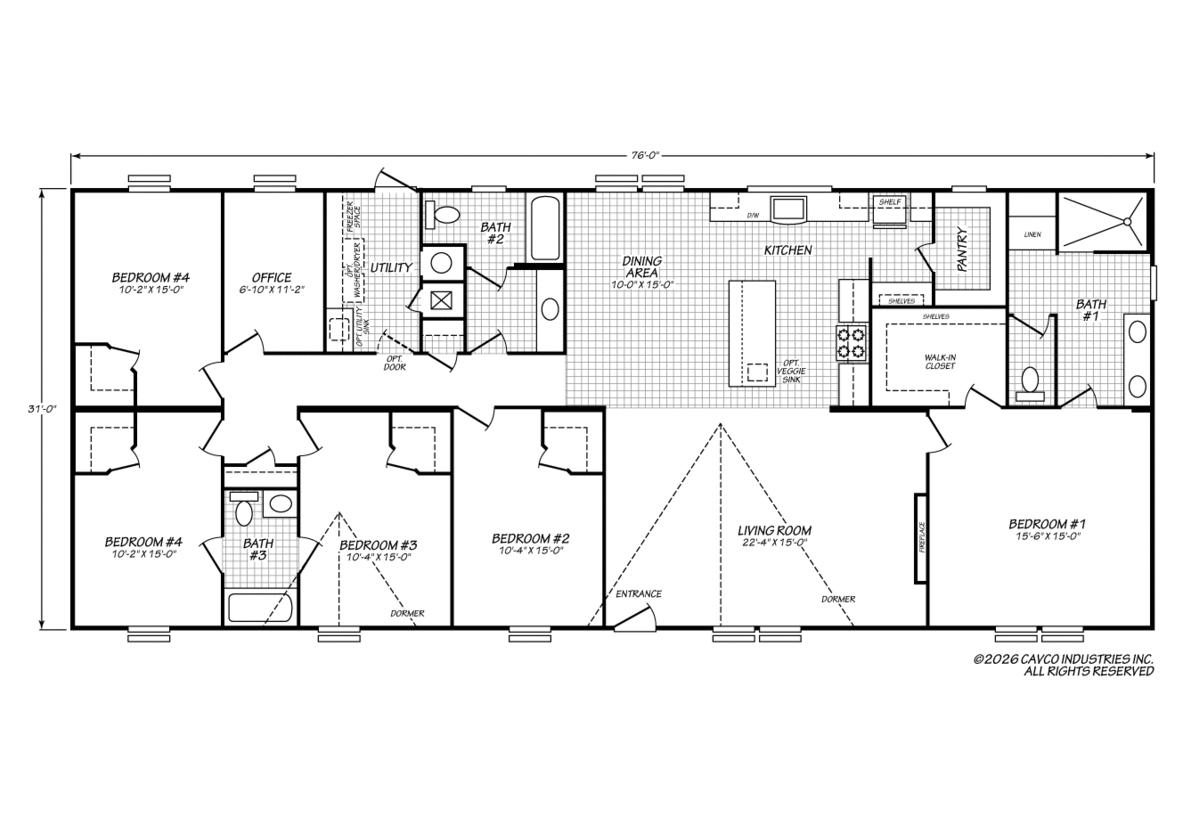
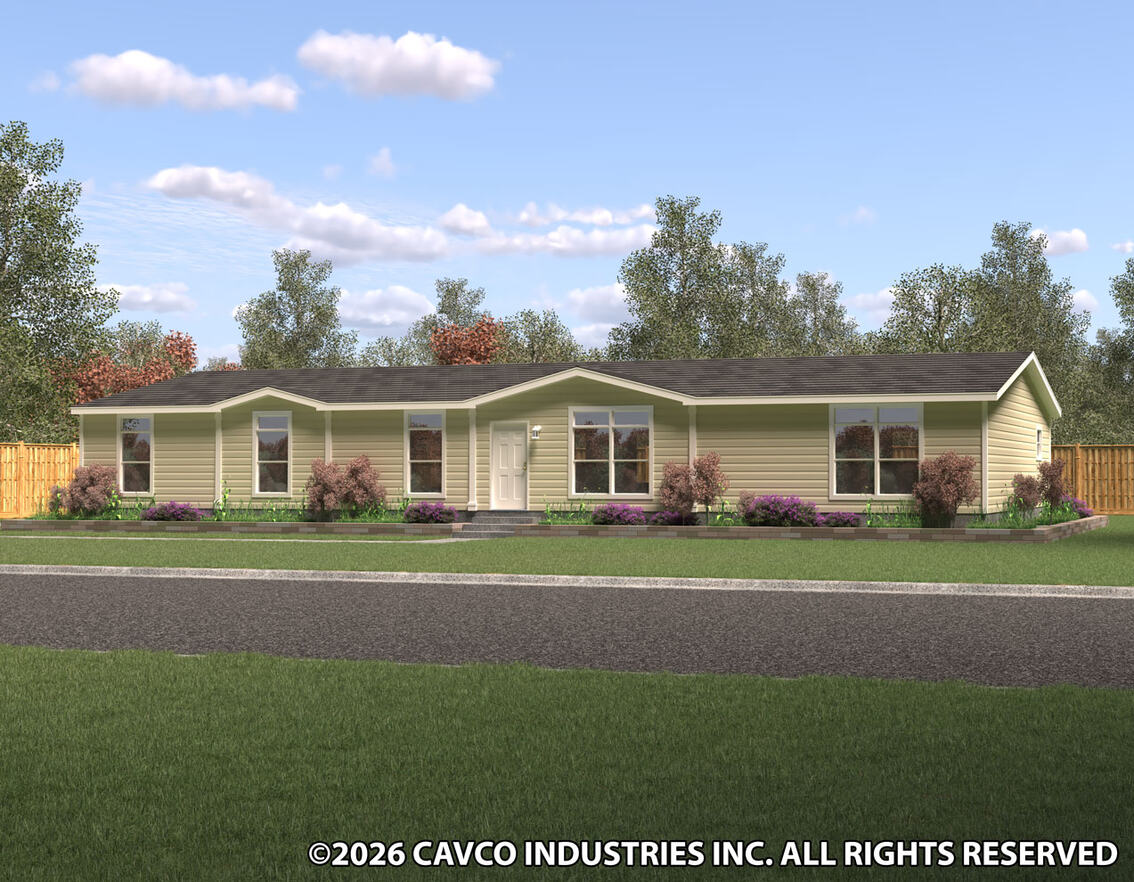
The Cimarron / Cimarron VII built by Cavco Austin offers 5 bedrooms, 3 bathrooms, and 2,356 square feet of wide-open Cimarron living — a floor plan built for households that need every bedroom they can get. Five bedrooms in a doublewide is a rare and practical find, and the Cimarron series backs it up with finishes that go well beyond the basics — vaulted ceilings, dual-pane windows, tile flooring throughout, ceramic kitchen backsplash, Hollywood bath lighting, and full Durabuilt overhead cabinetry. The Cimarron VII is the answer when bedroom count is the top priority and quality can’t be sacrificed.
All sizes and dimensions are nominal or based on approximate builder measurements. The builder reserves the right to make changes due to any changes in material, color, specifications, and features anytime without notice or obligation.
We use cookies on this website. By using this website, you consent to all cookies. You can review our Privacy Policy to learn more.Accept all cookies