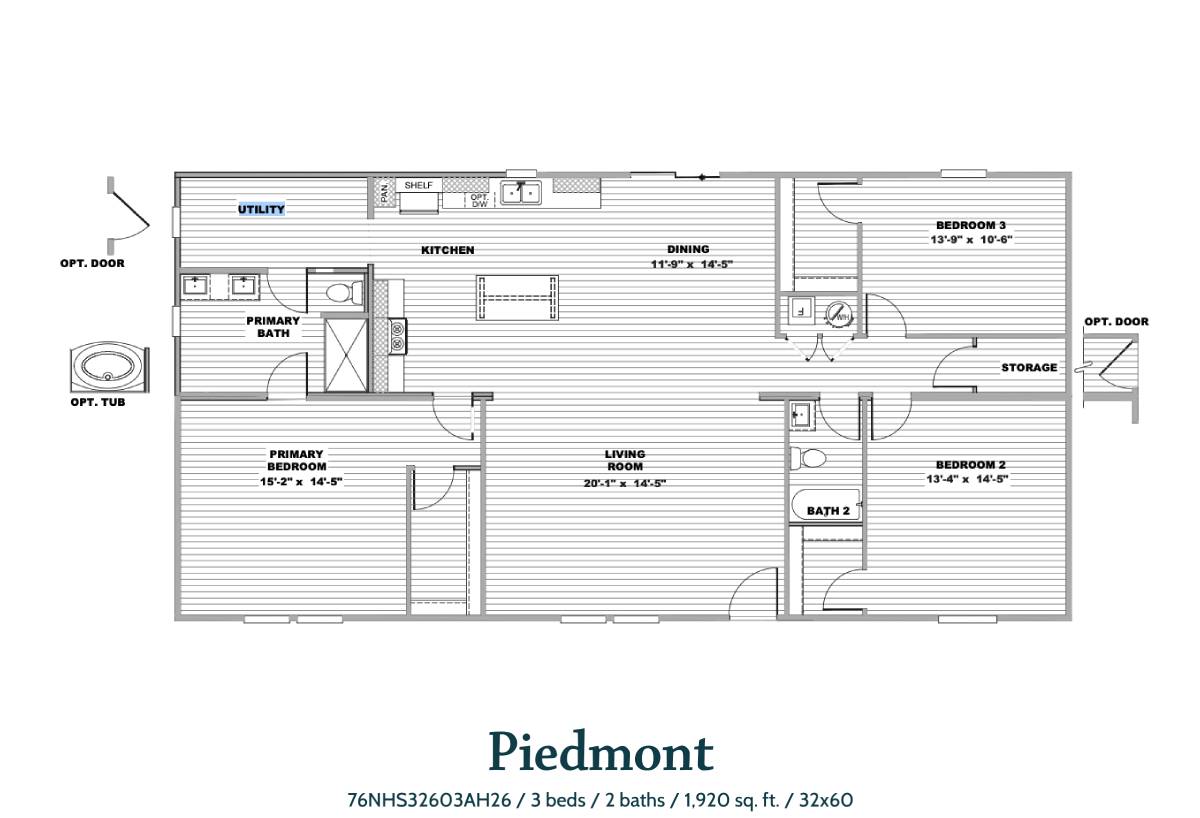
Additional Specs: ENERGY STAR® rated / Fully sealed ductwork
Floor Decking: 19/32” OSB tongue-and-groove decking
Floor Joists: 16” O.C., 2” x 6” floor joists
Other: Fully recessed solid I-beam frame / Pier saver joists under exterior openings
Side Wall Height: 8’ sidewalls with stippled interior ceilings
Insulation Specs: R22-13-38 upgraded insulation
Construction Specs: OSB wrap with house wrap / Cement board fascia
Additional Specs: Exterior water faucet on rear
Door Locks: Decorative Kwikset® black door handle with deadbolt
Front Door: 36” x 80” residential in-swing exterior doors / Sliding glass door on doublewides
Shingles: Architectural shingles
Window Type: Lux argon gas Low-E thermo-pane windows
Furnace: Carrier® SmartComfort® furnace
Other: Switched lighting in walk-in closets
Shut Off Valves Throughout: Whole-house water shut-off
Thermostat: Honeywell programmable thermostat
Water Heater: Rheem® dual-element 40-gallon water heater
Water Shut Off Valves: Water shut-offs at plumbing fixtures
Bathroom Sink: Double lavs in primary bath on double-sections
Bathroom Additional Specs: Utility room bypass door on double-sections / Oversized two-drawer bank
Kitchen Sink: Double-bowl 8” deep stainless steel sink
Kitchen Refrigerator: Samsung® 18 cu. ft. top-bottom refrigerator
Kitchen Range Type: Samsung® smooth-top range
Kitchen Faucets: Gooseneck Pfister® kitchen faucet with pull-down
Kitchen Drawer Type: Drawer bank with pot and pan drawers
Kitchen Dishwasher: Samsung® dishwasher
Kitchen Cabinetry: Ample cabinetry and storage / 42” DuraCraft® overhead cabinets / Pantry cabinetry bank next to refrigerator
Kitchen Appliances: Stainless steel appliances standard
Kitchen Island: Kitchen island with dual-sided seating
Interior Doors: 30” raised two-panel interior doors / Full triple metal hinges on interior doors
Interior Lighting: LED can lighting throughout
Interior Flooring: Shaw® upgraded linoleum throughout
Cabinet System: DuraCraft® cabinetry throughout / Shaker-style DuraCraft® cabinet doors / Fully lined interior cabinets / Black accent cabinet knobs / Accent wall panel behind range / 2” Onyx upgrade trim throughout / Double louvered-door mechanical room