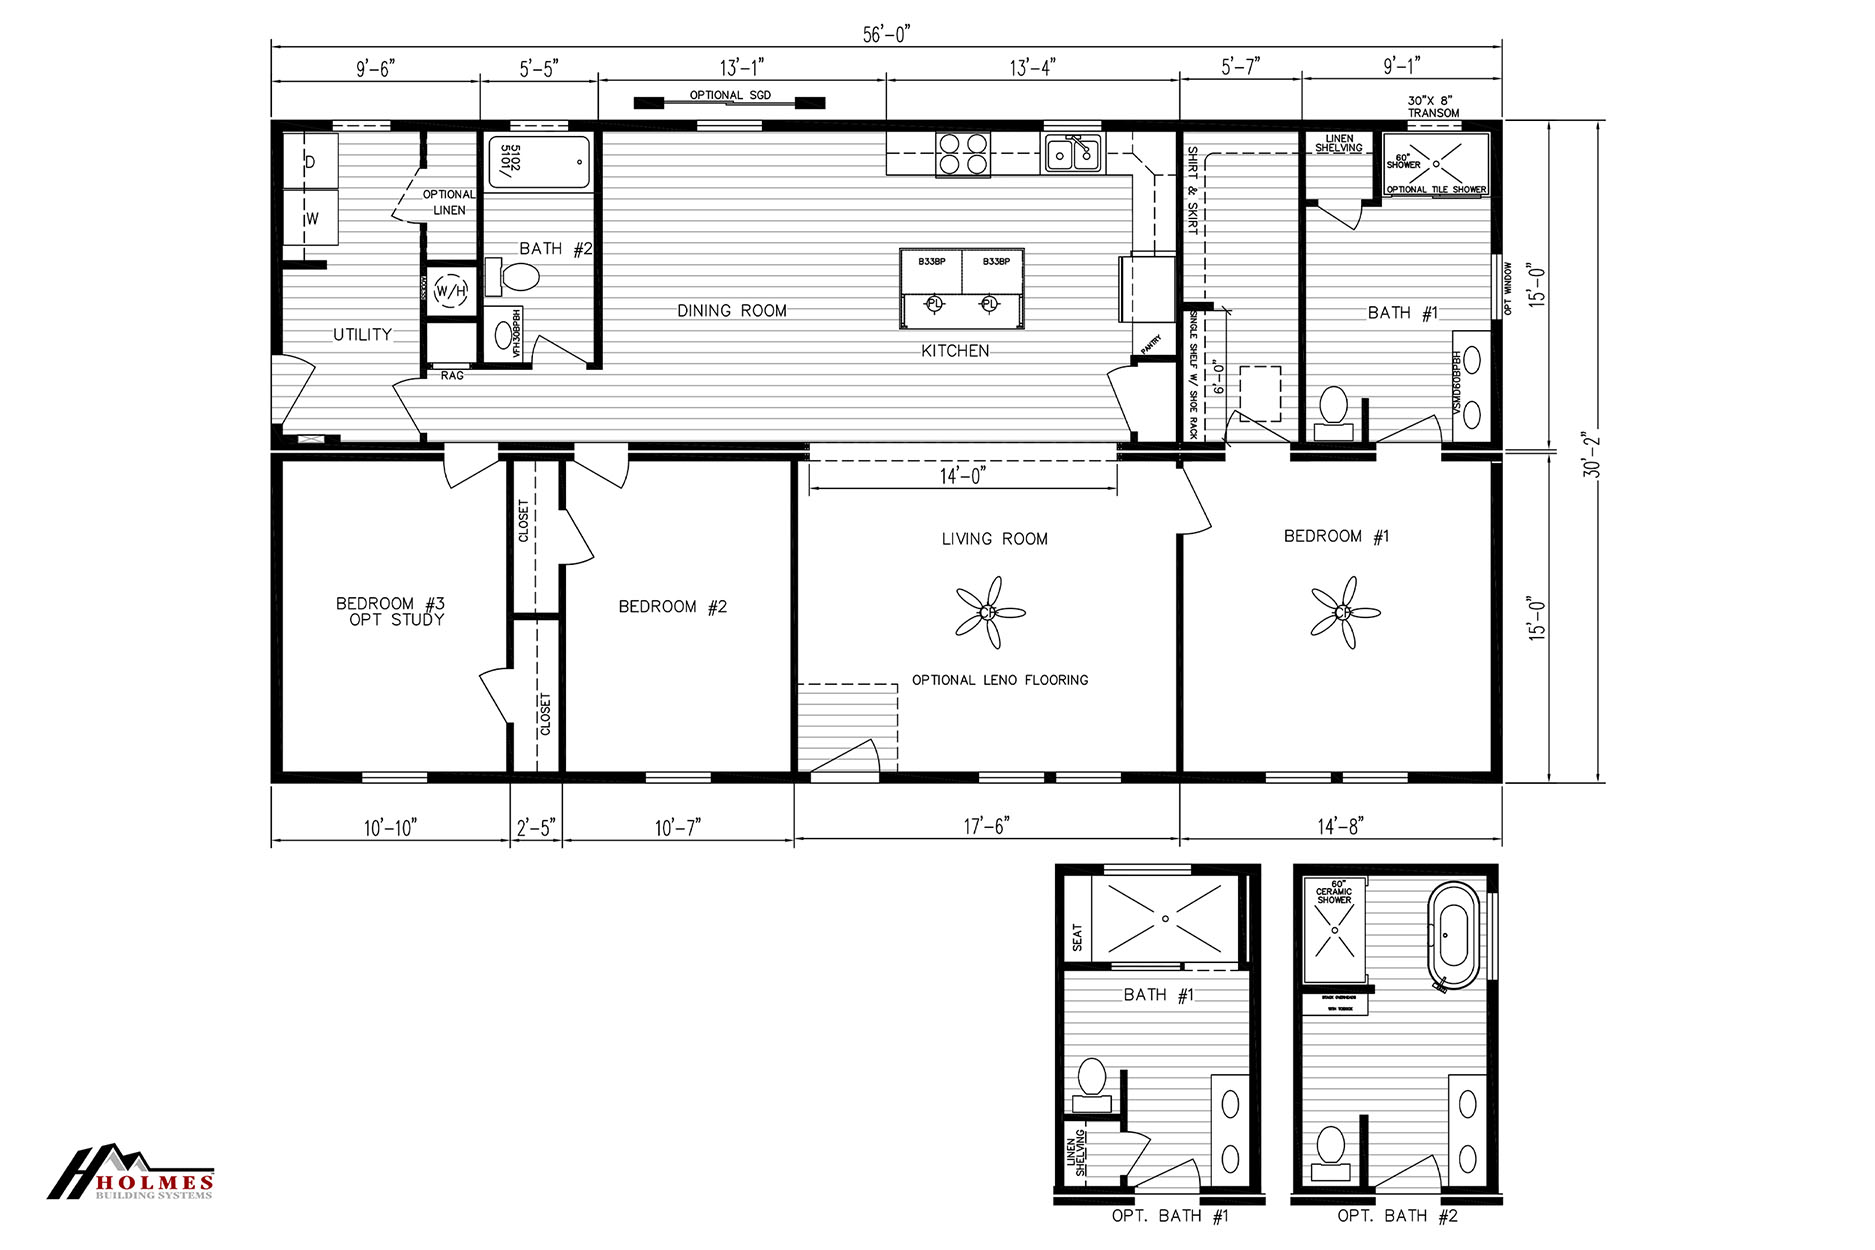
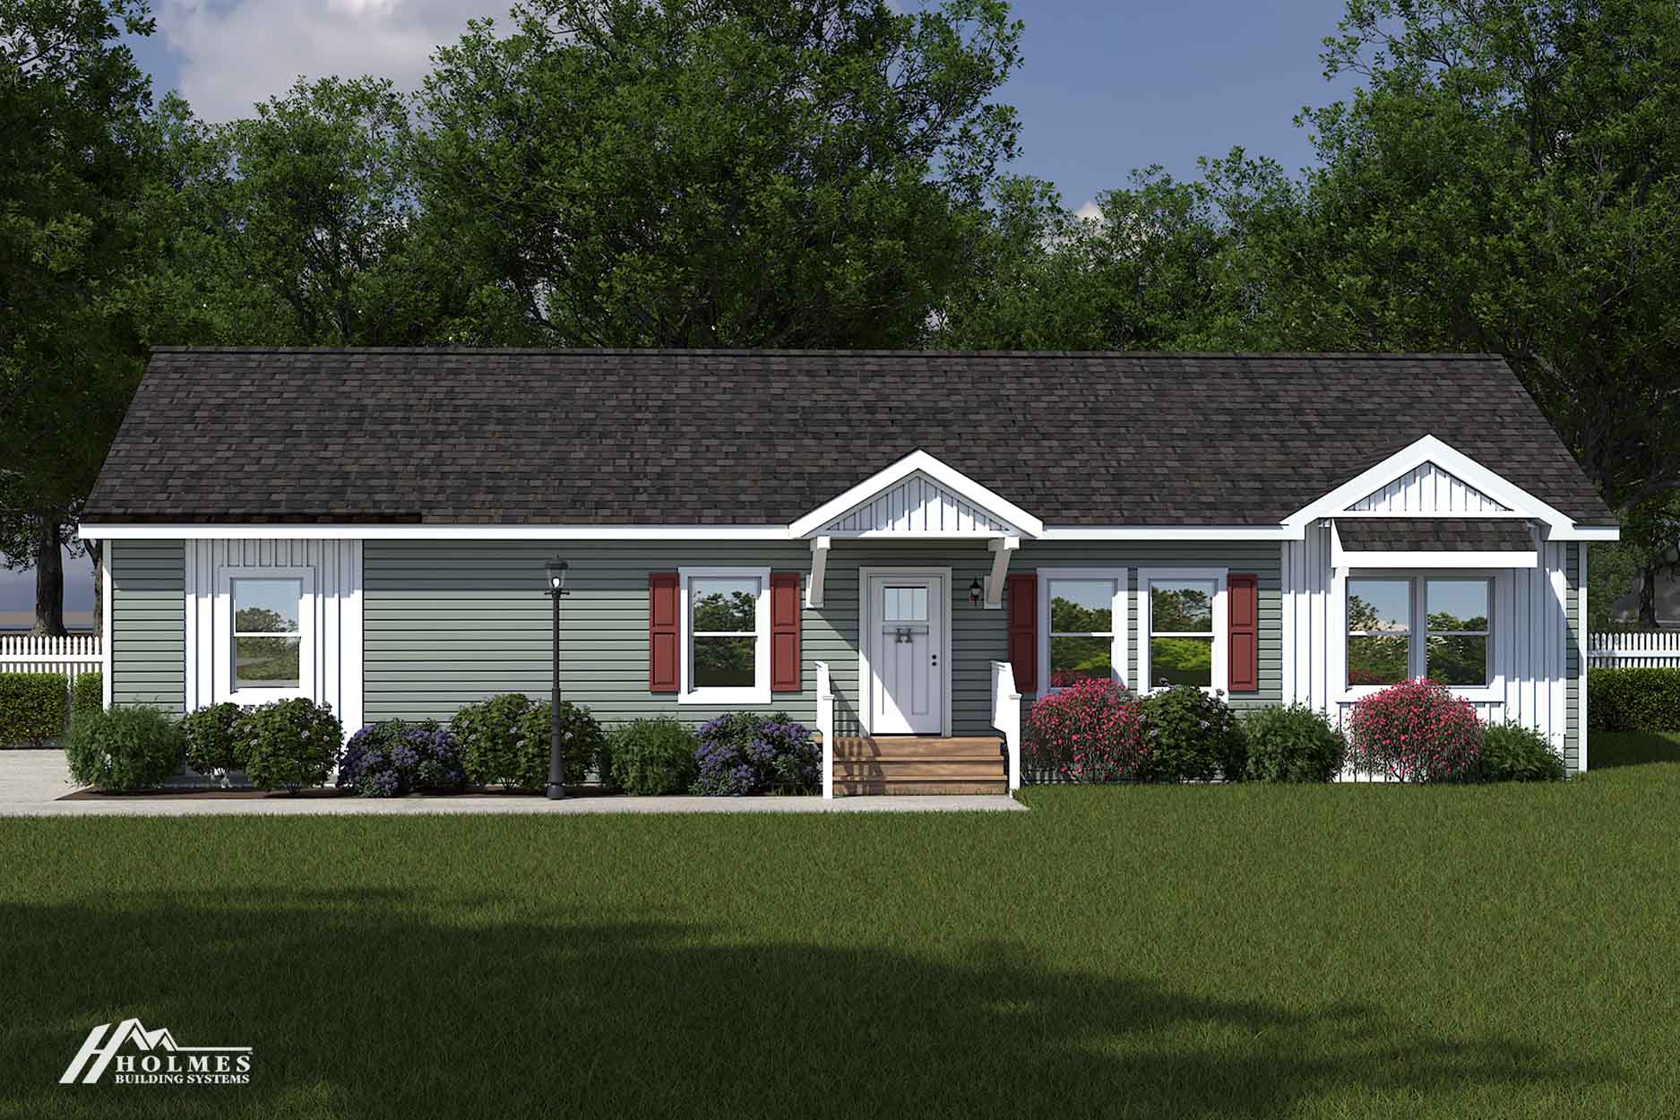
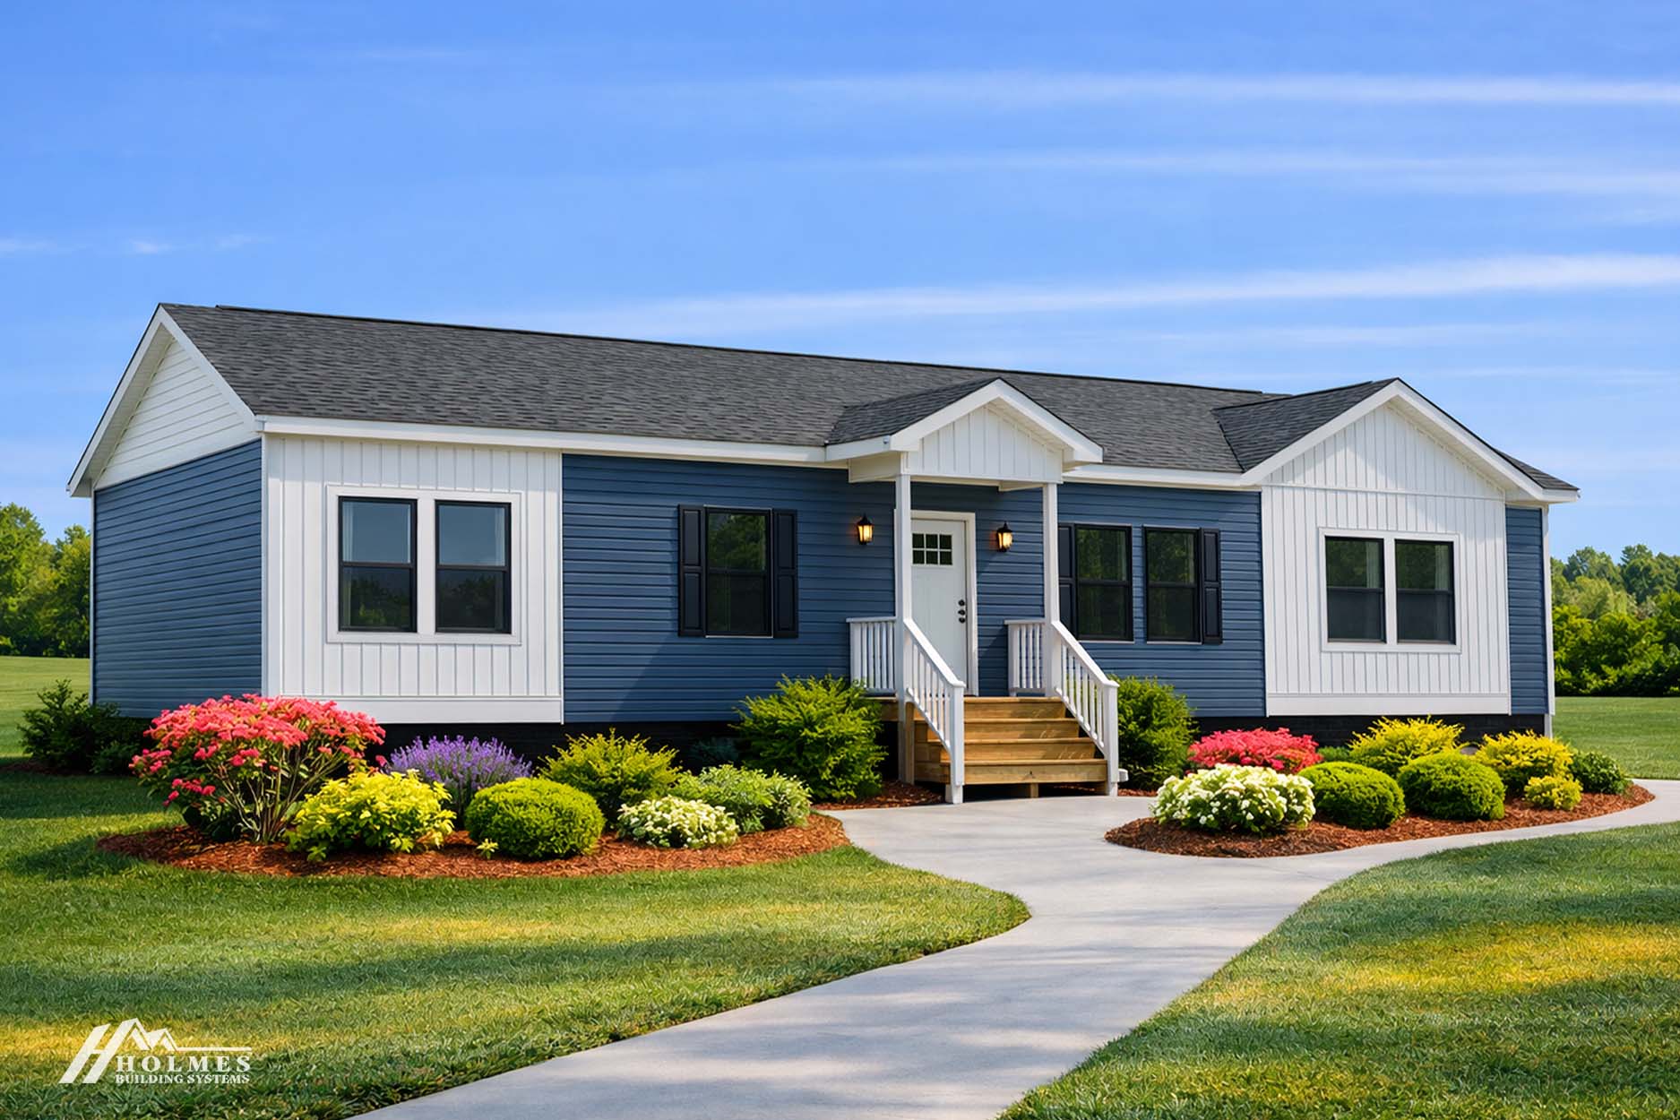
The Caroline III built by Holmes Building Systems offers 3 bedrooms, 2 bathrooms, and 1,689 square feet across a two section, 30 foot 2 inch by 56 foot Select Series layout. The wide 30 foot footprint gives the living and kitchen areas a more square, open feel compared to narrower plans of similar square footage. It sits between the compact Caroline II and the larger four bedroom Caroline models. The Caroline III is a well balanced three bedroom option in the Select lineup.
All sizes and dimensions are nominal or based on approximate builder measurements. The builder reserves the right to make changes due to any changes in material, color, specifications, and features anytime without notice or obligation.
We use cookies on this website. By using this website, you consent to all cookies. You can review our Privacy Policy to learn more.Accept all cookies