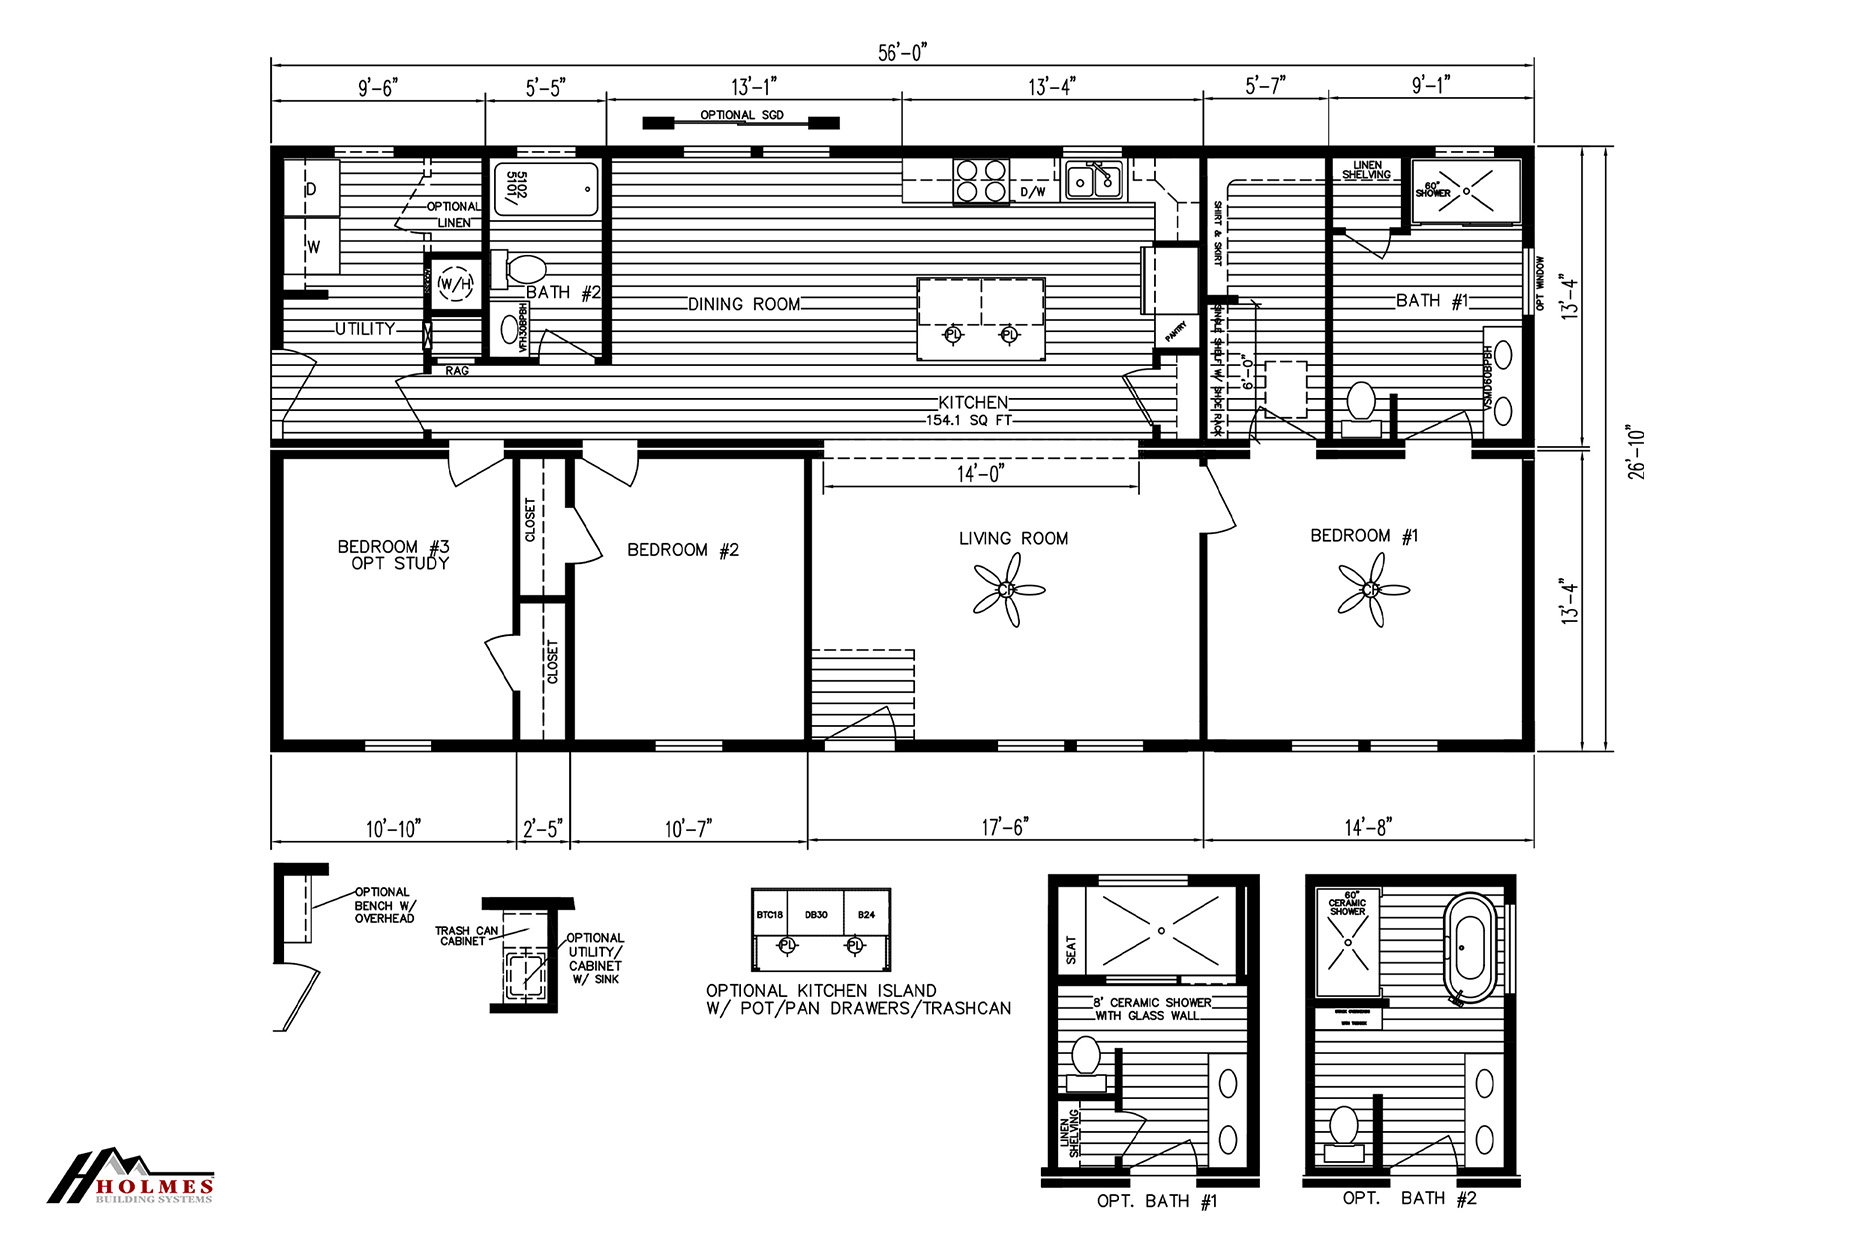
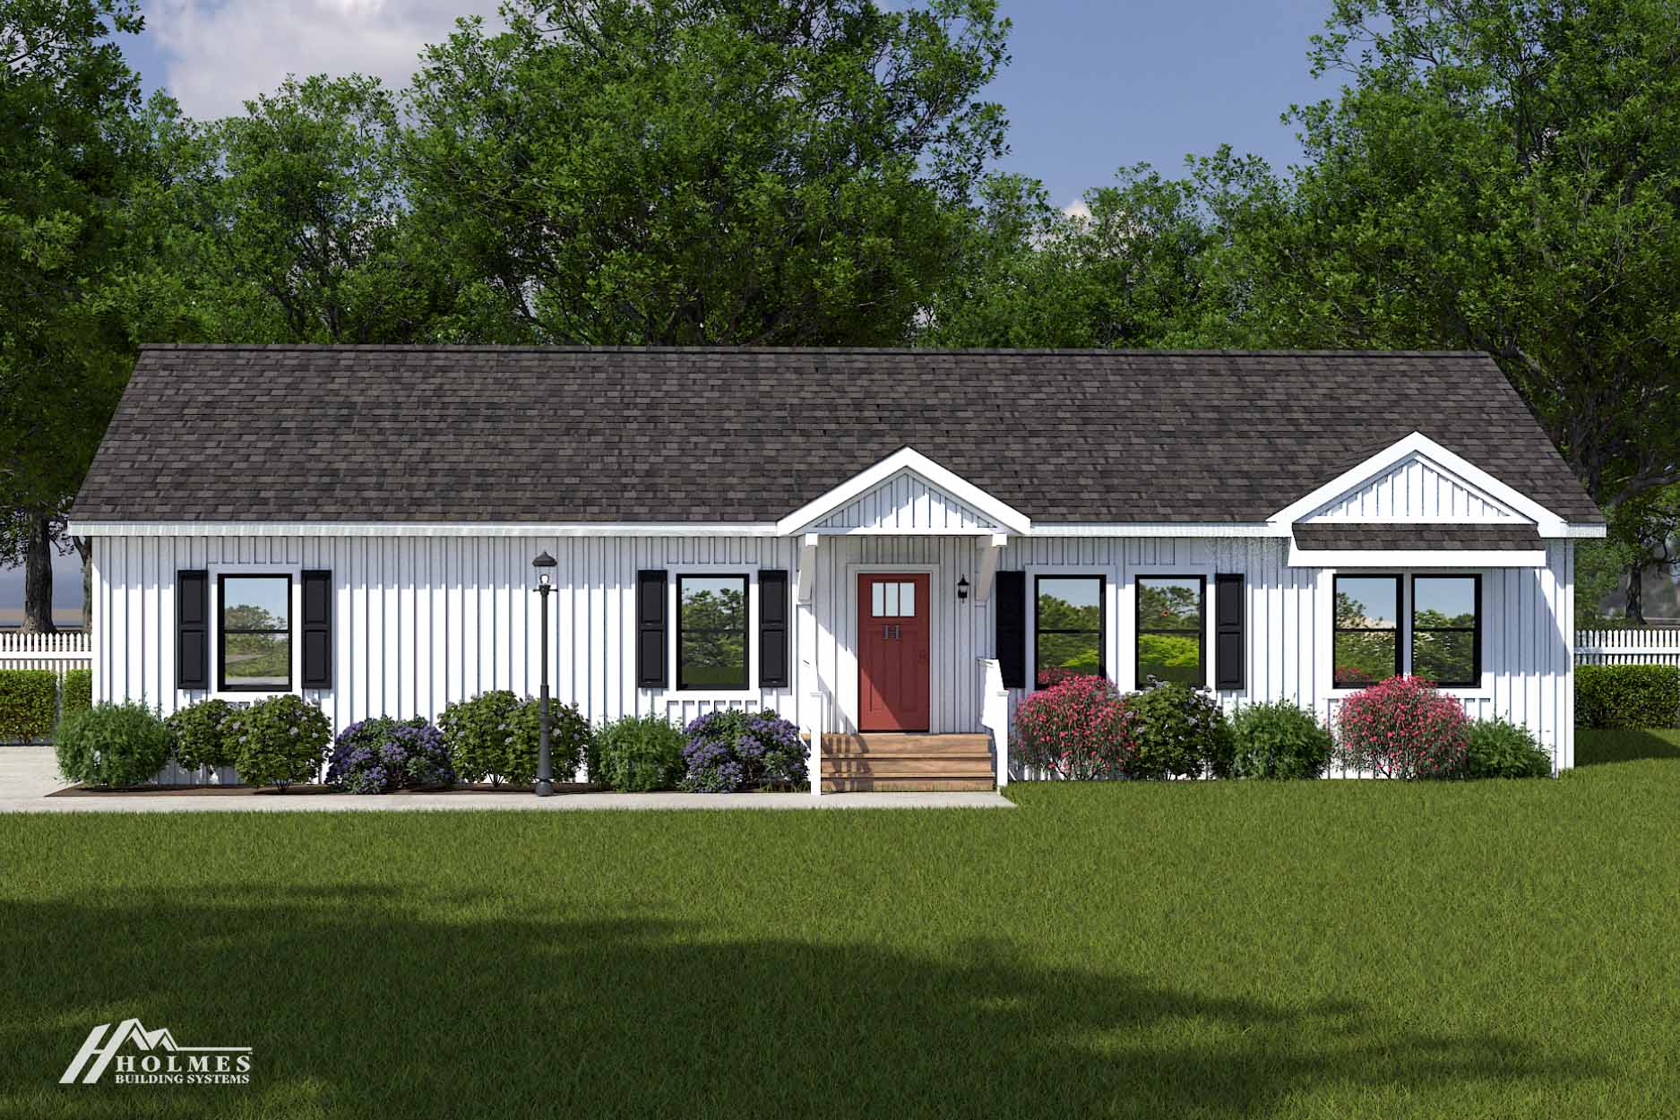
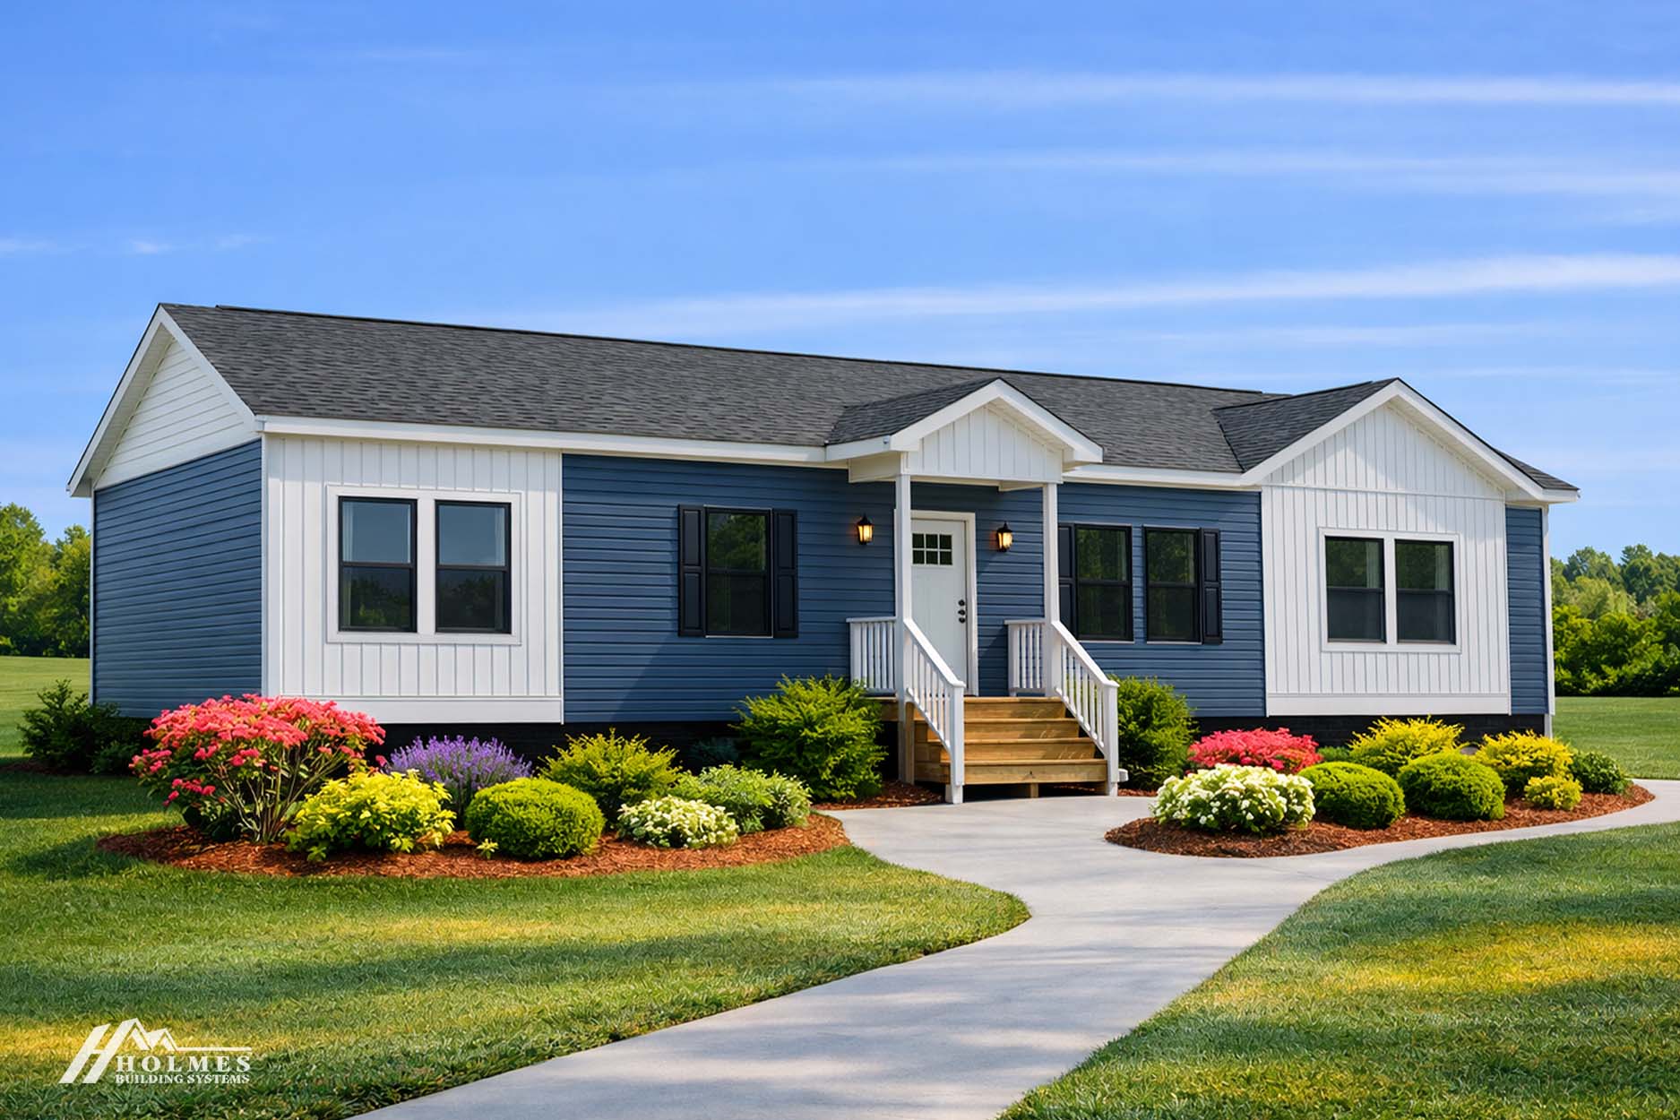
Holmes Building Systems built the Caroline II with 3 bedrooms, 2 bathrooms, and 1,503 square feet on a two section, 26 foot 1 inch by 56 foot footprint. It’s the narrowest of the Caroline family in this batch, trading some interior width for a smaller overall footprint and likely lower cost. The bedroom and bathroom count matches its Caroline III sibling despite the size difference. The Caroline II is a practical starting point for buyers exploring the Caroline lineup.
All sizes and dimensions are nominal or based on approximate builder measurements. The builder reserves the right to make changes due to any changes in material, color, specifications, and features anytime without notice or obligation.
We use cookies on this website. By using this website, you consent to all cookies. You can review our Privacy Policy to learn more.Accept all cookies