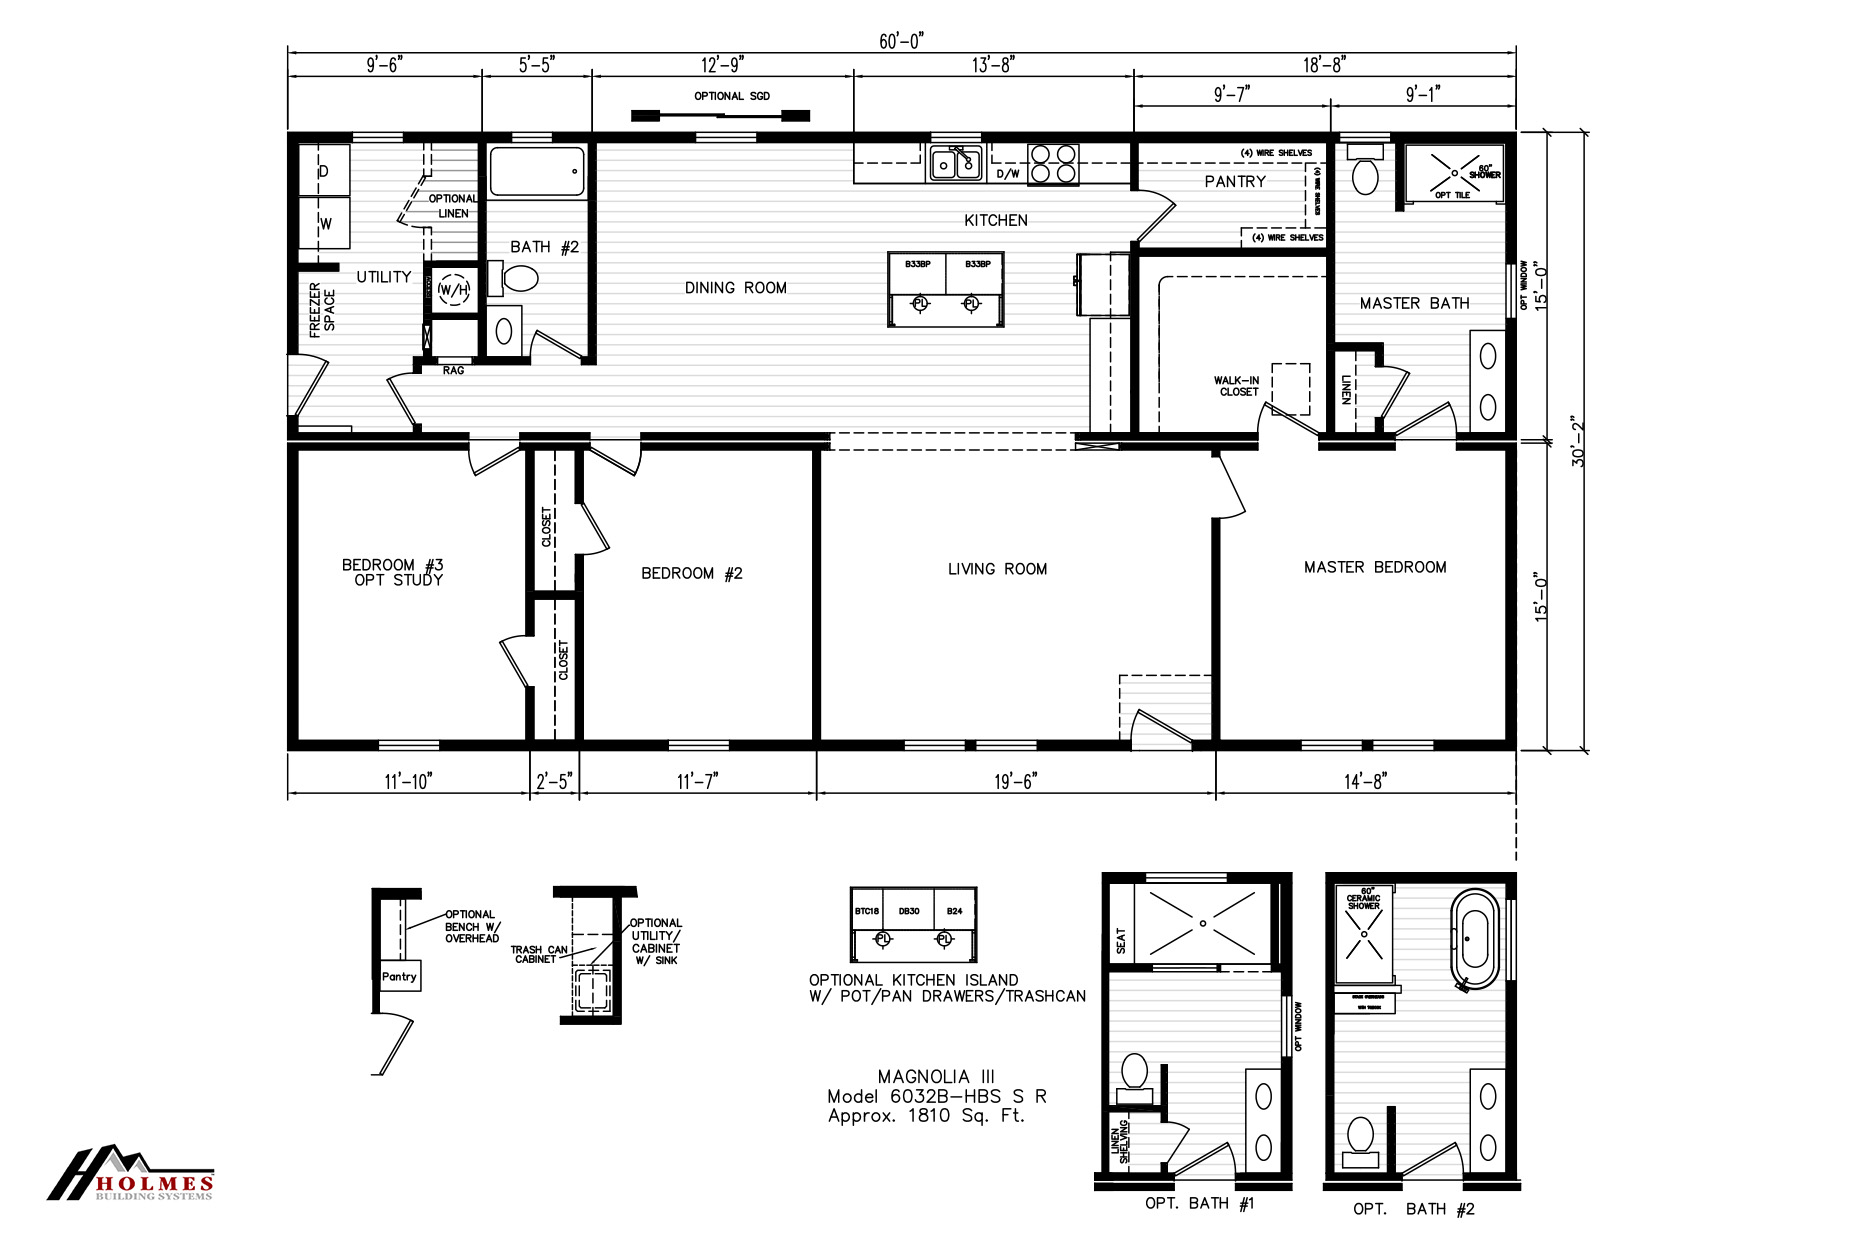
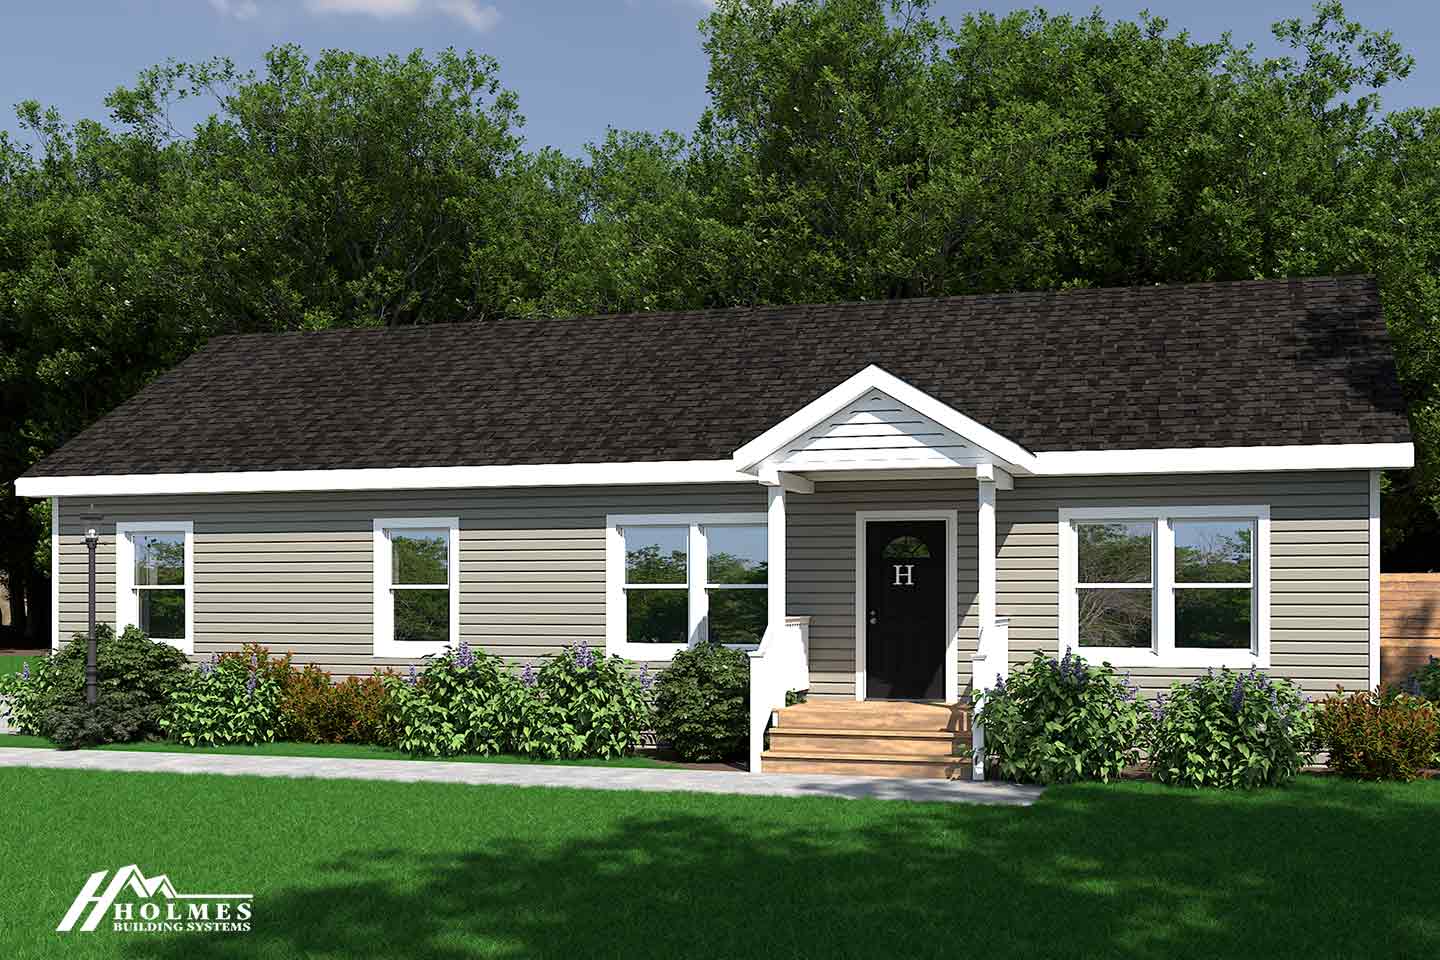
The Magnolia III built by Holmes Building Systems is a two section ranch with 3 bedrooms, 2 bathrooms, and 1,810 square feet at 30 feet 2 inches wide by 60 feet long. Its size lands between the mid sized Caroline and Hawthorn plans and the larger Cedar III, offering a true middle ground in the Select Series. The wide 30 foot footprint favors open, square shaped living areas throughout. The Magnolia III rounds out this batch with a spacious, well proportioned three bedroom layout.
All sizes and dimensions are nominal or based on approximate builder measurements. The builder reserves the right to make changes due to any changes in material, color, specifications, and features anytime without notice or obligation.
We use cookies on this website. By using this website, you consent to all cookies. You can review our Privacy Policy to learn more.Accept all cookies