AlphaAxis 32563N
Manufactured
AlphaAxis 32563N
3D Tours & videos
No 3d Tour Available
No Videos Available
Floor plan
About this home
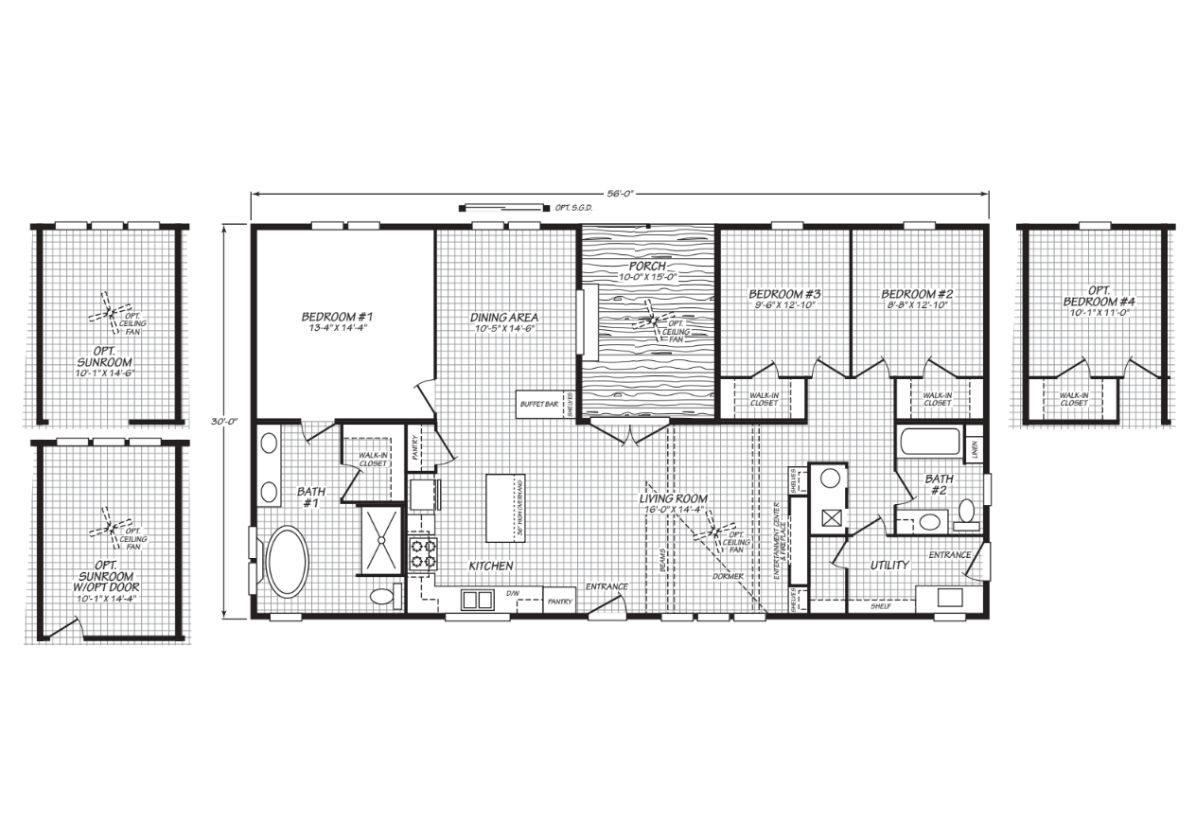
The Alpha / Axis 32563N built by Cavco Nampa is a bright and welcoming home designed for easy living. With 1,680 square feet, this 3 bedroom, 2 bathroom layout offers space for everyone to feel at home. The large living room sits at the heart of the home and flows into the dining area and kitchen, creating a smooth and open feel. The primary bedroom includes a roomy bath and walk-in closet, while two additional bedrooms share a second full bath. A covered porch adds extra charm and space to relax. The Axis 32563N blends comfort, function, and style into a home you will love every day.
This home is offered by

Share this home
Details
| Built by | Cavco Nampa |
|---|---|
| Bedrooms | 3 |
| Bathrooms | 2.00 |
| Square feet | 1680 |
| Length | 56' 0" |
| Width | 32' 0" |
| Sections | 2 |
| Stories | 1 |
| Style | Ranch |
Gallery
Specifications
Ac Ready: A/C disconnect
Exterior Wall On Center: 2” x 6” Exterior walls – 16” O.C.
Floor Decking: 19/32” T&G OSB floor decking
Other: Installed bottom trim where applicable / Foundation ready / Painted base color / Energy Star 2.0 Rated Home
Roof Load: 30 lb. Roof load
Side Wall Height: 8’ flat ceilings
Eaves: 6” Eaves on side-walls and end-walls for multi-section
Thermal Zone: Zone III Thermal Specifications R-40 roof, R-21 walls, R-33 floor
Hitch: Removable hitches
Exterior Wall On Center: 2” x 6” Exterior walls – 16” O.C.
Floor Decking: 19/32” T&G OSB floor decking
Other: Installed bottom trim where applicable / Foundation ready / Painted base color / Energy Star 2.0 Rated Home
Roof Load: 30 lb. Roof load
Side Wall Height: 8’ flat ceilings
Eaves: 6” Eaves on side-walls and end-walls for multi-section
Thermal Zone: Zone III Thermal Specifications R-40 roof, R-21 walls, R-33 floor
Hitch: Removable hitches
Dormer: Dormer(s), size and location dependent on size of home w/eyebrow dormer(s) per plan
Front Door: Black 36” 3-Lite Craftsman in-swing front door w/upgrade hardware
Rear Door: Black 36” ½-Lite in-swing rear door w/integrated blinds
Roof Pitch: 3:12 Roof pitch
Shingles: Limited lifetime architectural shingles
Siding: LP Smart Panel/Lap exterior siding w/built out columns and accents per plan
Window Trim: 5/4 trim on all windows and corners
Window Type: Black vinyl clad thermo-pane windows with Low “E”
Front Door: Black 36” 3-Lite Craftsman in-swing front door w/upgrade hardware
Rear Door: Black 36” ½-Lite in-swing rear door w/integrated blinds
Roof Pitch: 3:12 Roof pitch
Shingles: Limited lifetime architectural shingles
Siding: LP Smart Panel/Lap exterior siding w/built out columns and accents per plan
Window Trim: 5/4 trim on all windows and corners
Window Type: Black vinyl clad thermo-pane windows with Low “E”
Baseboards: 3.5” square baseboard installed throughout / 2.25” square ceiling trim installed throughout / Tape & texture walls throughout w/square corners
Ceiling Fans: Wire & brace for ceiling fan in living room
Safety Alarms: HUD compliant CO/Smoke combo detector(s)
Interior Doors: Craftsman style interior doors w/black lever hardware and mortise hinges
Interior Lighting: LED can lights throughout
Window Decor: 2” white wood-faux blinds on applicable windows
Cabinetry & Counters: Wood closet shelving throughout / Hardwood cabinet doors and face frames / Black stem pull hardware
Additional Specs: Square window & door trim / Accented barnwood ceiling beams in living room
Carpet Type Or Grade: 18 oz. carpet (shipped loose on multi-sections) / 7# carpet pad (shipped loose on multi-sections) / Entry vinyl / Vinyl matched transition bar(s) shipped loose
Ceiling Fans: Wire & brace for ceiling fan in living room
Safety Alarms: HUD compliant CO/Smoke combo detector(s)
Interior Doors: Craftsman style interior doors w/black lever hardware and mortise hinges
Interior Lighting: LED can lights throughout
Window Decor: 2” white wood-faux blinds on applicable windows
Cabinetry & Counters: Wood closet shelving throughout / Hardwood cabinet doors and face frames / Black stem pull hardware
Additional Specs: Square window & door trim / Accented barnwood ceiling beams in living room
Carpet Type Or Grade: 18 oz. carpet (shipped loose on multi-sections) / 7# carpet pad (shipped loose on multi-sections) / Entry vinyl / Vinyl matched transition bar(s) shipped loose
Home Entertainment: Accented entertainment center in living room
Home Warranty Info: 1 Year structural warranty (see Homeowner’s Guide for complete details)
Home Warranty Info: 1 Year structural warranty (see Homeowner’s Guide for complete details)
Additional Specs: Hose bibb on front door side, per plan / GFI patio plug front door side and back door side
Electrical Service: 200 Amp all-electric service (gas optional)
Shut Off Valves Throughout: Shut-off valves throughout
Thermostat: Smart thermostat
Water Heater: 40 gallon electric water heater
Water Shut Off Valves: Master water shut-off valve
Electrical Service: 200 Amp all-electric service (gas optional)
Shut Off Valves Throughout: Shut-off valves throughout
Thermostat: Smart thermostat
Water Heater: 40 gallon electric water heater
Water Shut Off Valves: Master water shut-off valve
Bathroom Sink: Square china sink(s) w/black single lever faucet(s)
Bathroom Lighting: LED can light above sink(s)
Bathroom Additional Specs: Bank of drawers (per plan) / Black towel hooks & tissue holder
Bathroom Backsplash: Tile backsplash
Bathroom Shower: 60” resin tile shower stall (per plan) w/glass sliding barn door and black hardware/rail (MBath) / 60” 1 pc. fiberglass tub/shower (guest)
Bathroom Bathtubs: Black accented stand-alone tub (per plan) w/wall accent behind
Bathroom Mirror: Black framed LED bathroom mirrors
Bathroom Lighting: LED can light above sink(s)
Bathroom Additional Specs: Bank of drawers (per plan) / Black towel hooks & tissue holder
Bathroom Backsplash: Tile backsplash
Bathroom Shower: 60” resin tile shower stall (per plan) w/glass sliding barn door and black hardware/rail (MBath) / 60” 1 pc. fiberglass tub/shower (guest)
Bathroom Bathtubs: Black accented stand-alone tub (per plan) w/wall accent behind
Bathroom Mirror: Black framed LED bathroom mirrors
Kitchen Sink: Black stainless steel single-cell drop-in sink
Kitchen Refrigerator: Stainless steel side by side refrigerator / Plumb for icemaker
Kitchen Range Type: Stainless steel smooth top electric range
Kitchen Range Hood: Black decorative range hood canopy w/fan above range
Kitchen Lighting: Pendant lights over kitchen island
Kitchen Faucets: Black goose-neck single lever faucet with pull-down sprayer
Kitchen Dishwasher: Stainless steel dishwasher
Kitchen Cabinetry: 42“ overhead kitchen cabinets w/full cabinet doors / Crown molding on all applicable cabinets (2” stile material) / Wood shelf above washer/dryer
Kitchen Backsplash: Full tile backsplash in kitchen
Kitchen Additional Specs: Folding table w/utility sink and overhead cabinets in utility room (per plan) / Cabinets above the refrigerator (per plan) / Lined overhead cabinets w/(1) adjustable shelf / Lined base cabinets w/MDF fixed shelf / Drop zone with shelving (per plan)
Kitchen Refrigerator: Stainless steel side by side refrigerator / Plumb for icemaker
Kitchen Range Type: Stainless steel smooth top electric range
Kitchen Range Hood: Black decorative range hood canopy w/fan above range
Kitchen Lighting: Pendant lights over kitchen island
Kitchen Faucets: Black goose-neck single lever faucet with pull-down sprayer
Kitchen Dishwasher: Stainless steel dishwasher
Kitchen Cabinetry: 42“ overhead kitchen cabinets w/full cabinet doors / Crown molding on all applicable cabinets (2” stile material) / Wood shelf above washer/dryer
Kitchen Backsplash: Full tile backsplash in kitchen
Kitchen Additional Specs: Folding table w/utility sink and overhead cabinets in utility room (per plan) / Cabinets above the refrigerator (per plan) / Lined overhead cabinets w/(1) adjustable shelf / Lined base cabinets w/MDF fixed shelf / Drop zone with shelving (per plan)
Please note
All sizes and dimensions are nominal or based on approximate builder measurements. The builder reserves the right to make changes due to any changes in material, color, specifications, and features anytime without notice or obligation.