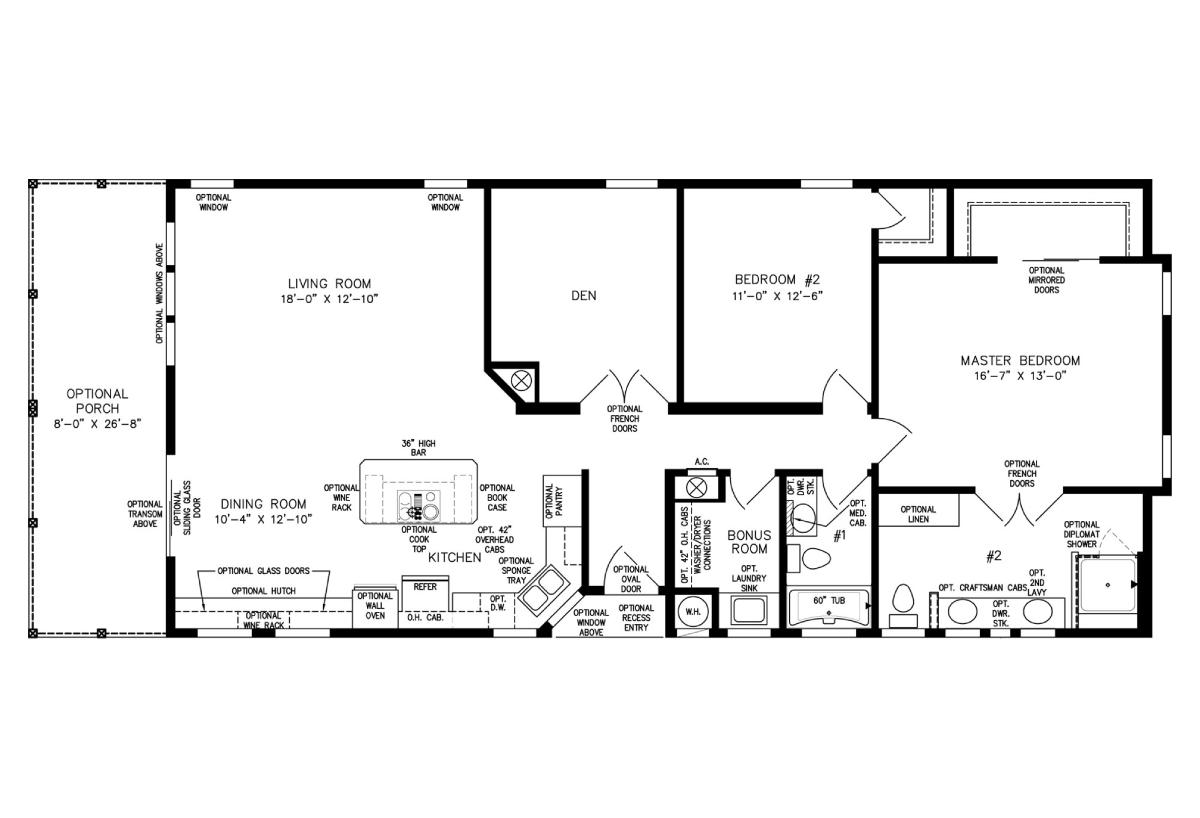
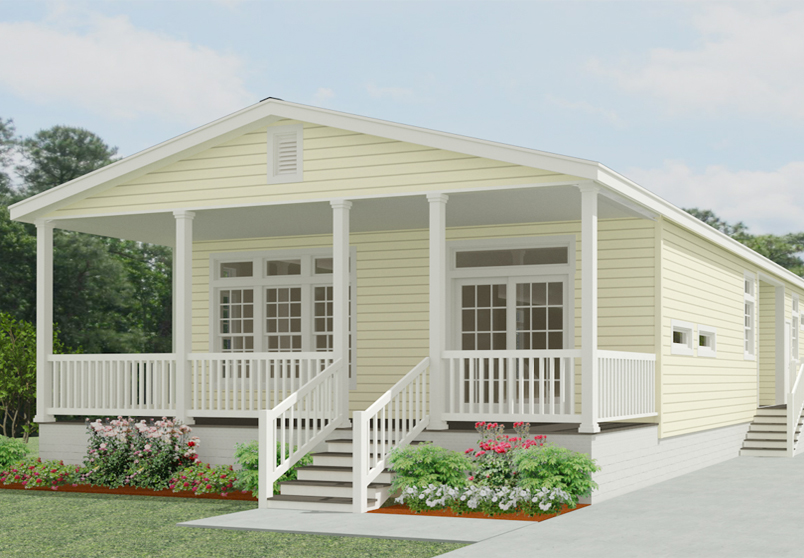
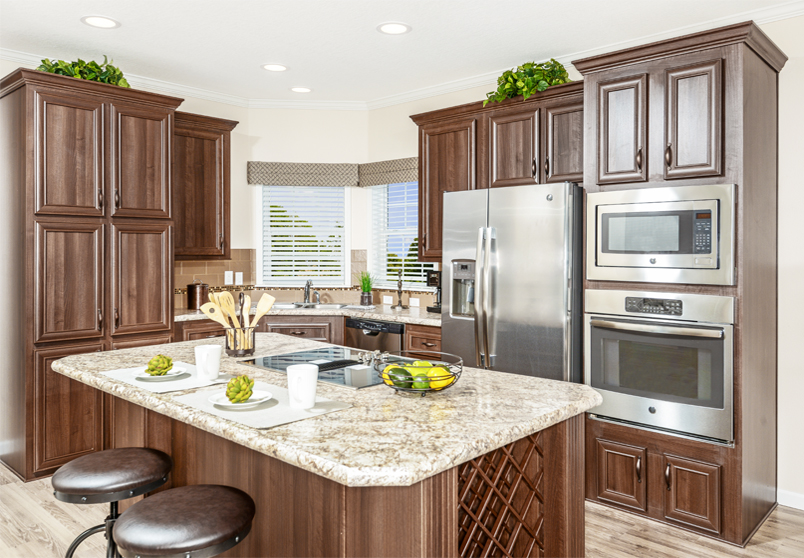
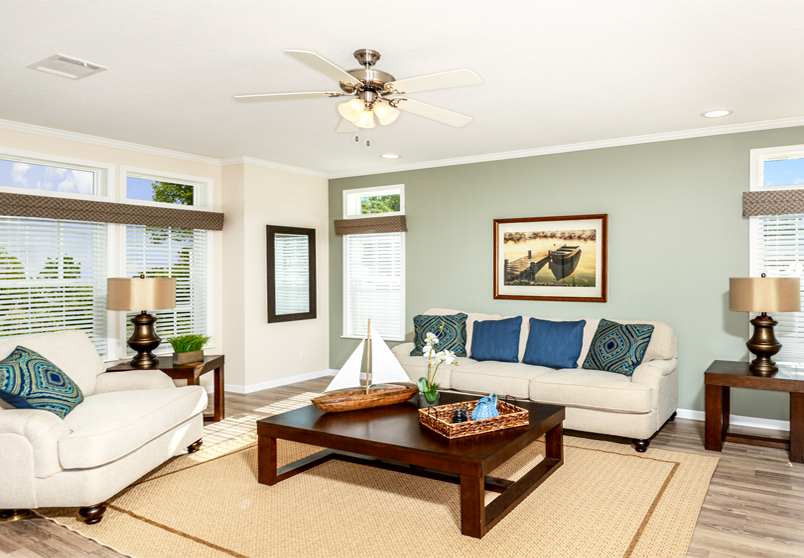
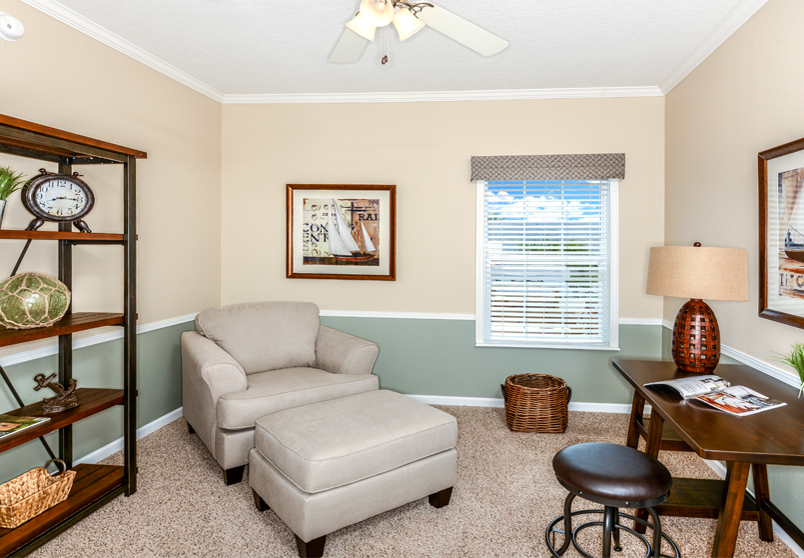
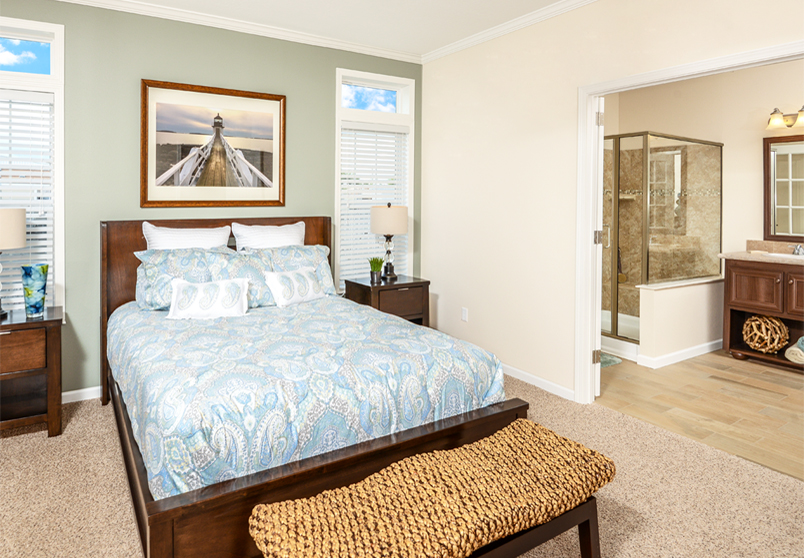
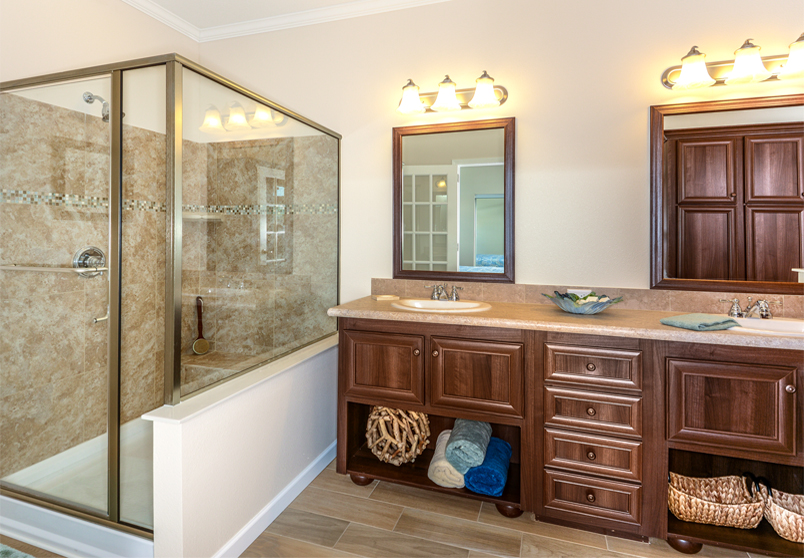
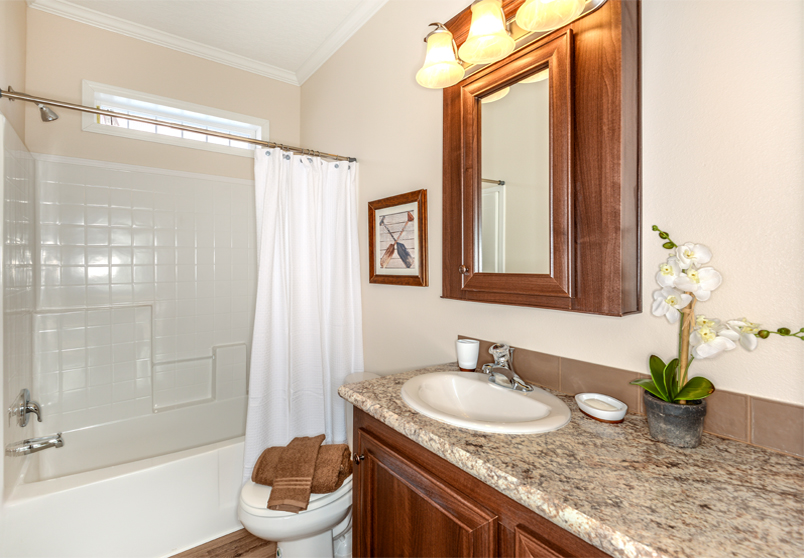
At 1,530 square feet, our TNR-5573B-35701 double wide modular home is designed to impress. A bevy of customizable options and add-ons let you select your level of luxury, ranging from the addition of a large 8’ 0” x 26’ 8” porch to craftsman cabinets, wine cabinets, french doors, and box bay windows. The master bedroom, which is 16’ 7” x 13’ 0” in size, includes a spacious walk-in closet and an ensuite bathroom with an optional diplomat shower. Truly a paragon of functional but upscale living, this model can be outfitted to suit your aesthetic.
All sizes and dimensions are nominal or based on approximate builder measurements. The builder reserves the right to make changes due to any changes in material, color, specifications, and features anytime without notice or obligation.
We use cookies on this website. By using this website, you consent to all cookies. You can review our Privacy Policy to learn more.Accept all cookies