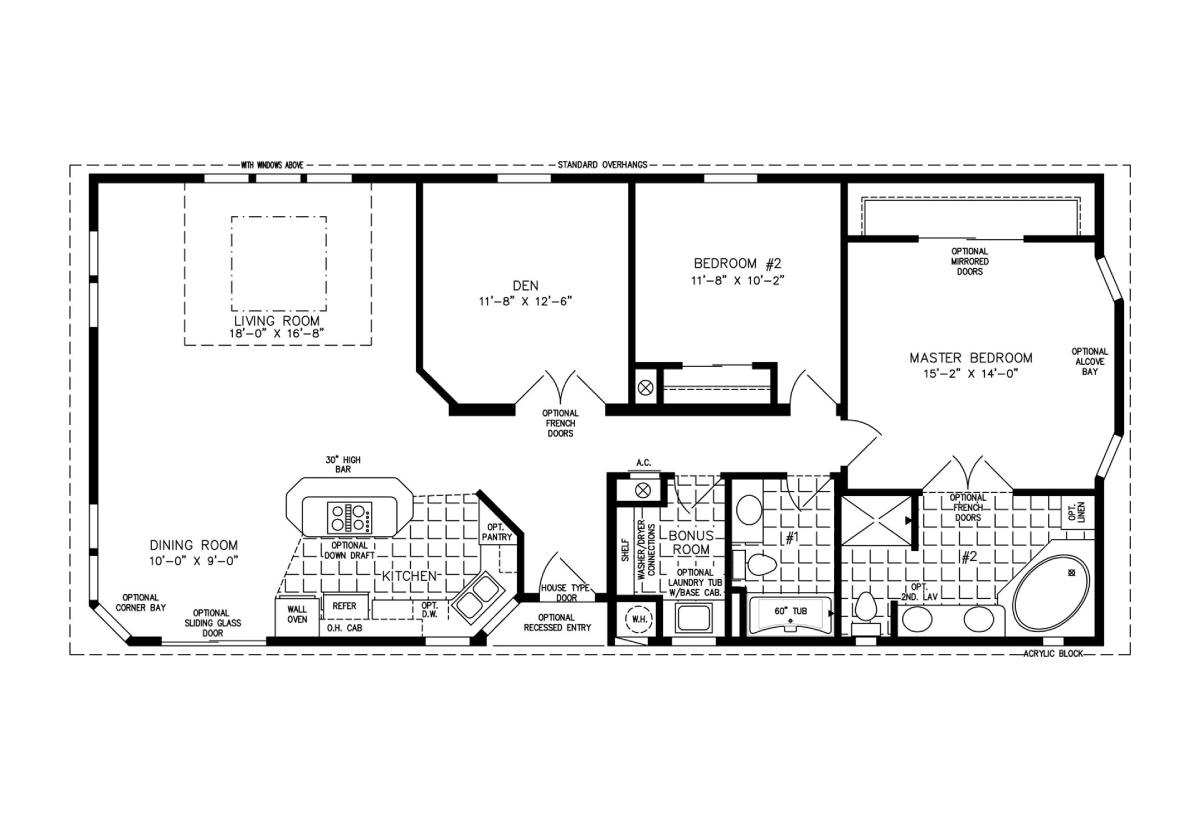
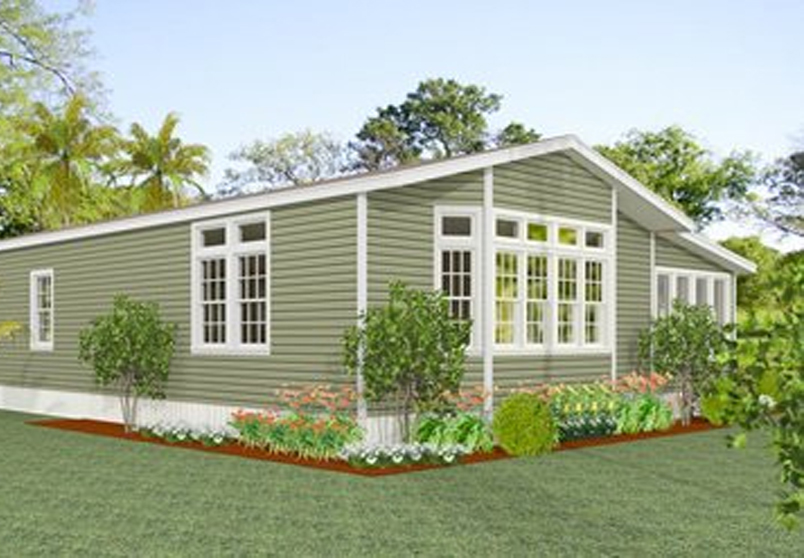
Simple yet sophisticated, the TNR-5571B double wide manufactured home offers owners two bedrooms and two full bathrooms within a 1,529 square foot space. This model is capable of accommodating numerous needs, with optional add-ons such as a tower vault in the living room and a small front porch that help make your home feel customizable to your lifestyle. A larger master bedroom with an ensuite bath serves as a retreat from the rest of the home, which features an open concept floor plan, den, and bonus mudroom.
All sizes and dimensions are nominal or based on approximate builder measurements. The builder reserves the right to make changes due to any changes in material, color, specifications, and features anytime without notice or obligation.
We use cookies on this website. By using this website, you consent to all cookies. You can review our Privacy Policy to learn more.Accept all cookies