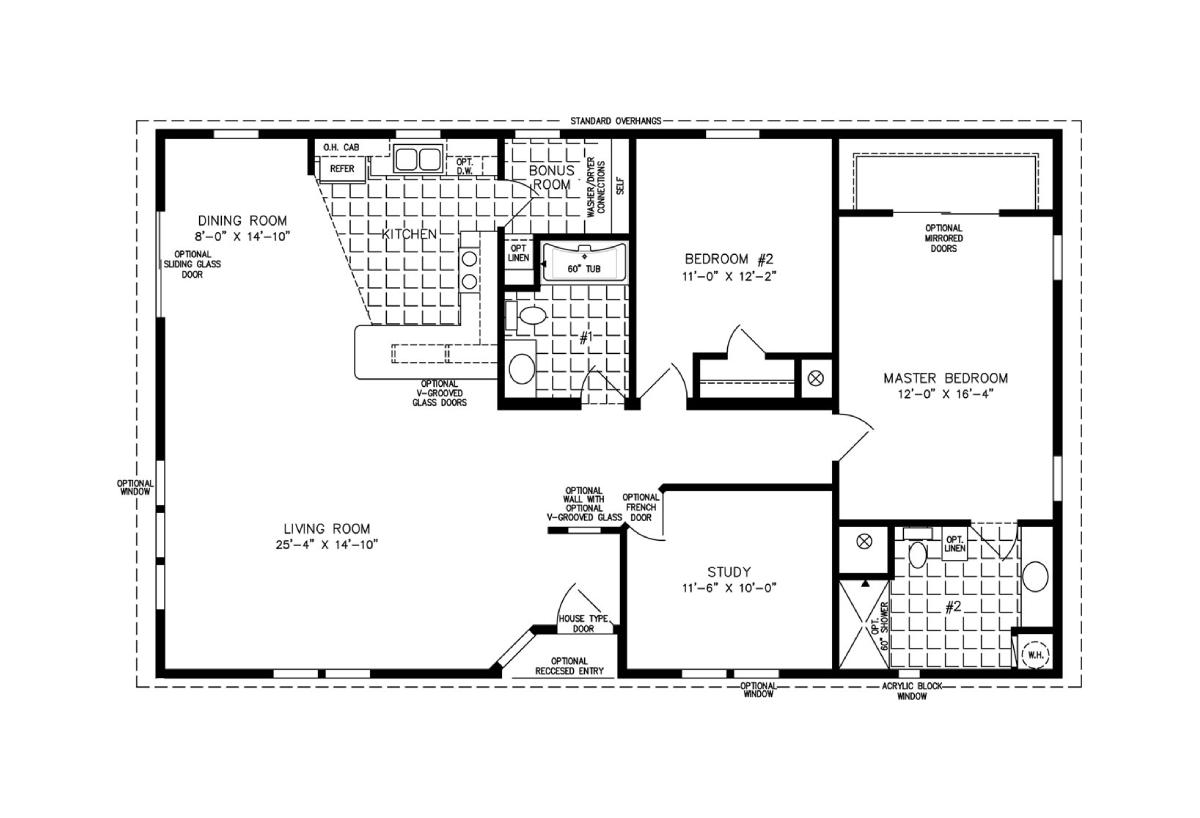
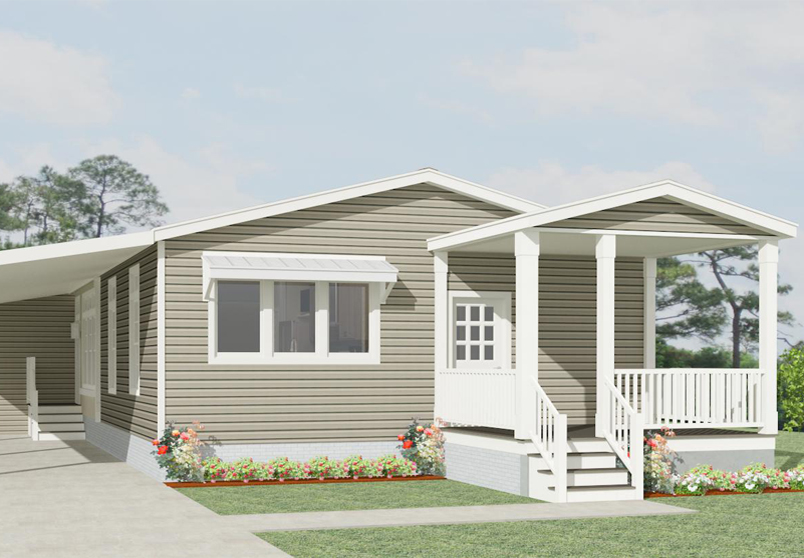
The true star of the show in this spacious double wide modular home is its large living room, perfect for entertainment. Clocking in at 25’ 4” x 14’ 10” and connected to the rhome’s dining room via an open concept floor plan, the living room of the TNR-5501W model is ideal for hosting large gatherings or for families who love spending time in a central common room. This model also features a large master bedroom and ensuite bath, charming guest room, and a small study that can be used as anything from a children’s play room to a home office or crafting space.
All sizes and dimensions are nominal or based on approximate builder measurements. The builder reserves the right to make changes due to any changes in material, color, specifications, and features anytime without notice or obligation.
We use cookies on this website. By using this website, you consent to all cookies. You can review our Privacy Policy to learn more.Accept all cookies