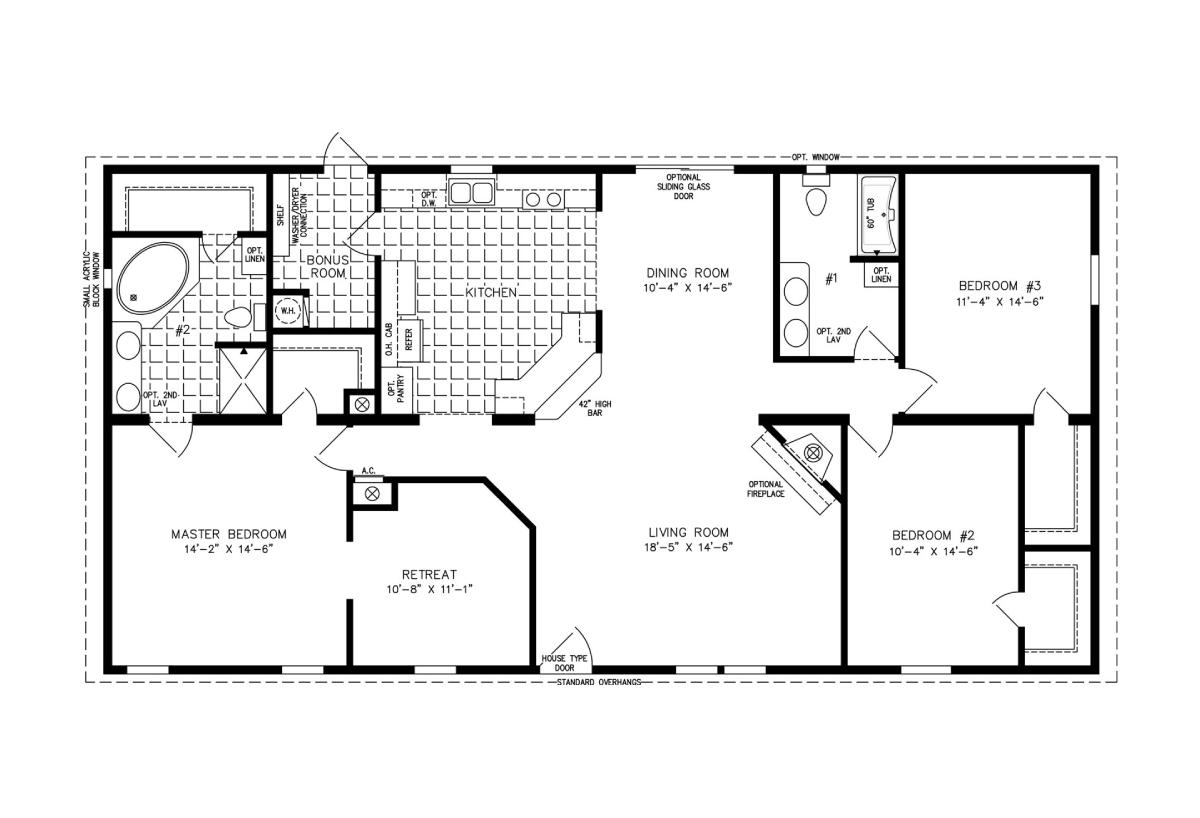
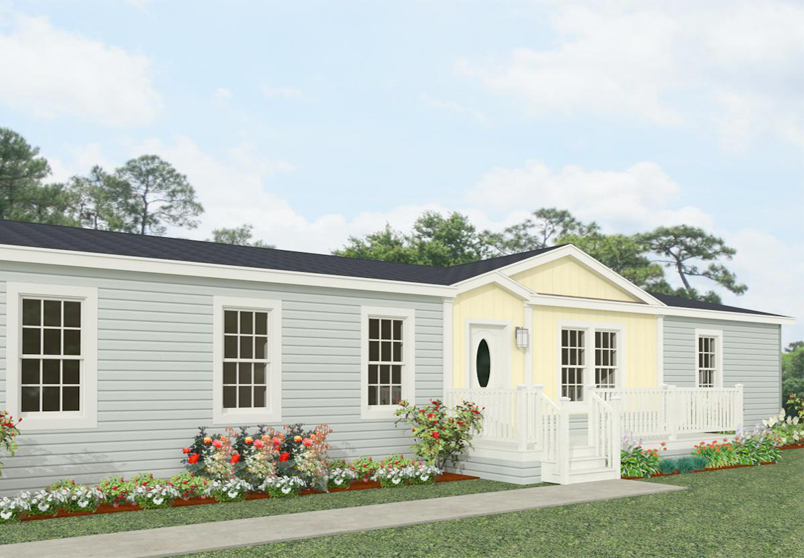
The master bedroom of the TNR-46017W double wide modular home is a true escape from the world. At 14’ 2” x 14’ 6”, this executive room includes not only an ensuite master bath but also an attached retreat separate from the rest of the home. With ample space for privacy, this model also features two additional bedrooms, a second full bath, living room, dining room, laundry space, and a modest kitchen. For added luxury appeal, owners can opt in for a living room fireplace.
All sizes and dimensions are nominal or based on approximate builder measurements. The builder reserves the right to make changes due to any changes in material, color, specifications, and features anytime without notice or obligation.
We use cookies on this website. By using this website, you consent to all cookies. You can review our Privacy Policy to learn more.Accept all cookies