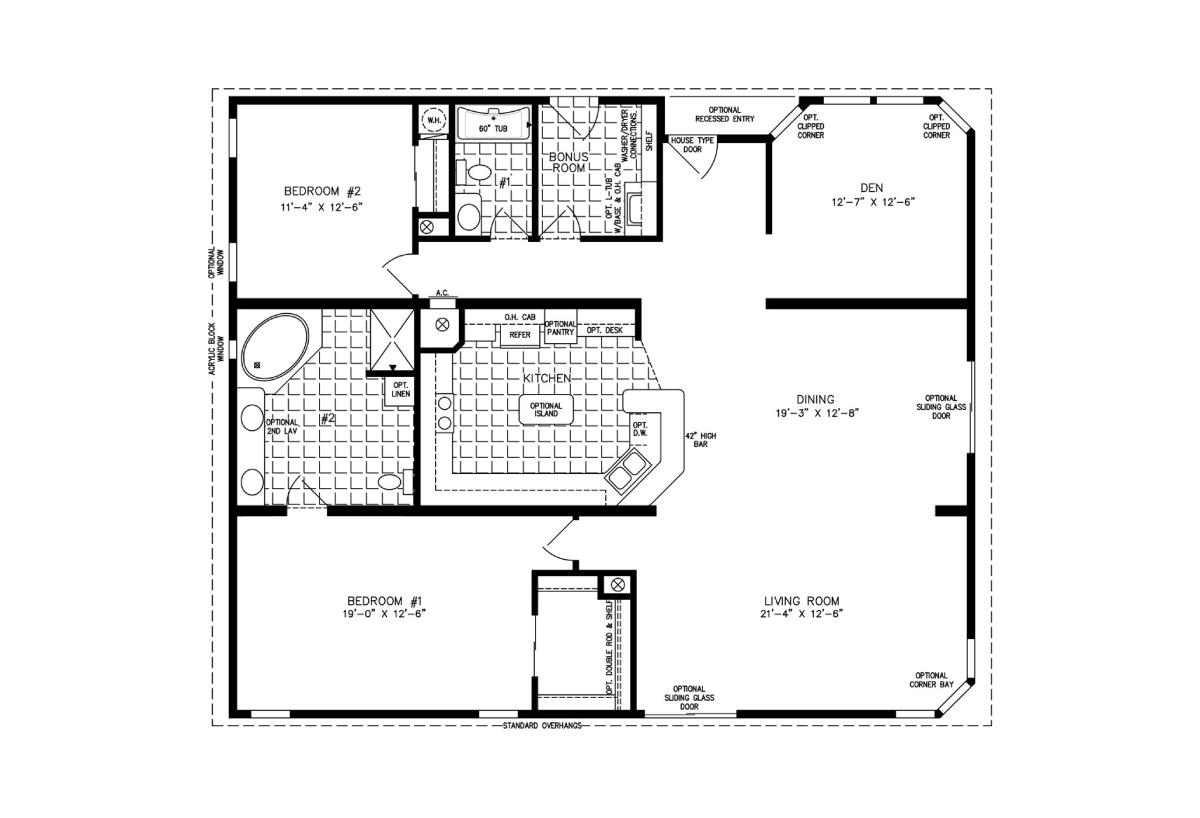
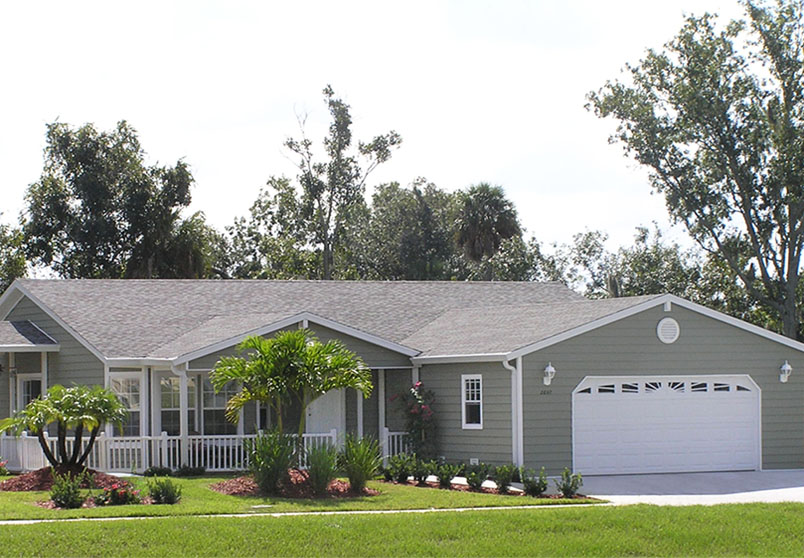
Those who appreciate designated, distinctive home spaces with multiple functionalities will love the layout of our TNR-7482 manufactured home. Featuring an elongated, extensive 19’ 0” x 12’ 6” master bedroom with walk-in closet and ensuite bathroom, this 1,920-square-foot home is well-suited to a variety of owners. The 12’ 7” x 12’ 6” den can be utilized as a kids’ playroom, craft space, home office, or extra bedroom. Optional upgrades such as corner bay windows and sliding glass doors for the living room create a harmony between indoor and outdoor spaces, while other upgrades like the optional kitchen island add increased storage space.
All sizes and dimensions are nominal or based on approximate builder measurements. The builder reserves the right to make changes due to any changes in material, color, specifications, and features anytime without notice or obligation.
We use cookies on this website. By using this website, you consent to all cookies. You can review our Privacy Policy to learn more.Accept all cookies