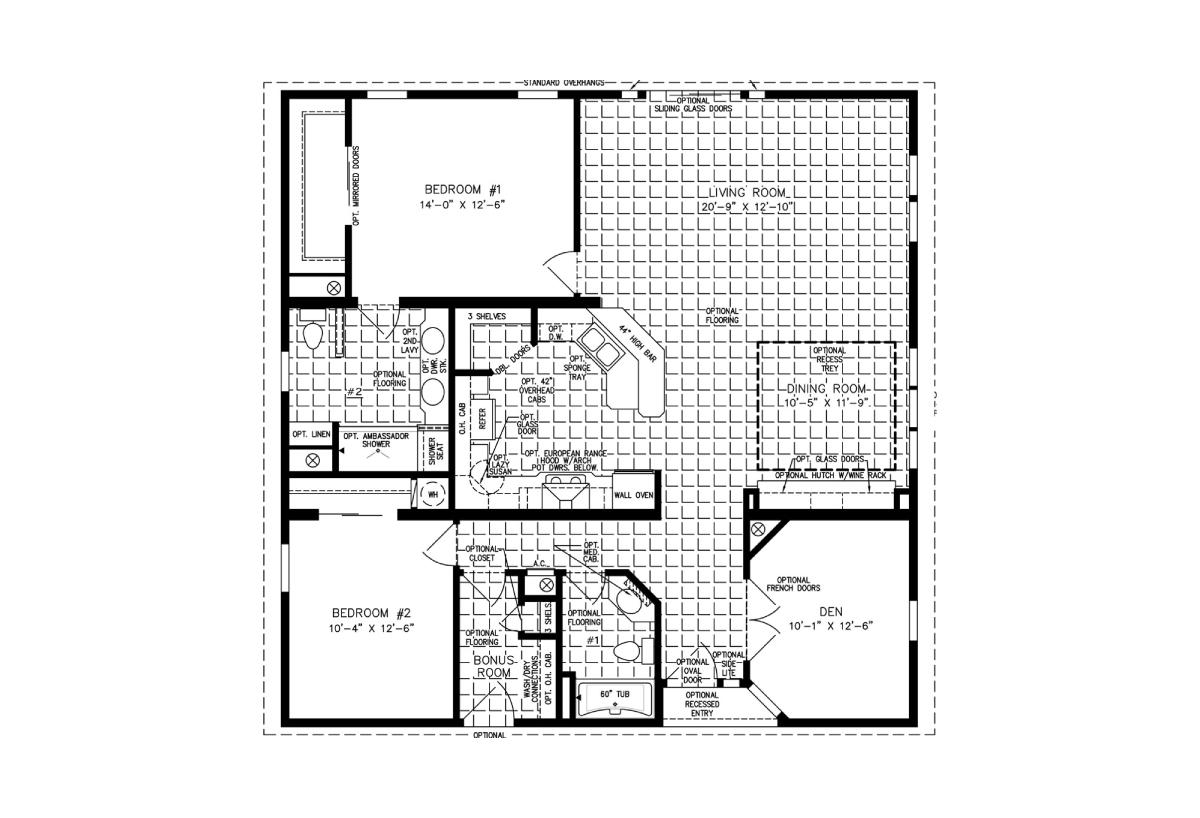
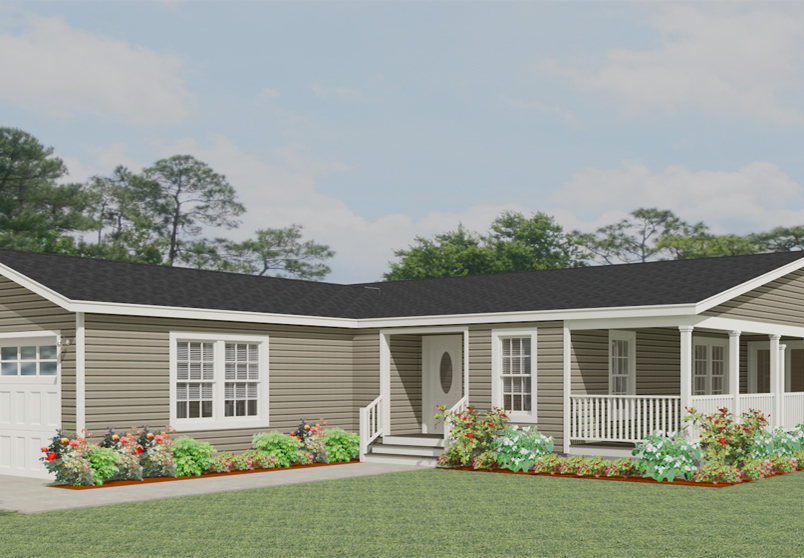
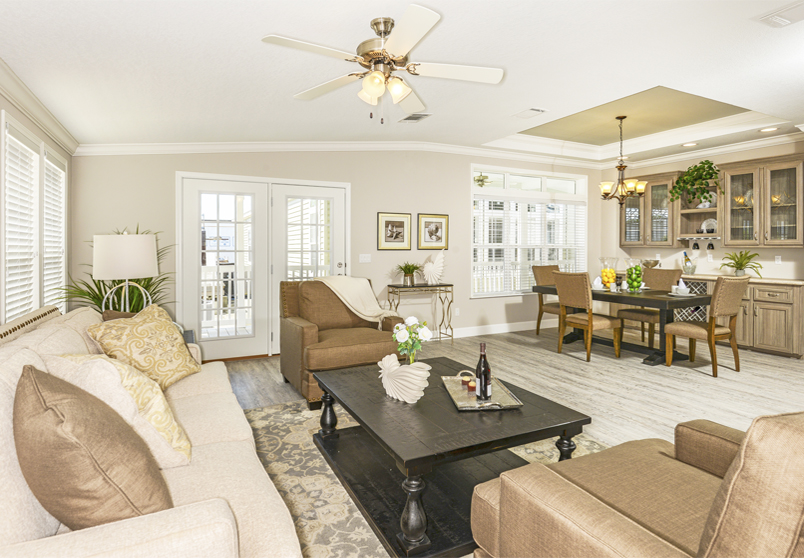
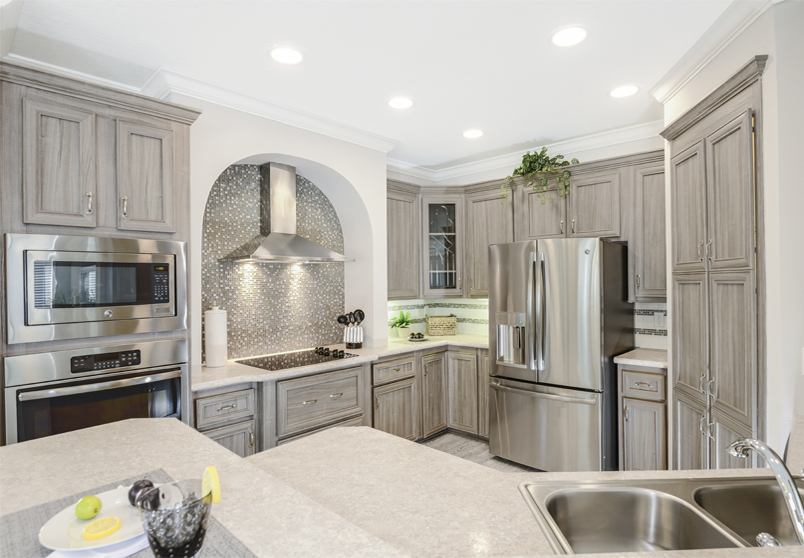
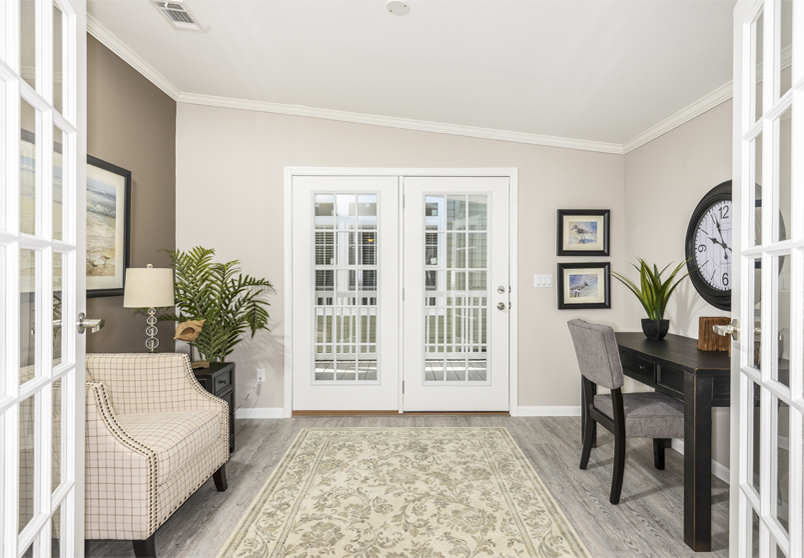
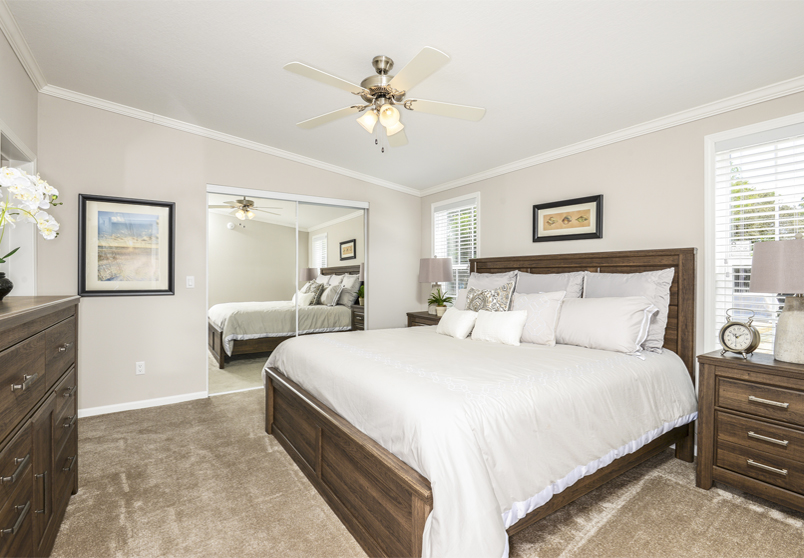
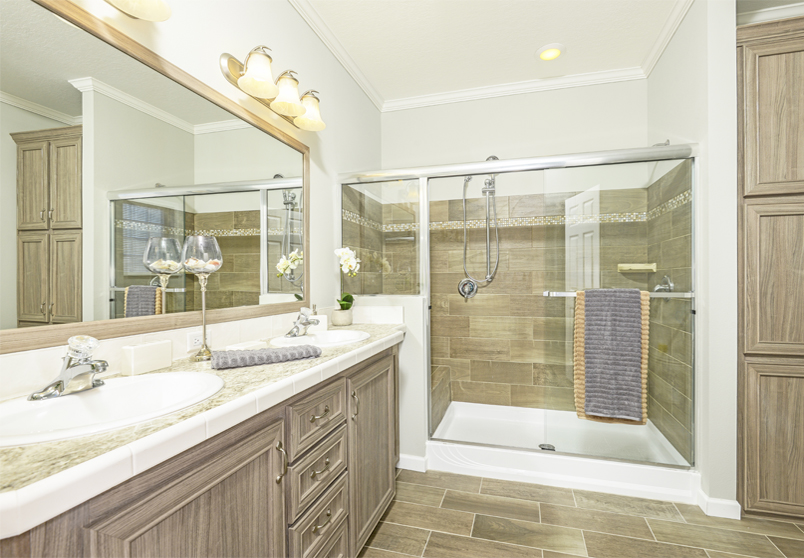
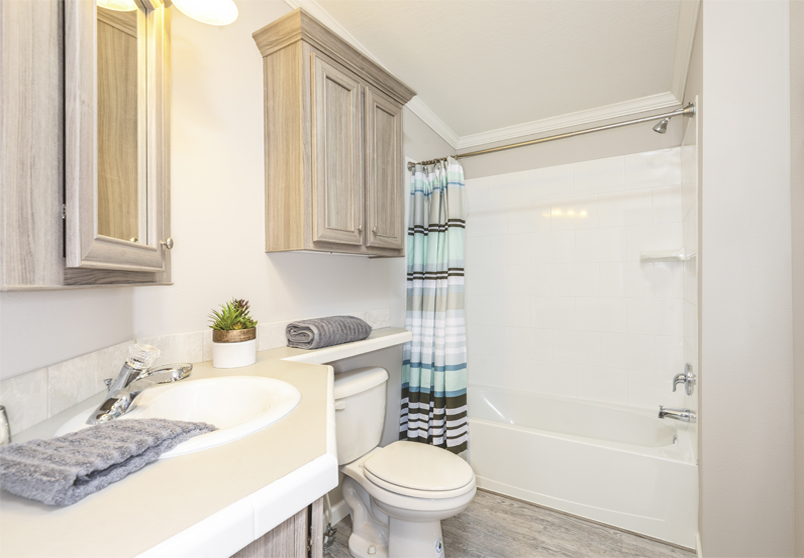
Offering a generous 1,600 square feet of living space, the TNR-7401 Triple Wide manufactured home delivers flexibility and modern design in a spacious format. This model includes two bedrooms and two full bathrooms, along with a cozy den that can serve as an office, media room, or additional guest space. The master bedroom features an ensuite bath, while a wide central hallway connects each area with ease. A small staircase leads to a recessed entryway, giving the home curb appeal and character. Ideal for those who want extra room to live, work, and relax, this model is built to accommodate a range of lifestyles.
All sizes and dimensions are nominal or based on approximate builder measurements. The builder reserves the right to make changes due to any changes in material, color, specifications, and features anytime without notice or obligation.
We use cookies on this website. By using this website, you consent to all cookies. You can review our Privacy Policy to learn more.Accept all cookies