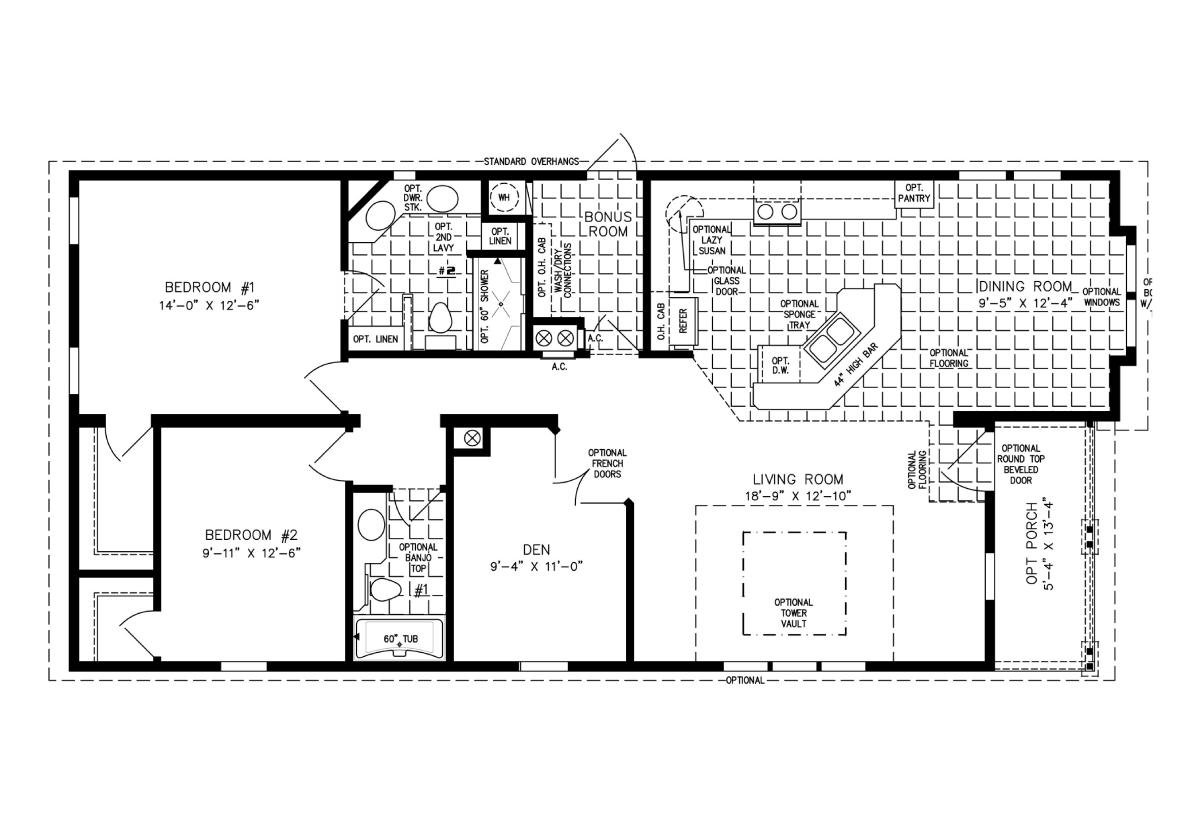
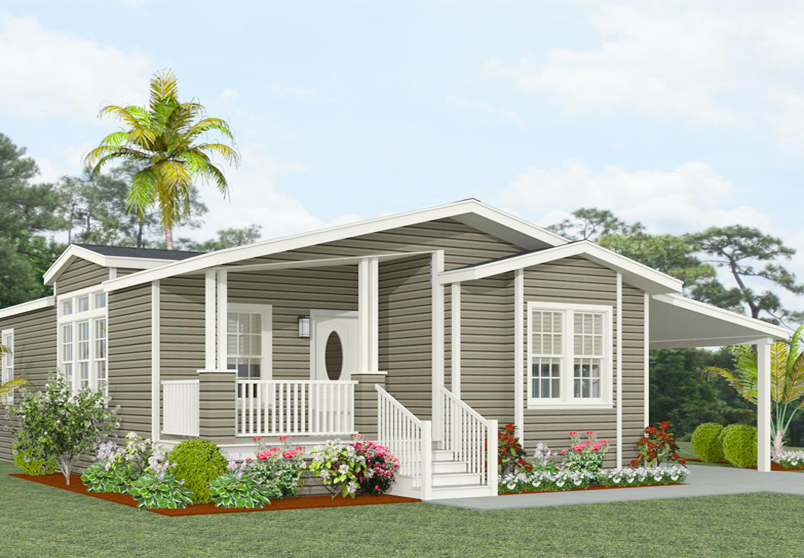
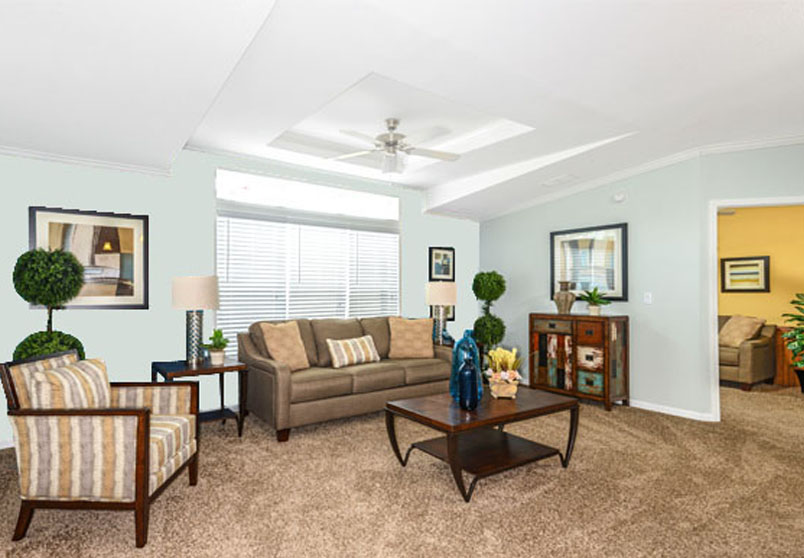
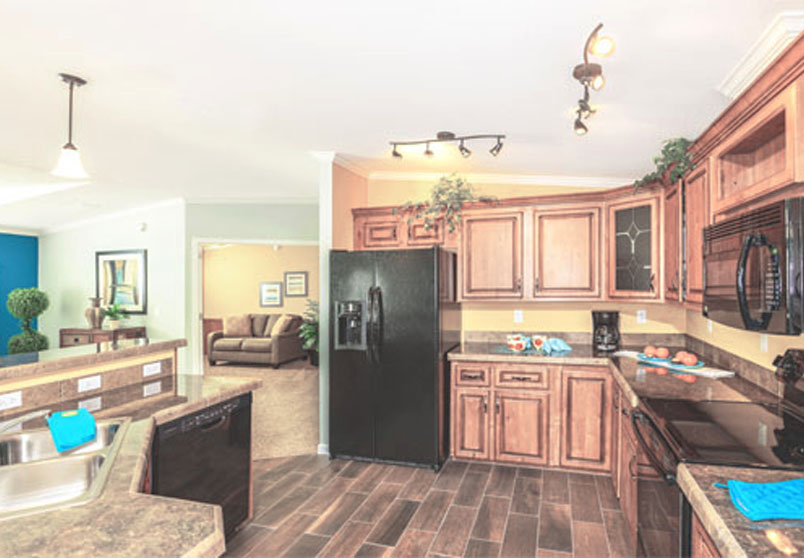
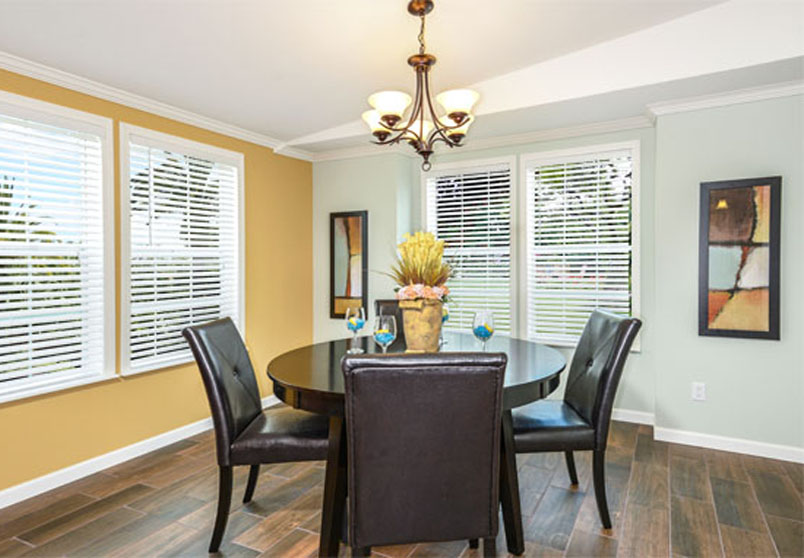
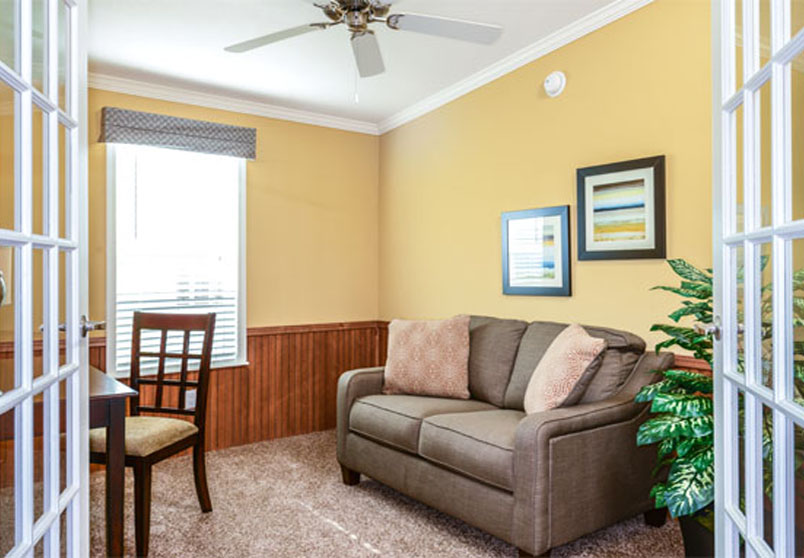
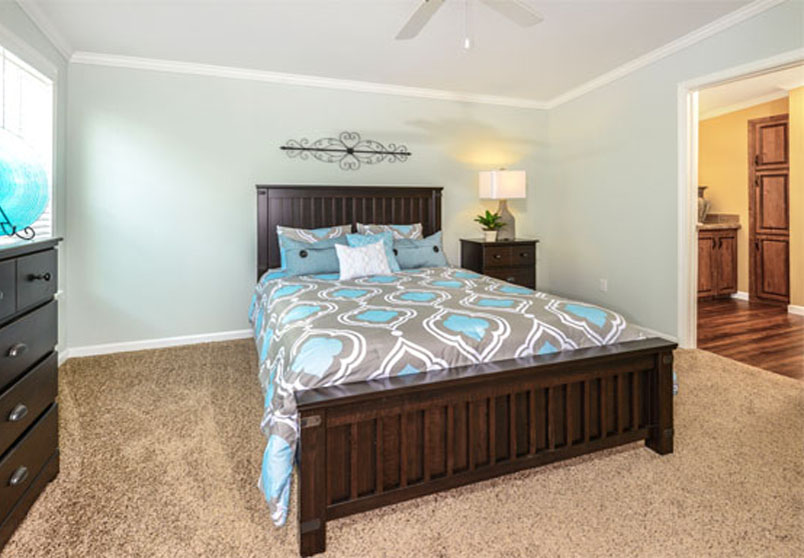
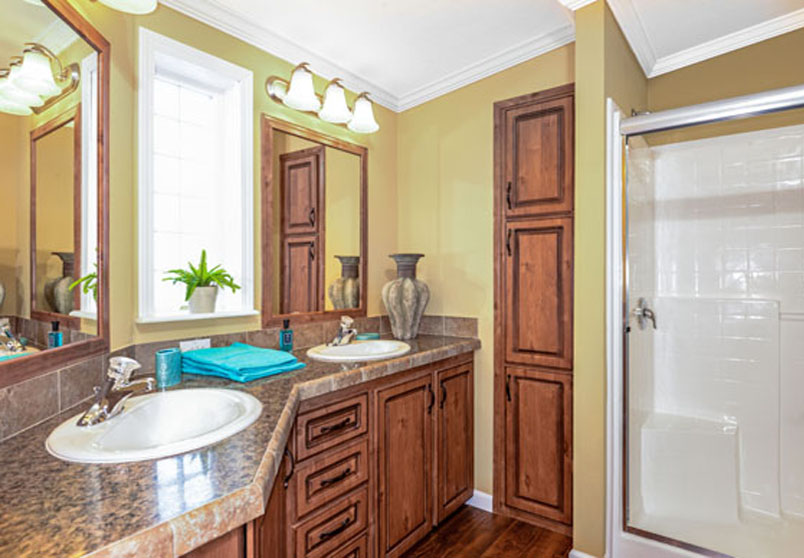
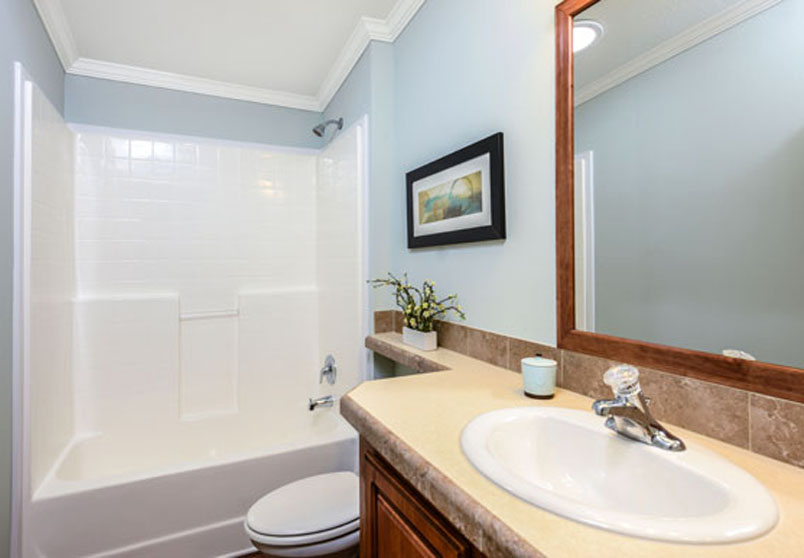
Traditional in style and as graceful as a site-build home, our TNR-6563B double wide manufactured home offers owners 1,405 square feet of thoughtfully designed living space. This model features two bedrooms and two full bathrooms, as well as a charming bonus den and an open-concept central living space. Without any visual barriers between the living room, dining room, and kitchen, this home is able to accommodate larger gatherings without feeling overly crowded. To extend your space even further, owners can opt for an additional front porch and have an area to enjoy the great outdoors.
All sizes and dimensions are nominal or based on approximate builder measurements. The builder reserves the right to make changes due to any changes in material, color, specifications, and features anytime without notice or obligation.
We use cookies on this website. By using this website, you consent to all cookies. You can review our Privacy Policy to learn more.Accept all cookies