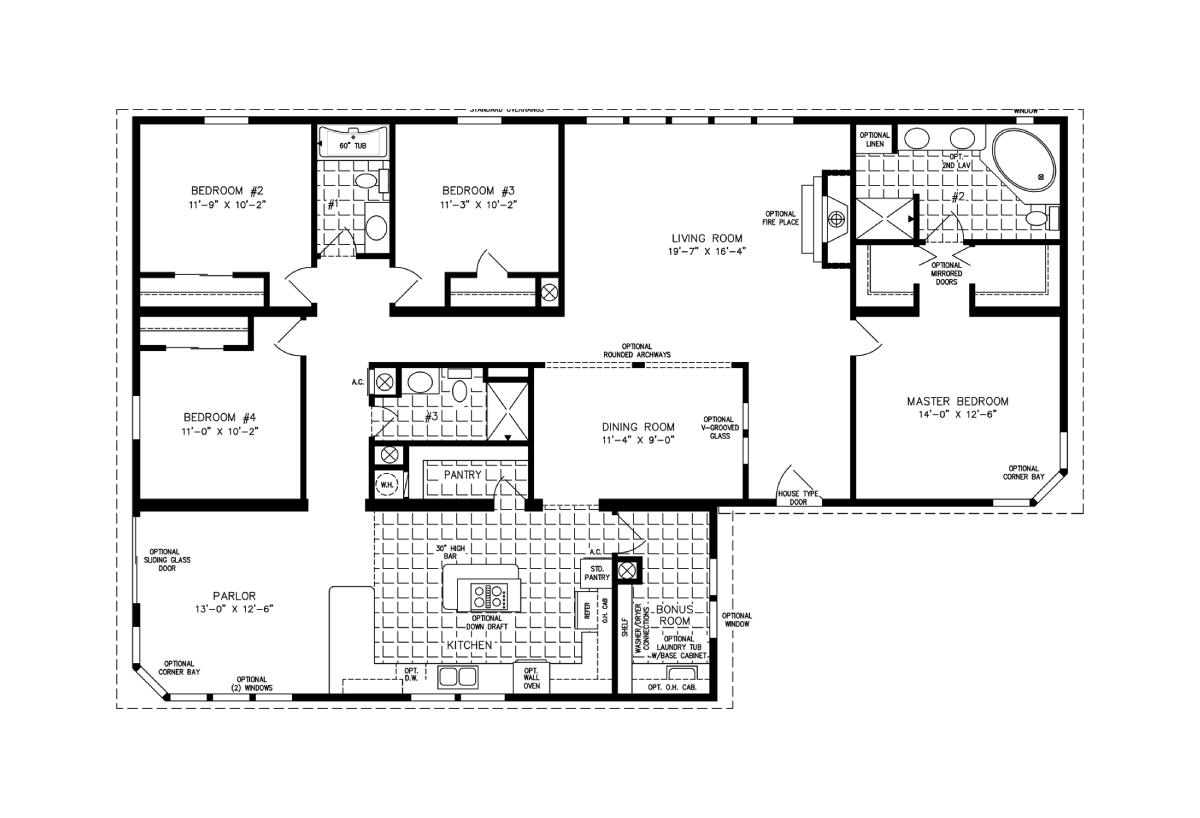
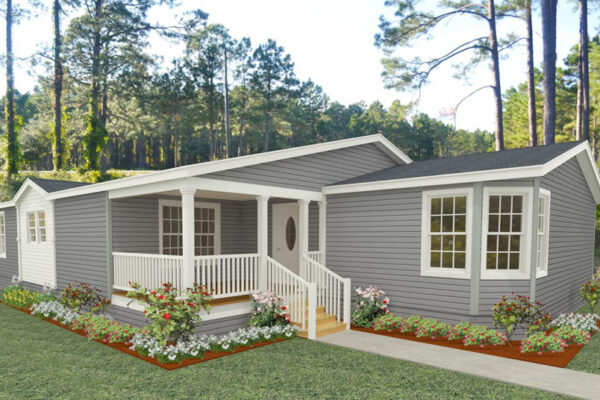
Indulge in the sophistication of the TNR-7642 triple-wide manufactured home, spanning an impressive 2,240 square feet. With four bedrooms and three bathrooms, this layout embodies spaciousness and luxury. Uniquely designed with a cluster of three bedrooms in the corner of the home, this layout also includes a large, open-concept living and dining area, as well as a generous master bedroom featuring an ensuite bath. Multifunctional, the additional rooms of this home can serve as guest spaces, family bedrooms, or areas for exploring your hobbies.
All sizes and dimensions are nominal or based on approximate builder measurements. The builder reserves the right to make changes due to any changes in material, color, specifications, and features anytime without notice or obligation.
We use cookies on this website. By using this website, you consent to all cookies. You can review our Privacy Policy to learn more.Accept all cookies