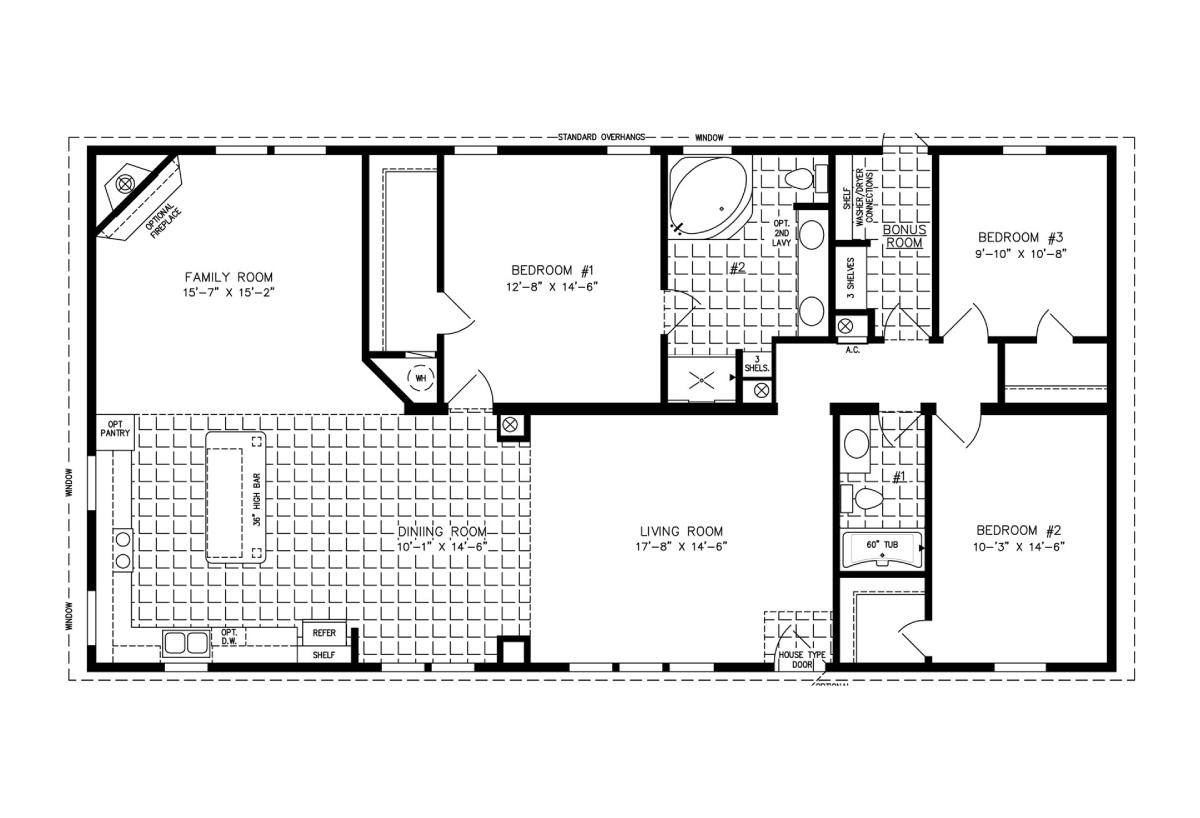
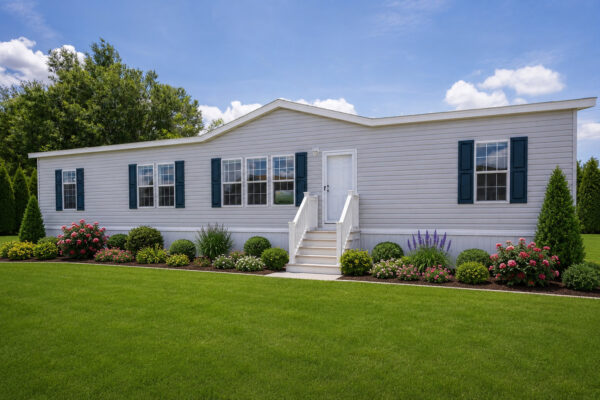
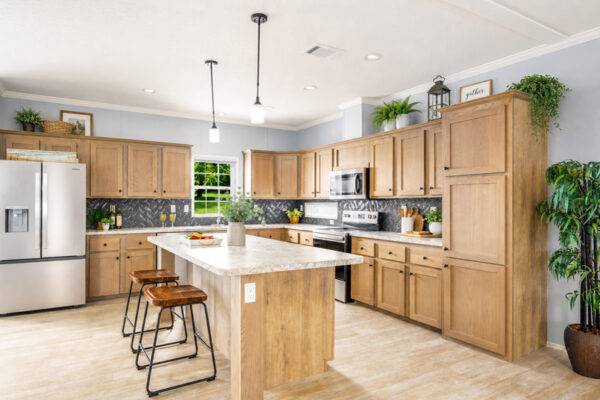
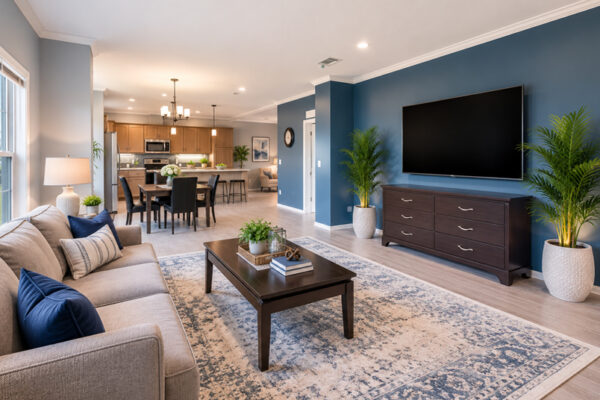
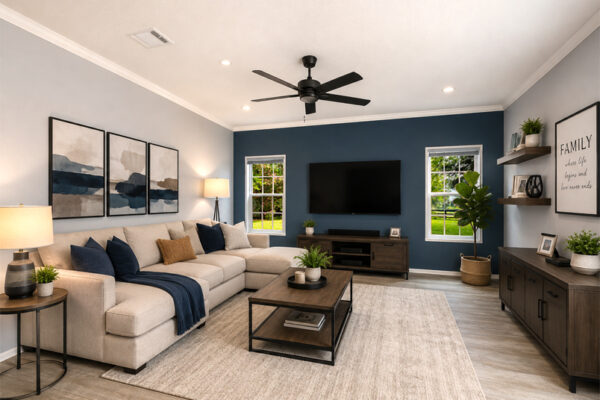
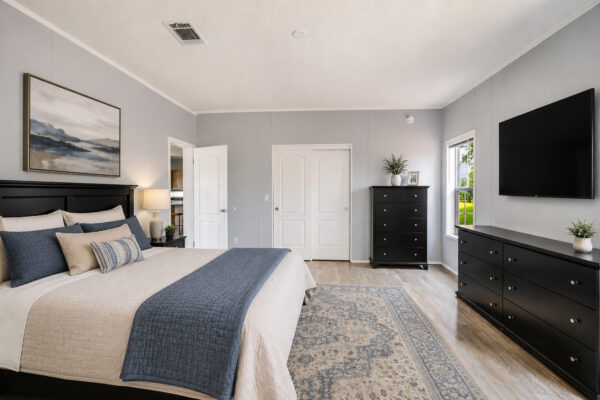
The open-concept floor plan of the IMLT-5601W double wide manufactured home creates an entertainment space that’s inviting and spacious, eliminating barriers between the family, dining, and living rooms. Upgrades like an optional fireplace and additional cabinet space help give this home a luxury feel, while its three bedrooms and two full baths create plenty of room for your day-to-day needs. Owners will also appreciate the charming front porch, which creates extra curb appeal.
All sizes and dimensions are nominal or based on approximate builder measurements. The builder reserves the right to make changes due to any changes in material, color, specifications, and features anytime without notice or obligation.
We use cookies on this website. By using this website, you consent to all cookies. You can review our Privacy Policy to learn more.Accept all cookies