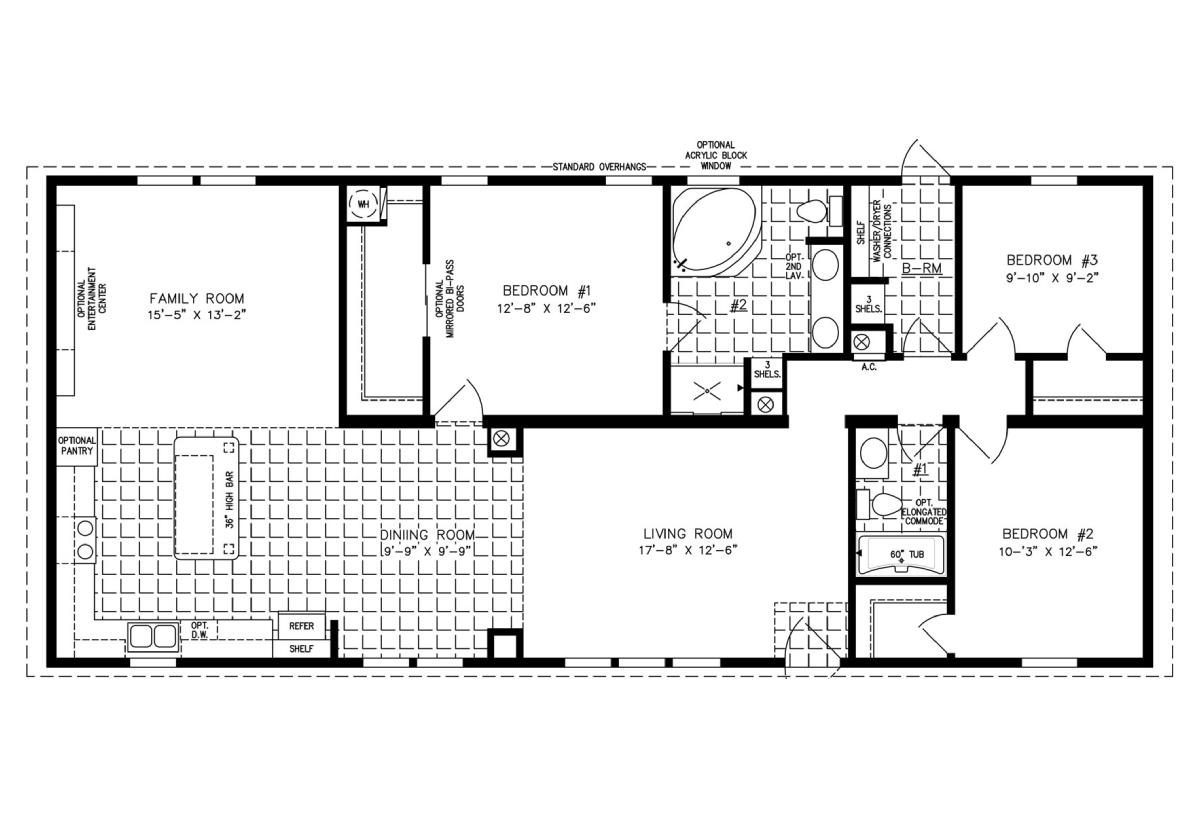
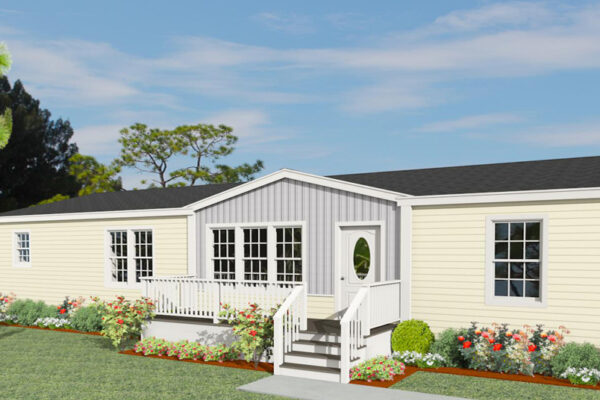
The IMLT-5601B built by Jacobsen Homes is a 3-bedroom, 2-bath doublewide manufactured home from The Imperial Limited series, delivering a comfortable 1,600 sq. ft. on a 28×60 ranch layout. The extra length stretches the floor plan out in a way that naturally separates the bedroom wing from the living areas, giving the home a more private and organized feel day to day. The IMLT-5601B is one of the roomier Imperial Limited options and a smart choice for buyers who want space without stepping all the way up to the full Imperial line.
All sizes and dimensions are nominal or based on approximate builder measurements. The builder reserves the right to make changes due to any changes in material, color, specifications, and features anytime without notice or obligation.
We use cookies on this website. By using this website, you consent to all cookies. You can review our Privacy Policy to learn more.Accept all cookies