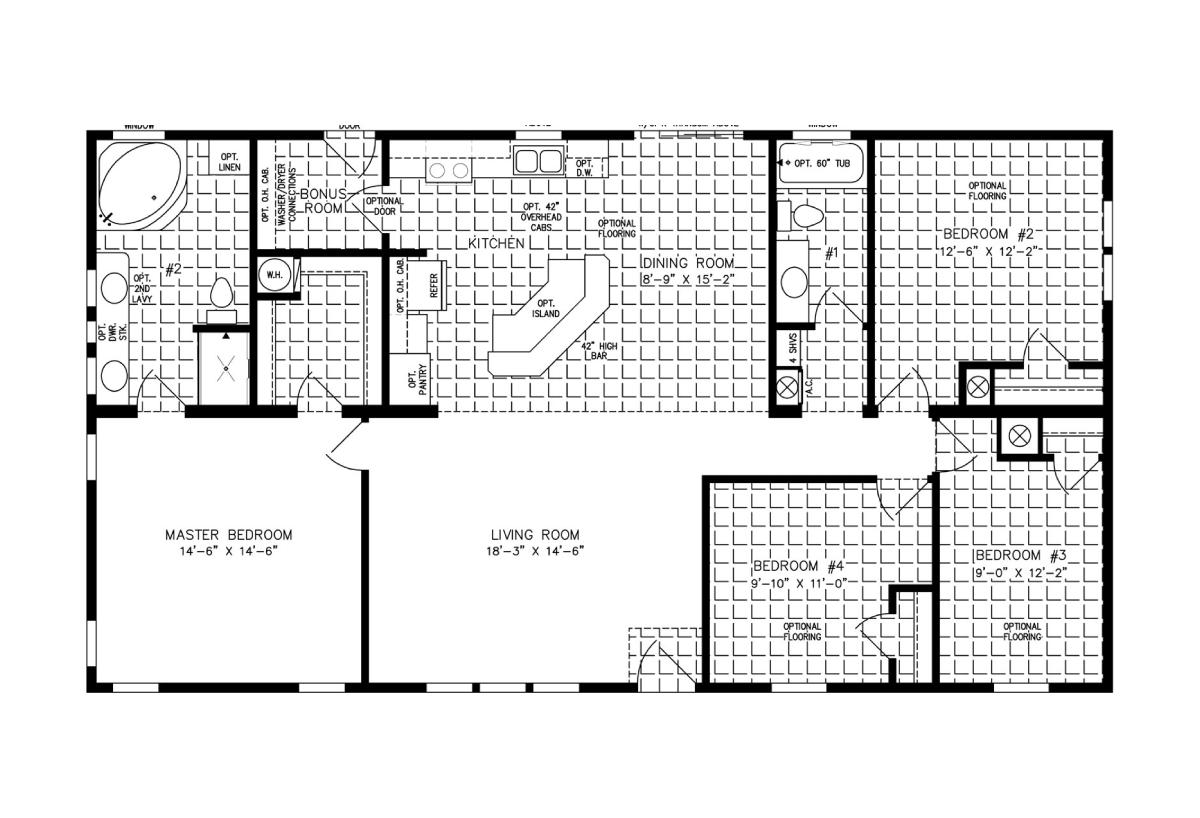
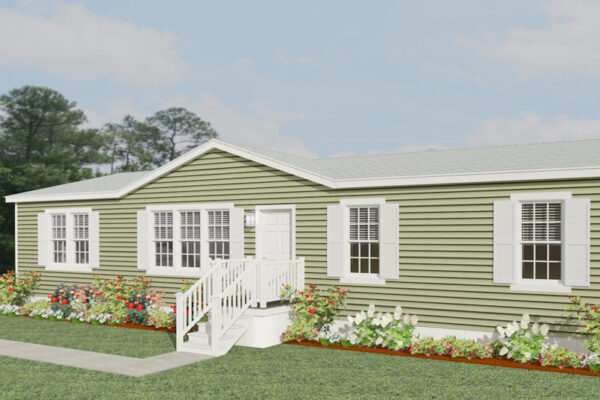
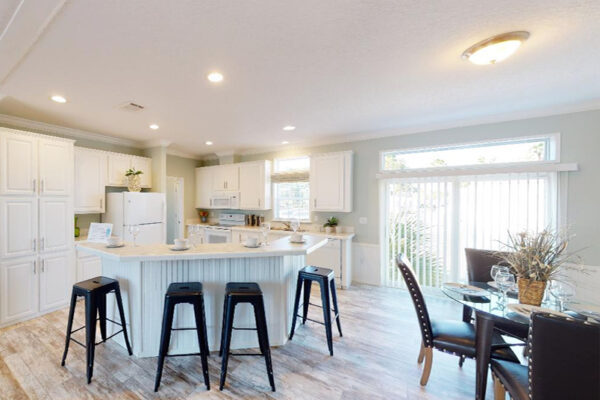
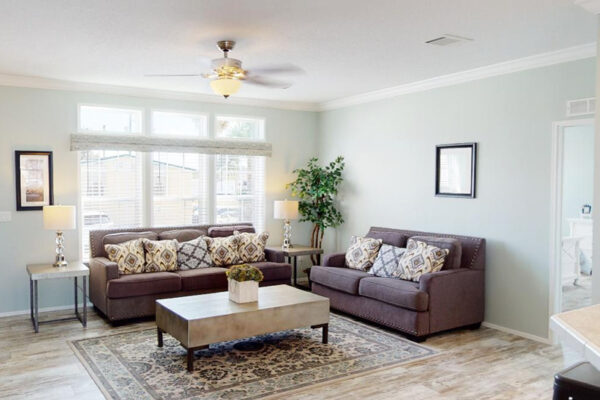
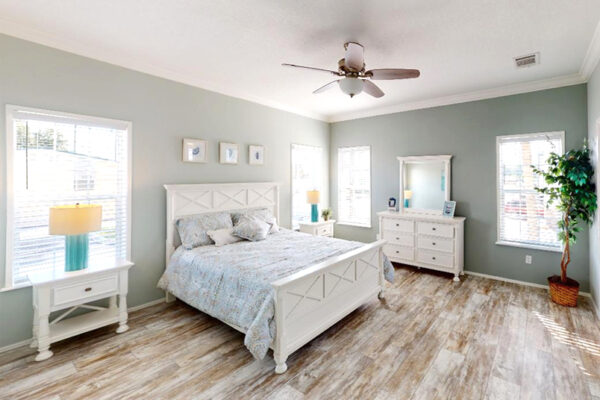
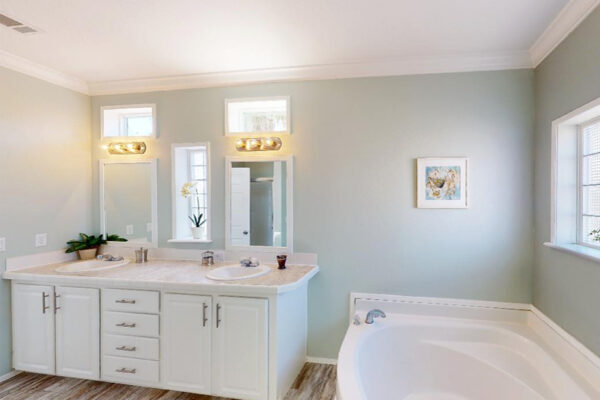
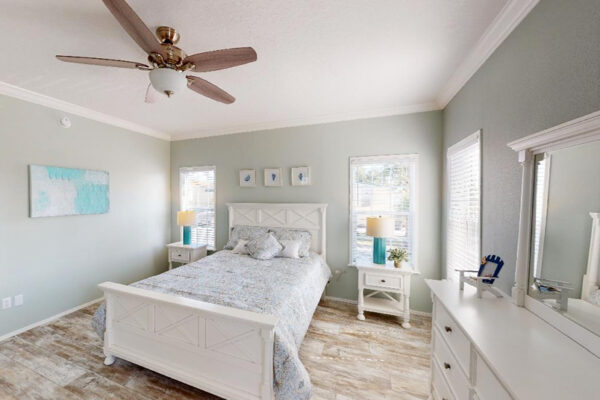
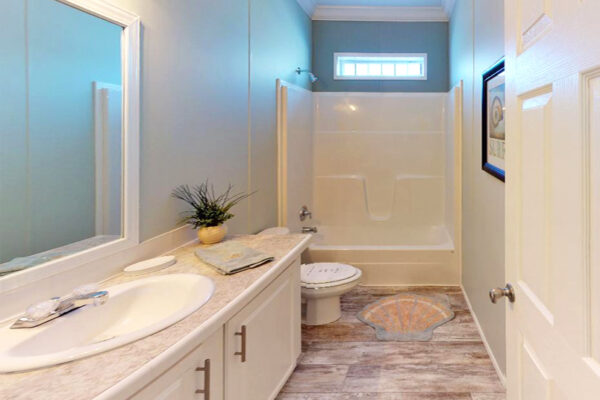
The open concept floor plan of the IMLT-45617W-36348 model gives owners the ability to design a welcoming, multifunctional common space that flows from one area to the next. Optional flooring for the kitchen and dining area can help distinguish the space from the living room, which serves as the focal point for the home. Boasting three smaller bedrooms and an impressive master with ensuite bath, this double wide modular home truly has a little bit of everything.
All sizes and dimensions are nominal or based on approximate builder measurements. The builder reserves the right to make changes due to any changes in material, color, specifications, and features anytime without notice or obligation.
We use cookies on this website. By using this website, you consent to all cookies. You can review our Privacy Policy to learn more.Accept all cookies