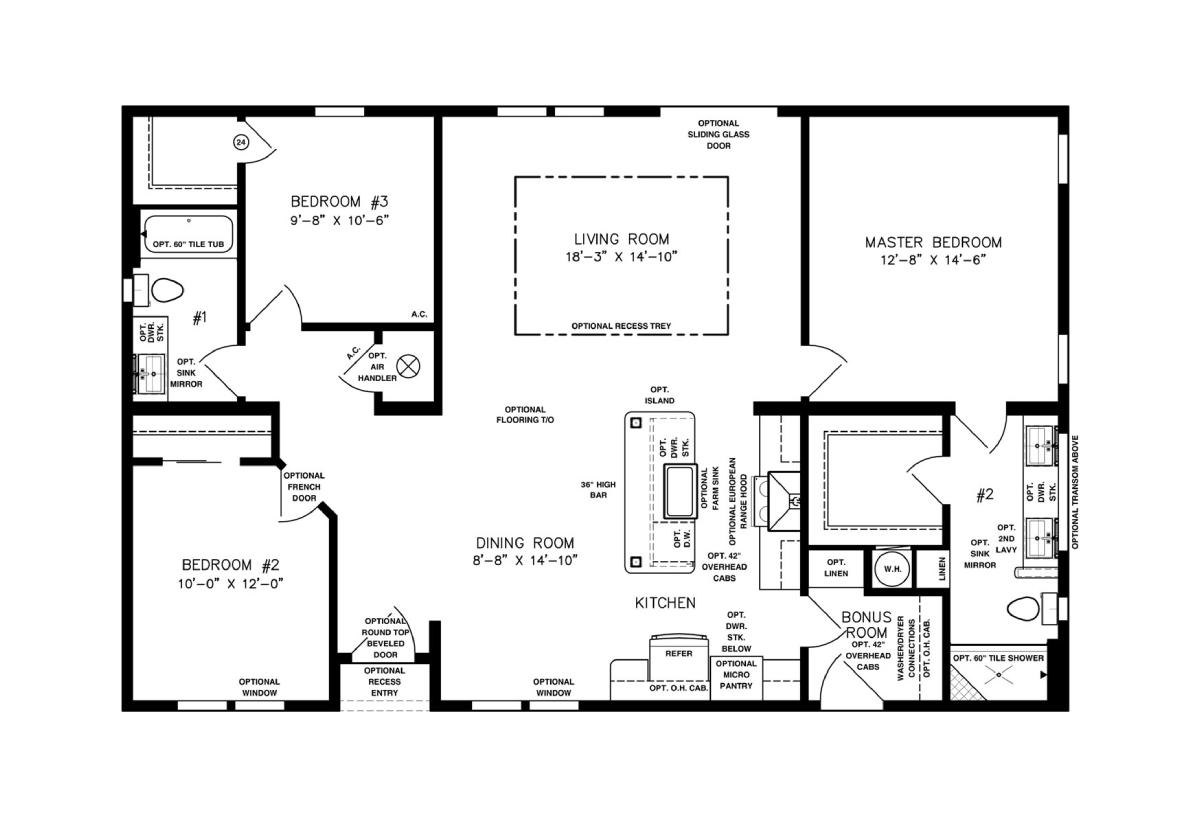
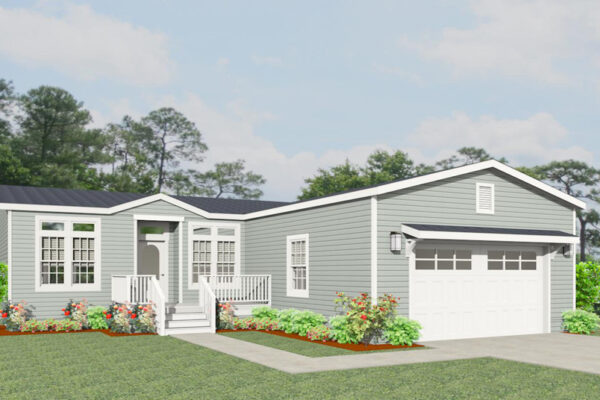
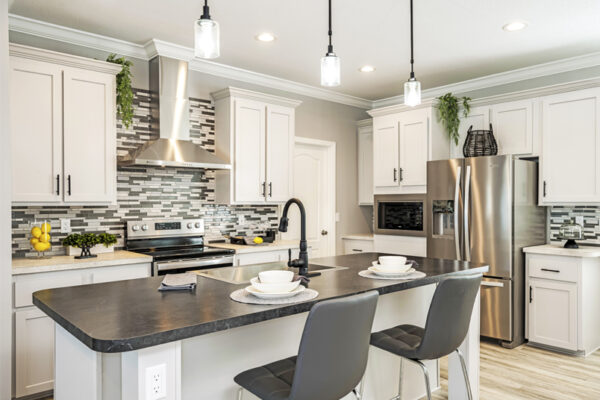
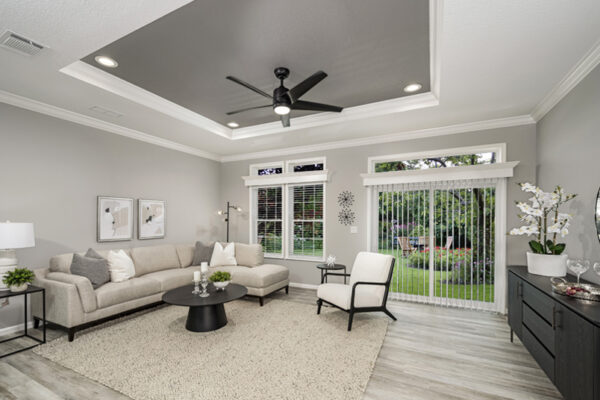
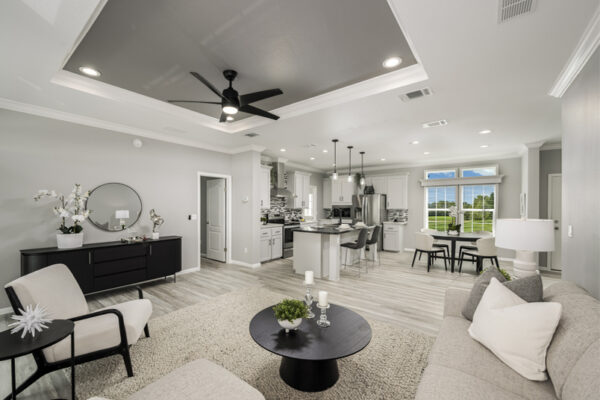
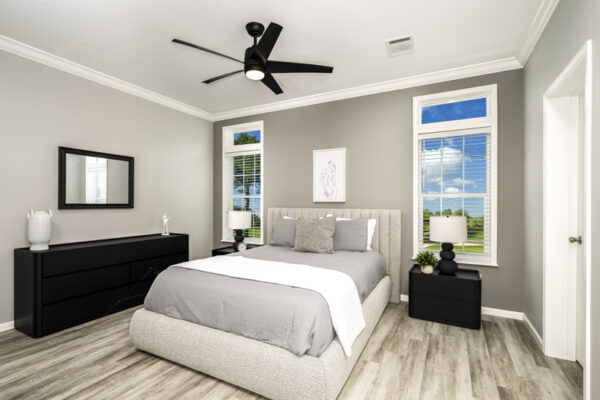
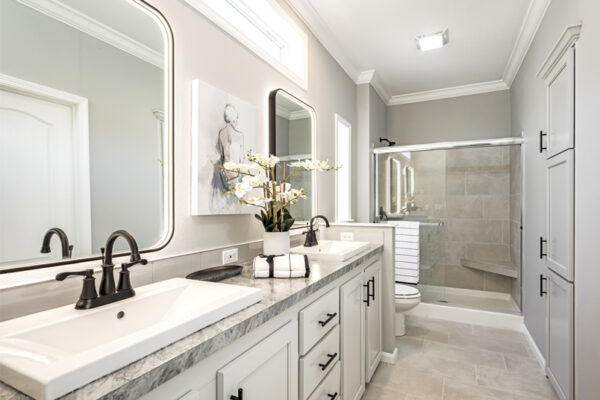
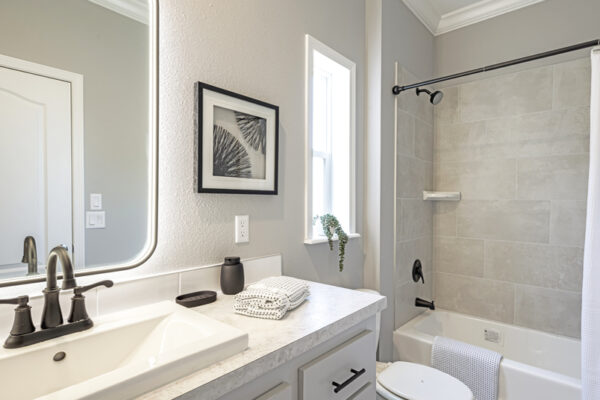
A luxury aesthetic meets functional design in the IMP-44821W double wide modular home, which offers owners 1,472 square feet of thoughtfully curated space. Host gatherings and events in your central living space with ease, thanks to the open concept floor plan that lets the living room and dining room flow seamlessly together. The optional 36′ high island bar provides a chic way to create extra seating. Owners can further add hints of opulence by taking advantage of upgrades such as installing a European range hood, farm sink, additional windows, and French doors.
All sizes and dimensions are nominal or based on approximate builder measurements. The builder reserves the right to make changes due to any changes in material, color, specifications, and features anytime without notice or obligation.
We use cookies on this website. By using this website, you consent to all cookies. You can review our Privacy Policy to learn more.Accept all cookies