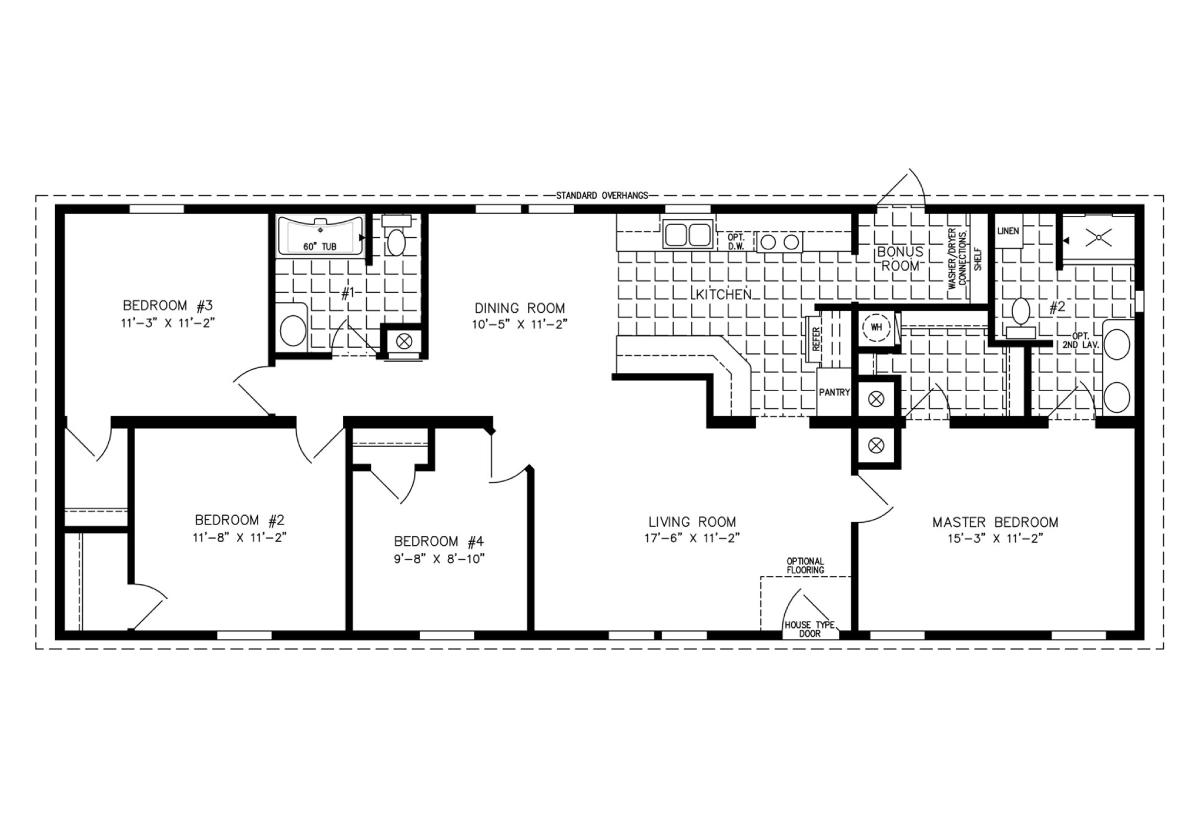
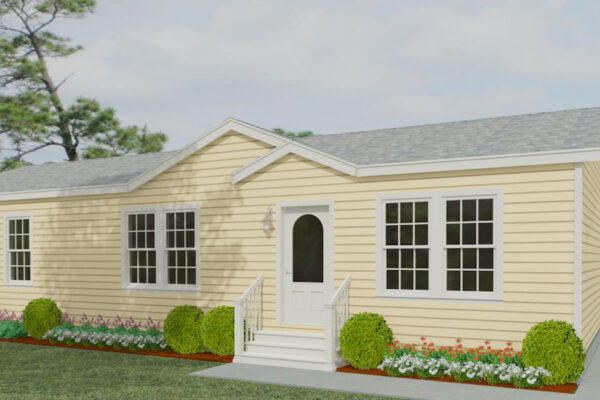
The IMP-46021A built by Jacobsen Homes is a 4-bedroom, 2-bath doublewide manufactured home from The Imperial series, offering 1,440 sq. ft. across a 24×60 ranch footprint. Fitting four bedrooms into a 24-foot-wide home takes smart floor plan design, and the IMP-46021A pulls it off with a layout that keeps the home functional and livable throughout. The IMP-46021A is a practical, family-ready Imperial floor plan that gets the bedroom count right without going oversized.
All sizes and dimensions are nominal or based on approximate builder measurements. The builder reserves the right to make changes due to any changes in material, color, specifications, and features anytime without notice or obligation.
We use cookies on this website. By using this website, you consent to all cookies. You can review our Privacy Policy to learn more.Accept all cookies