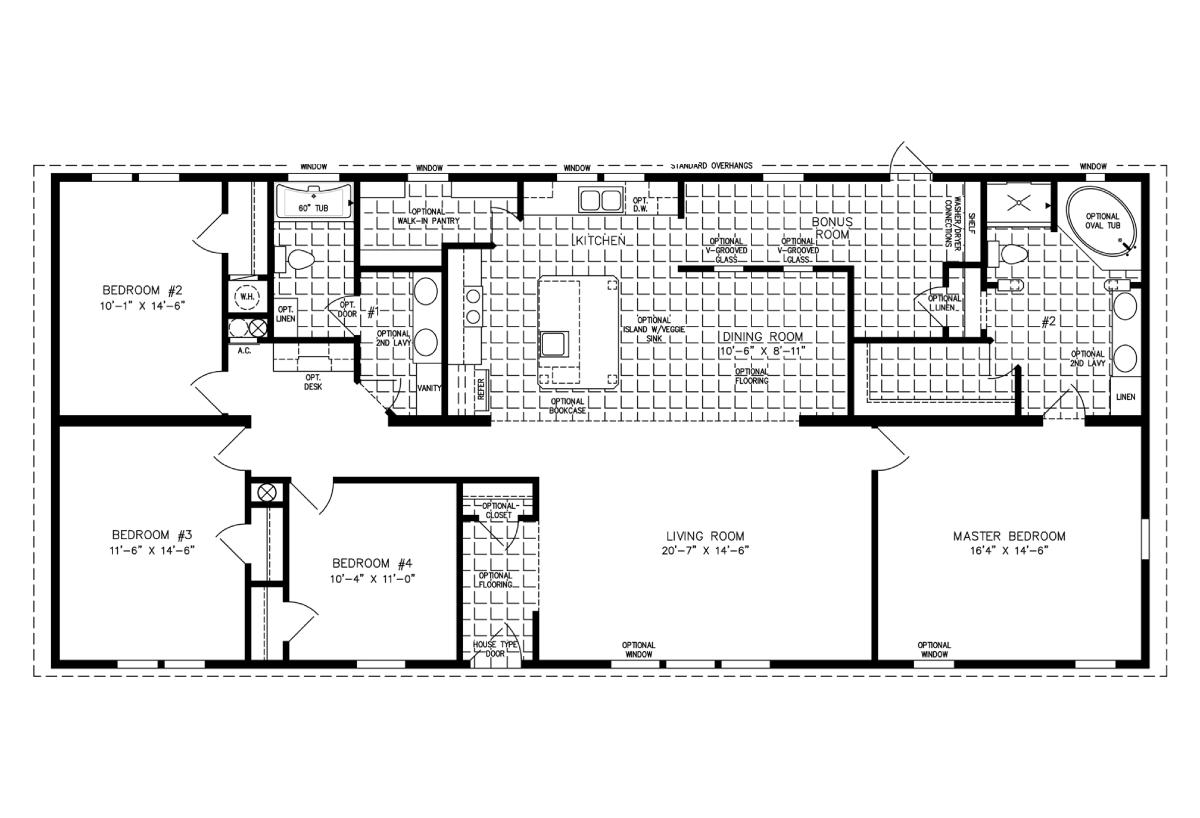
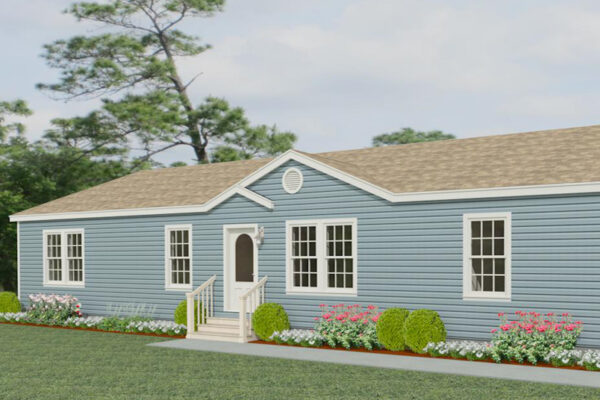
Spacious and accommodating, the IMP-46820W double wide manufactured home is built to impress. Three medium-sized bedrooms and a 16’ 4” x 14’ 6” master bedroom with ensuite bath round out the living quarters of this home. A small foyer with optional closet guides guests from the front door to the open concept living room and dining area, adjacent to a generously sized kitchen. Love cooking? In this kitchen you can have optional upgrades such as an island with a vegetable sink and a large walk-in pantry.
All sizes and dimensions are nominal or based on approximate builder measurements. The builder reserves the right to make changes due to any changes in material, color, specifications, and features anytime without notice or obligation.
We use cookies on this website. By using this website, you consent to all cookies. You can review our Privacy Policy to learn more.Accept all cookies