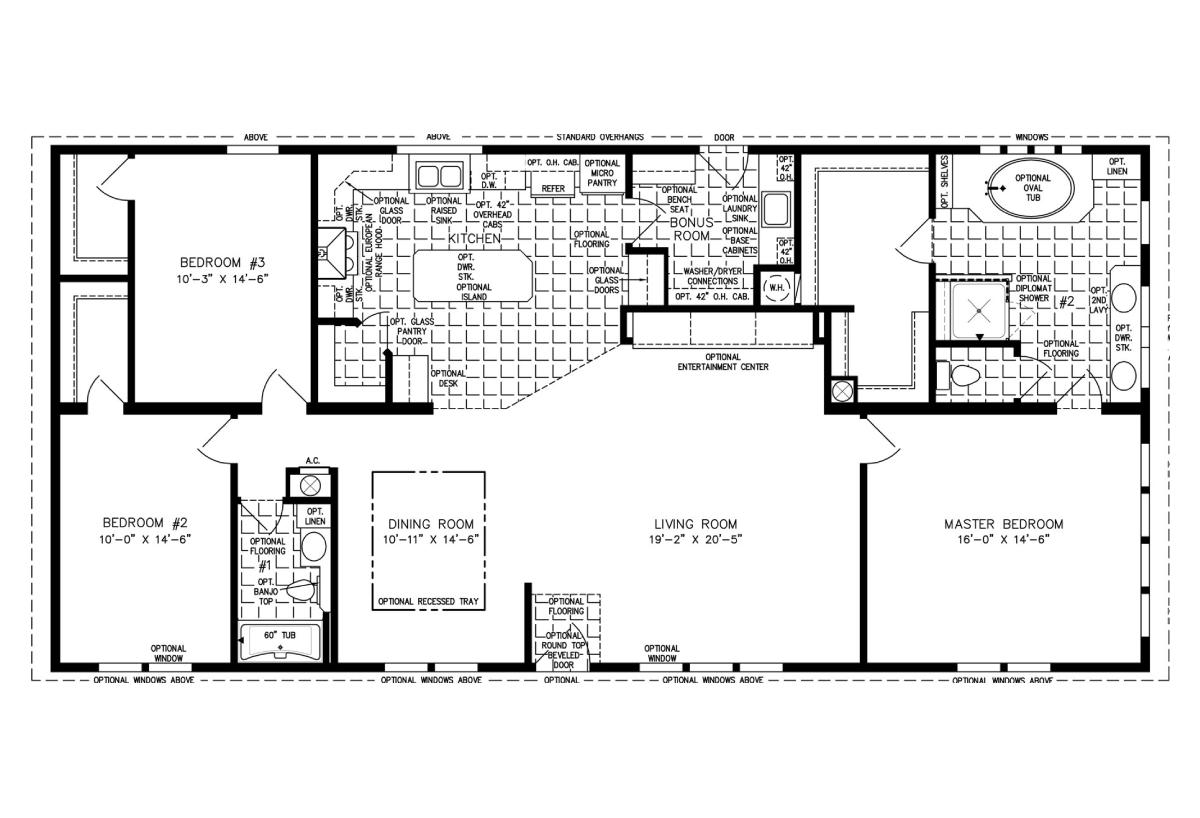
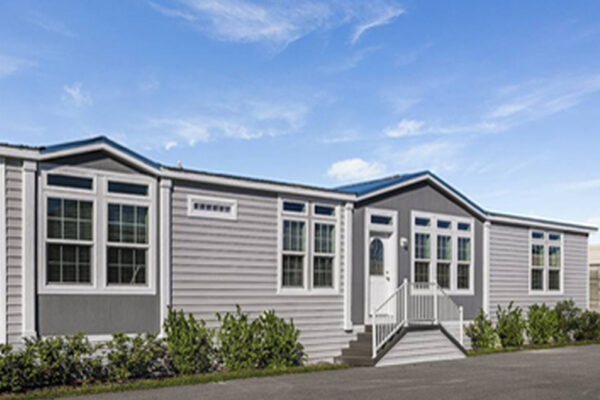
Designed to stand out, the IMP-46414W impresses right away with an extensive living room with an optional entertainment center and a private dining room. The large kitchen design lends itself naturally to hosting, with a walk-in pantry and optional large island. The true star of the show in this double wide manufactured home is the master bedroom, which boasts an ensuite bath that can be outfitted with both an optional oval bath and a diplomat shower.
All sizes and dimensions are nominal or based on approximate builder measurements. The builder reserves the right to make changes due to any changes in material, color, specifications, and features anytime without notice or obligation.
We use cookies on this website. By using this website, you consent to all cookies. You can review our Privacy Policy to learn more.Accept all cookies