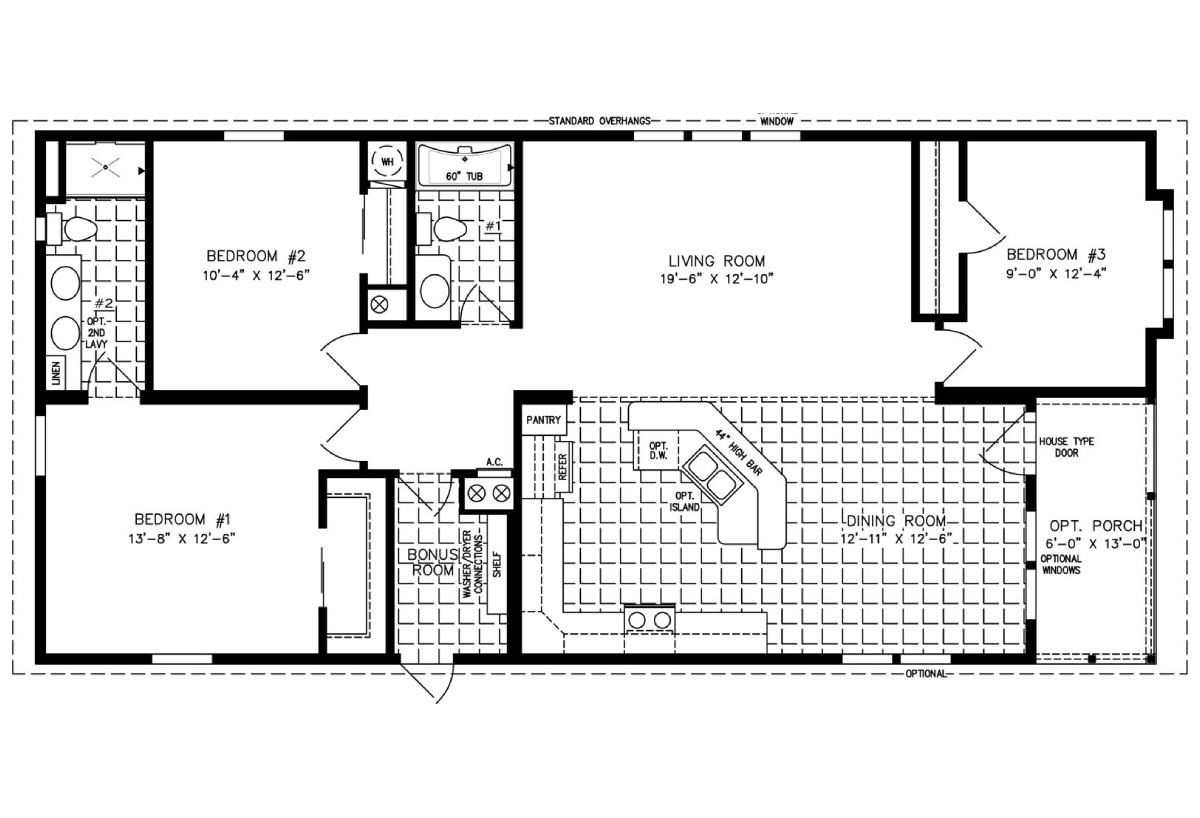
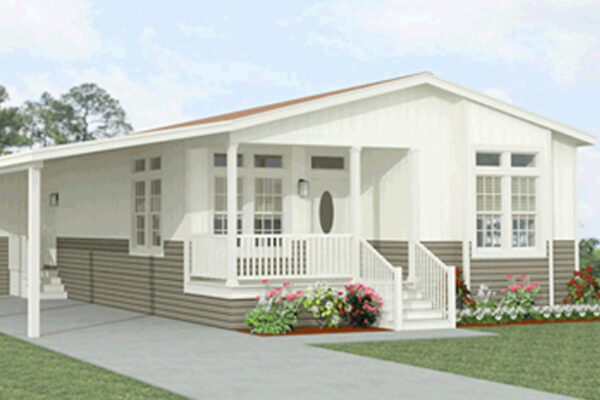
The optional front porch on our IMP-6502B double wide manufactured home model offers owners the opportunity to create a welcoming, traditional entryway. From there, the home opens up into a large dining room and living room area, made larger by an open-concept floor plan design. The 44” high bar creates additional seating and entertainment space, separating the kitchen from the rest of the home. With three bedrooms and two full baths, this model is well-equipped for families, couples, or retirees.
All sizes and dimensions are nominal or based on approximate builder measurements. The builder reserves the right to make changes due to any changes in material, color, specifications, and features anytime without notice or obligation.
We use cookies on this website. By using this website, you consent to all cookies. You can review our Privacy Policy to learn more.Accept all cookies