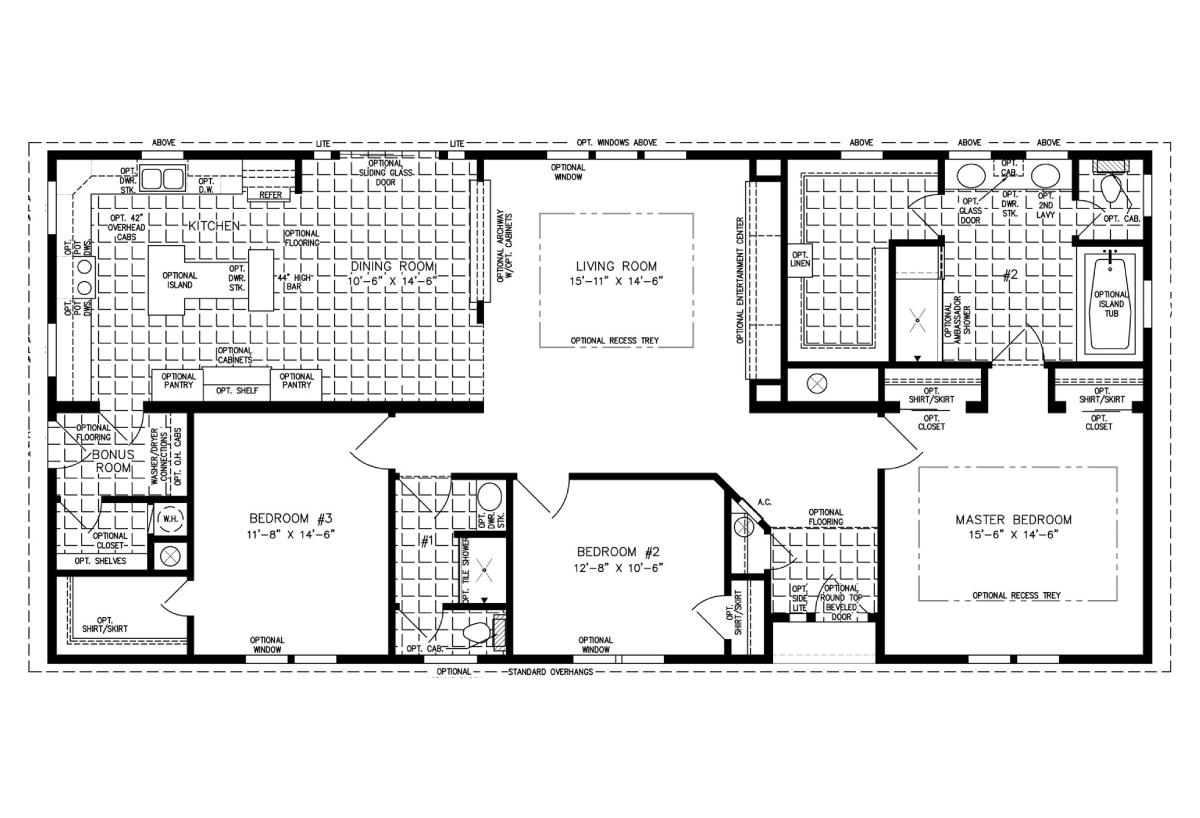
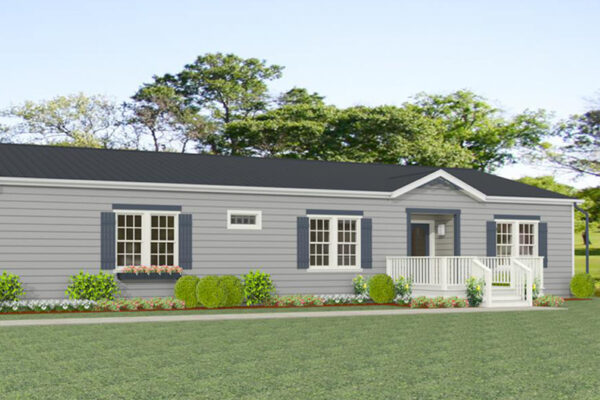
Traditional yet sophisticated in design, the IMP-5661W double wide modular home is equipped to suit a variety of personal aesthetics. One of the most attractive features of this model is its spacious ensuite bathroom attached to the master bedroom. Customizable, this bathroom has the potential to include a dual basin vanity, island tub, and an ambassador shower. Other worthwhile upgrades include an optional kitchen island, and pantries.
All sizes and dimensions are nominal or based on approximate builder measurements. The builder reserves the right to make changes due to any changes in material, color, specifications, and features anytime without notice or obligation.
We use cookies on this website. By using this website, you consent to all cookies. You can review our Privacy Policy to learn more.Accept all cookies