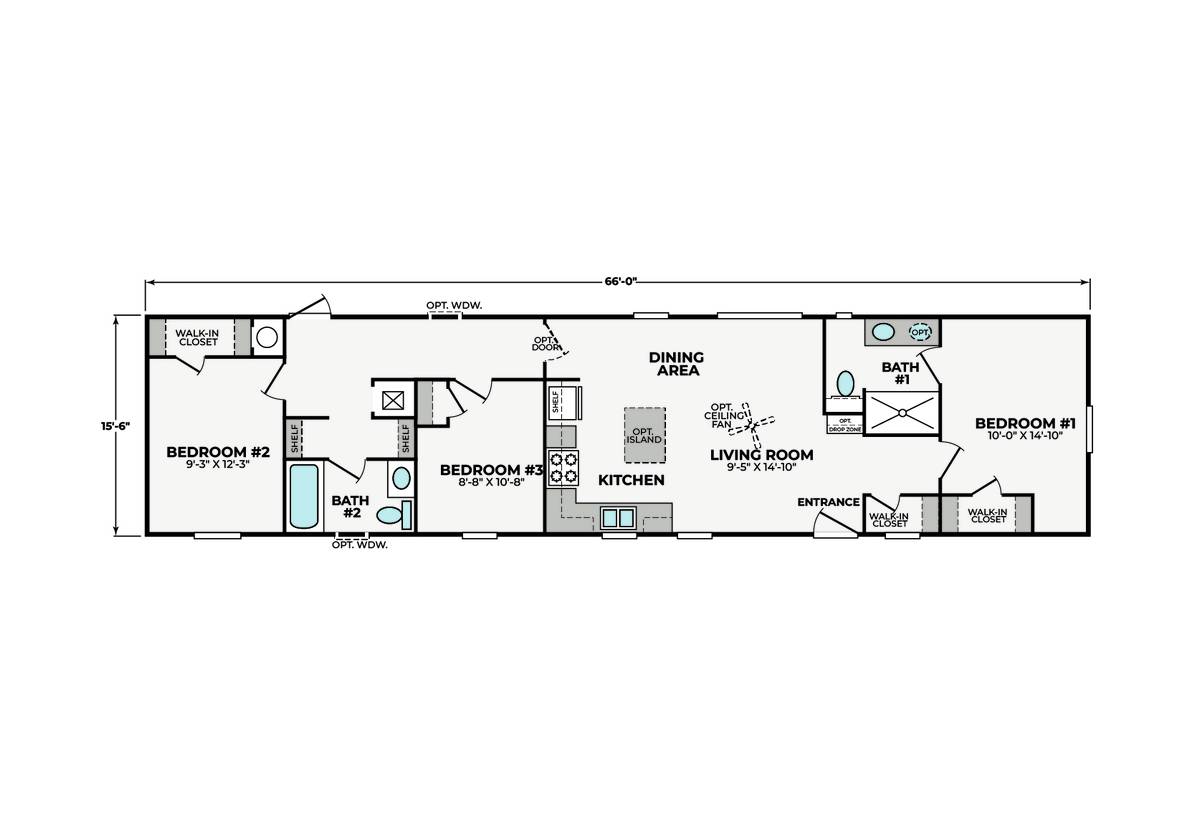
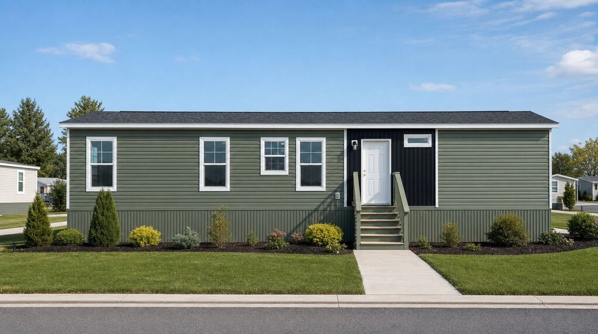
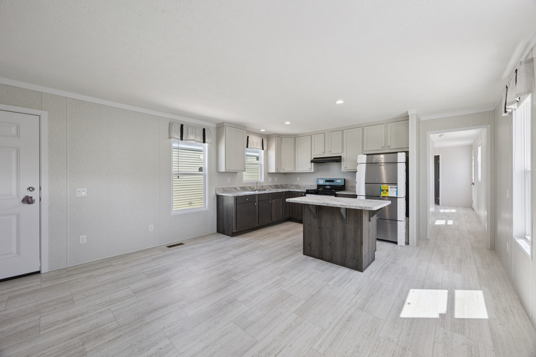
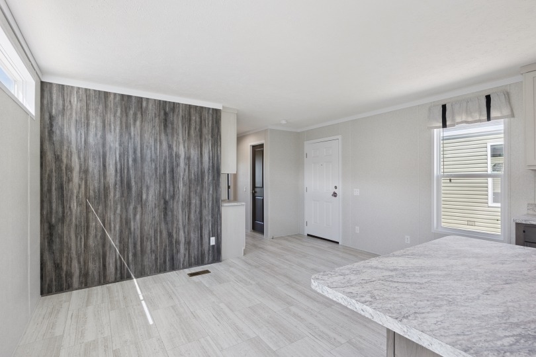
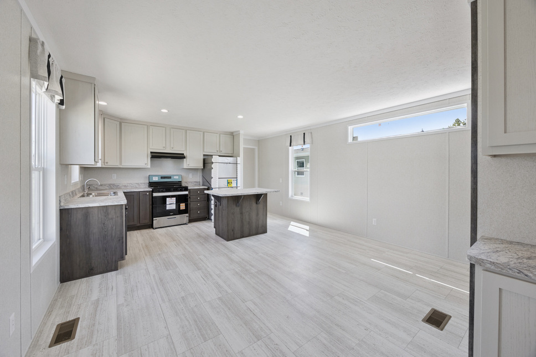
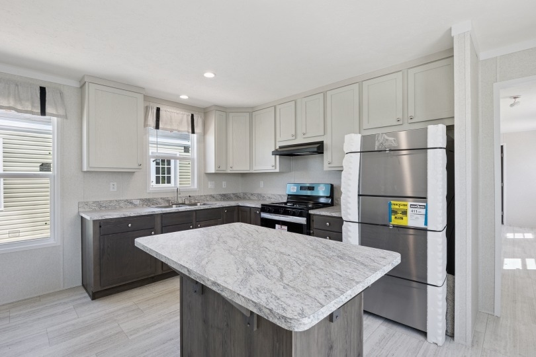
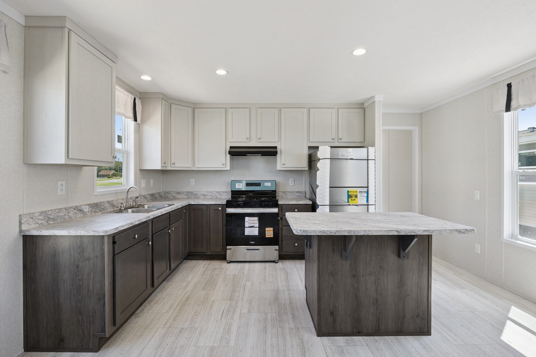
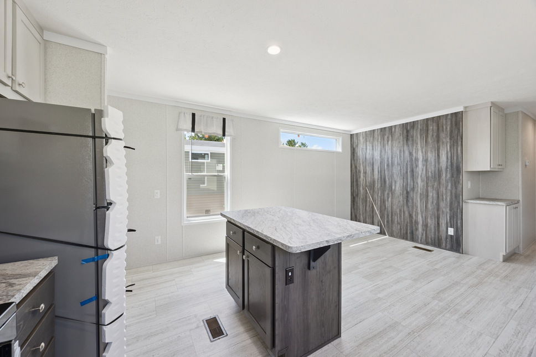
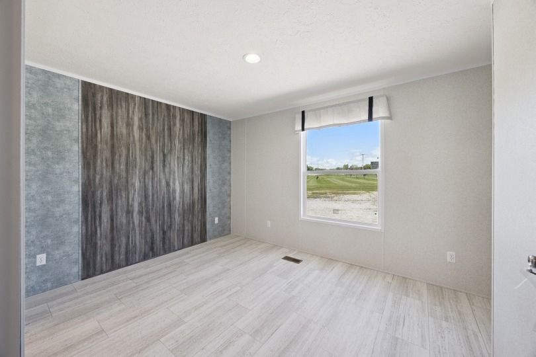
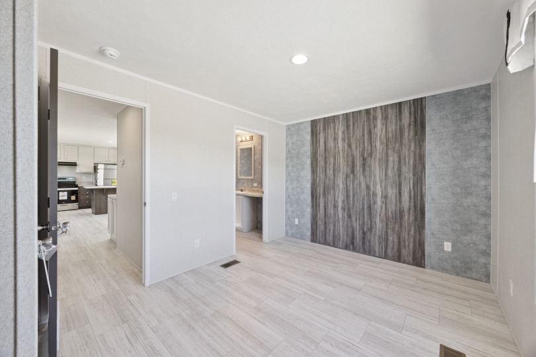
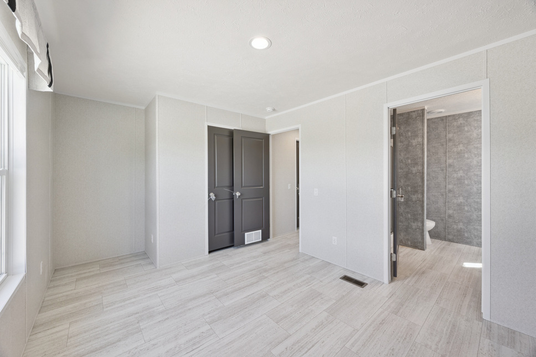
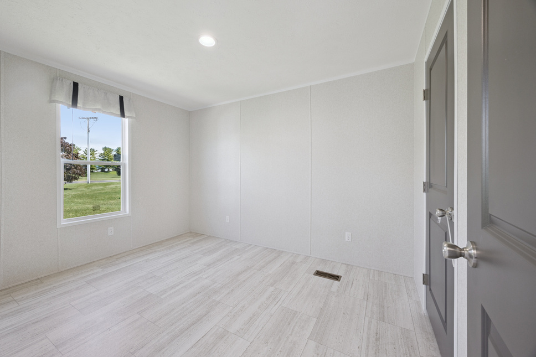
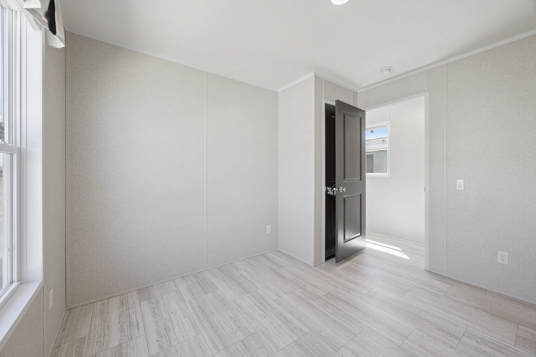
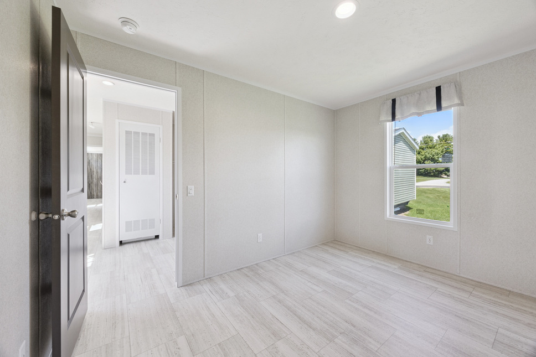
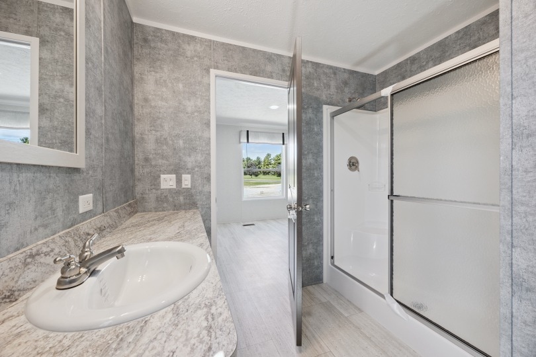
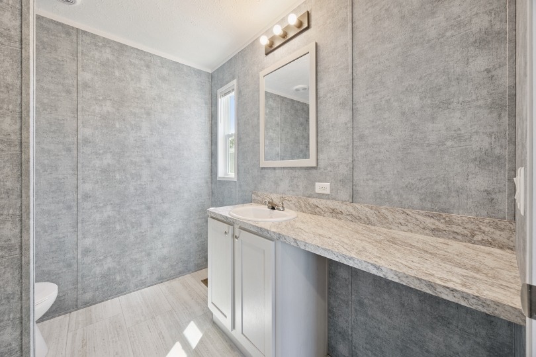
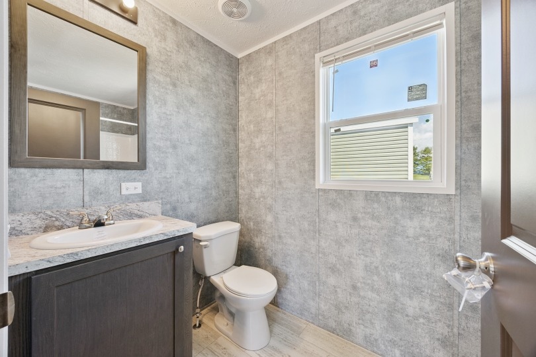
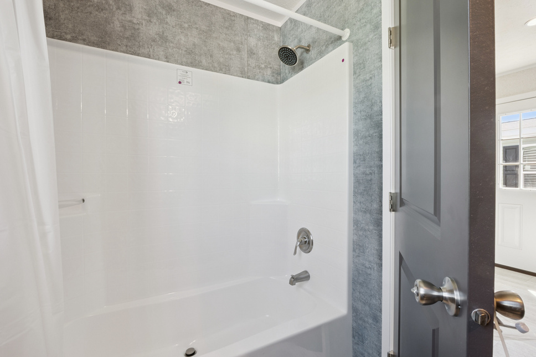
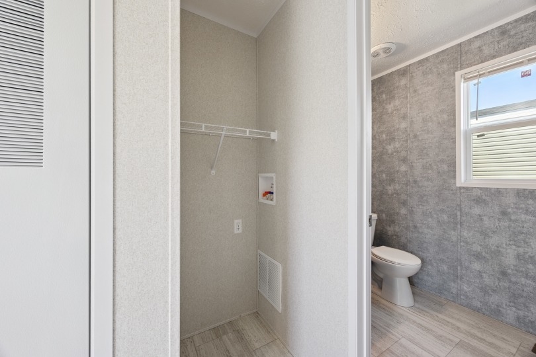
The Clover 16663F built by Cavco Rocky Mount offers a welcoming family layout with 3 bedrooms, 2 bathrooms, and 1,023 square feet. The floor plan gives buyers comfortable shared areas for daily life while keeping the bedrooms private for rest, guests, or personal space. Three bedrooms add flexibility for children, visitors, hobbies, or a home office, and two bathrooms help busy routines feel easier. The Clover 16663F is a smart choice for buyers who want a practical home with room to adapt as needs change. It is a cheerful place to relax, settle in, and enjoy everyday moments together at home.
All sizes and dimensions are nominal or based on approximate builder measurements. The builder reserves the right to make changes due to any changes in material, color, specifications, and features anytime without notice or obligation.
We use cookies on this website. By using this website, you consent to all cookies. You can review our Privacy Policy to learn more.Accept all cookies