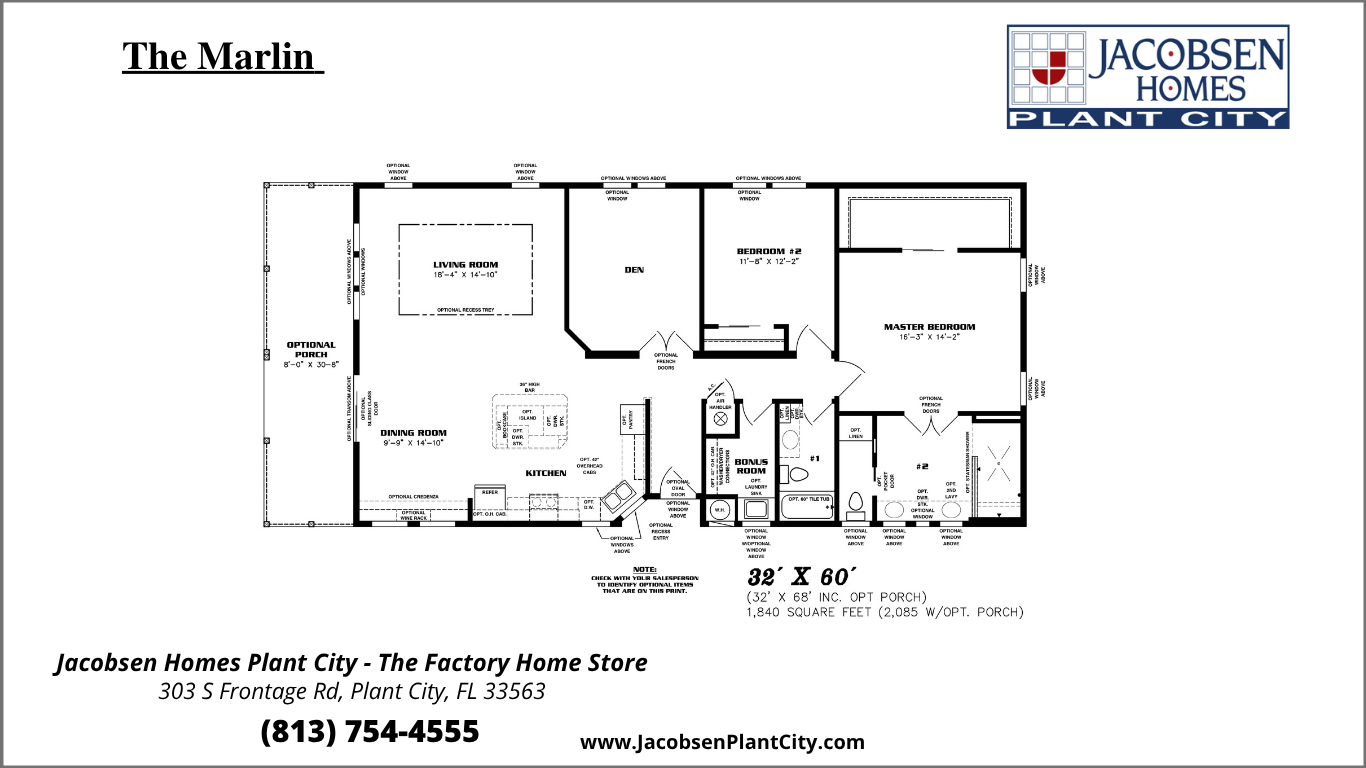
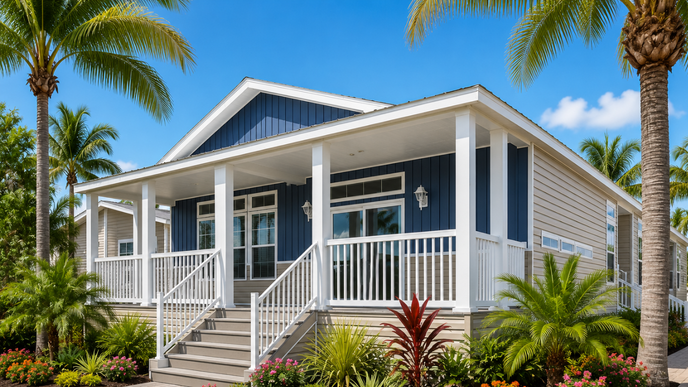
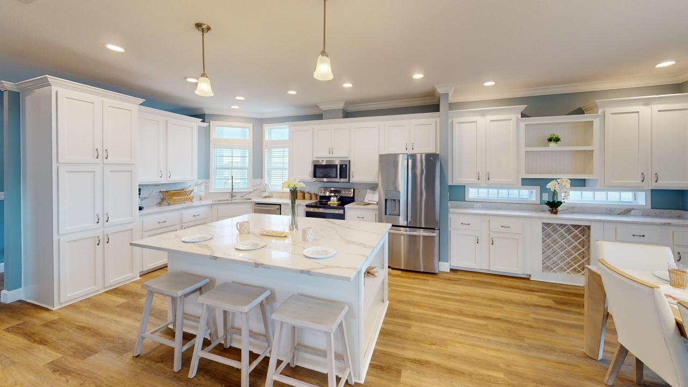
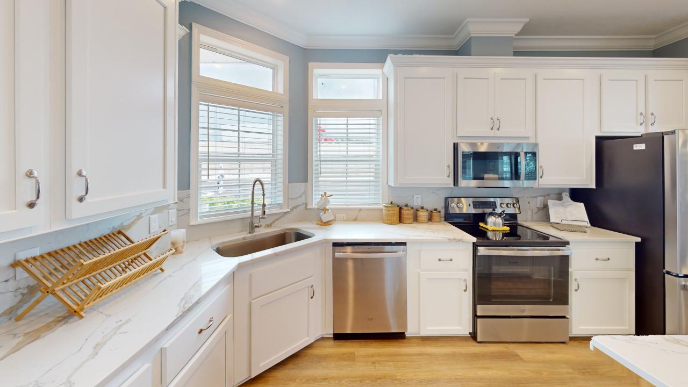
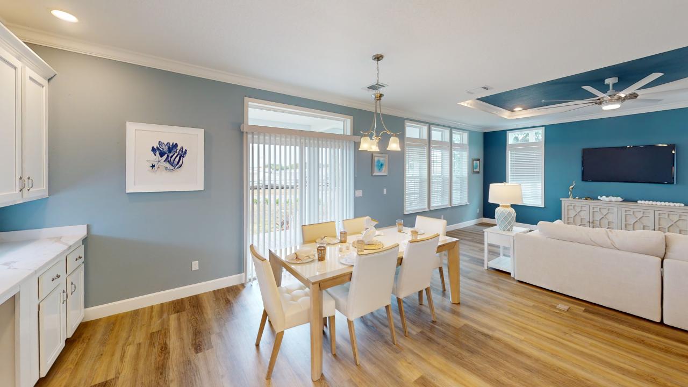
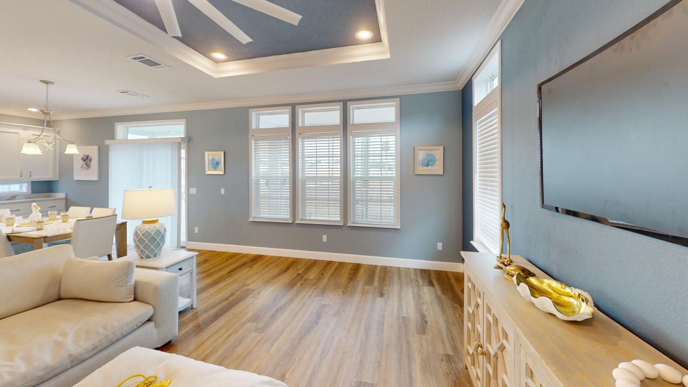
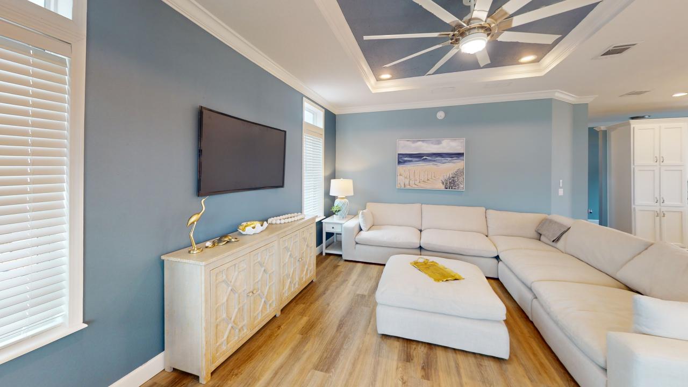
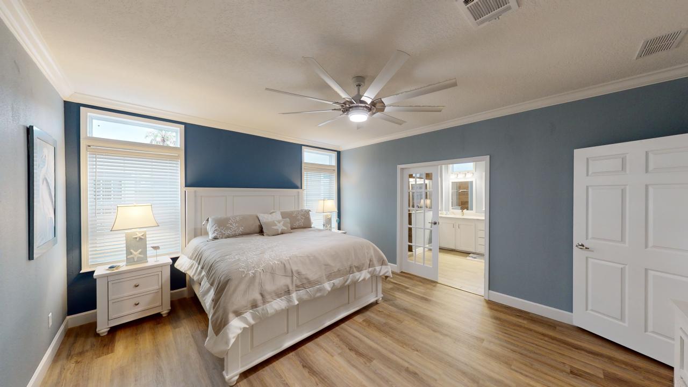
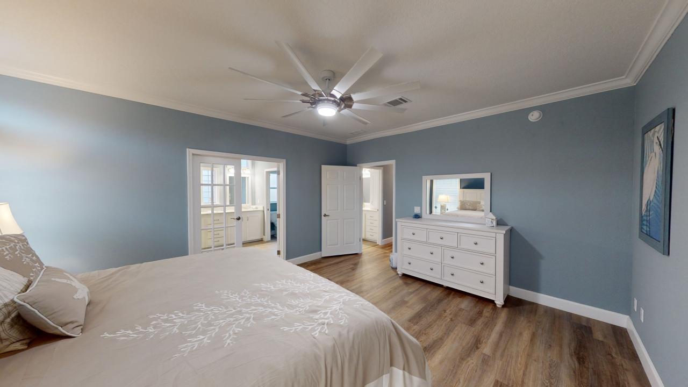
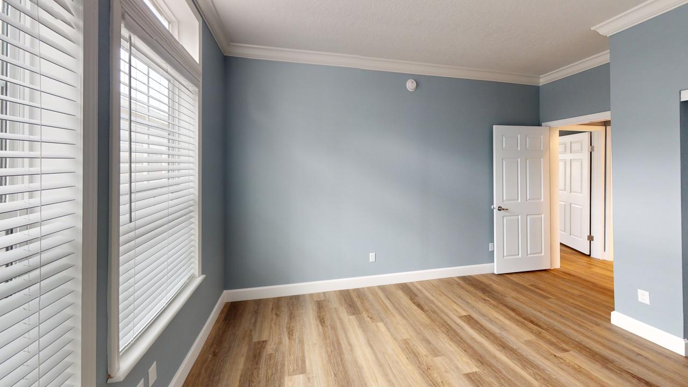
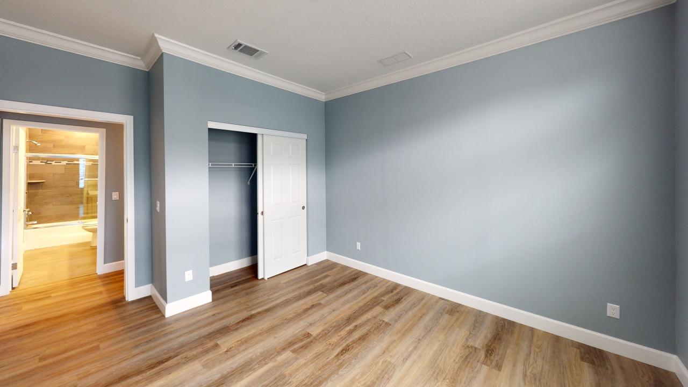
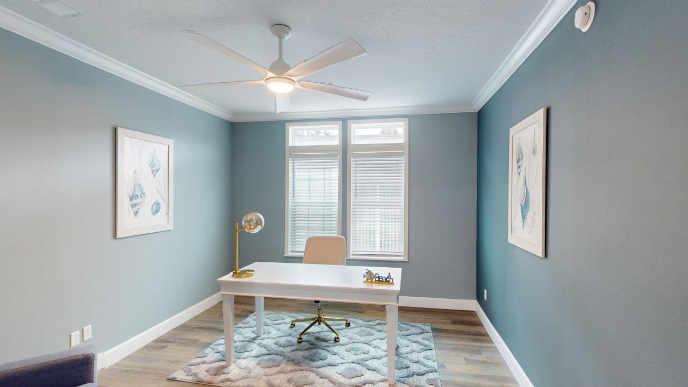
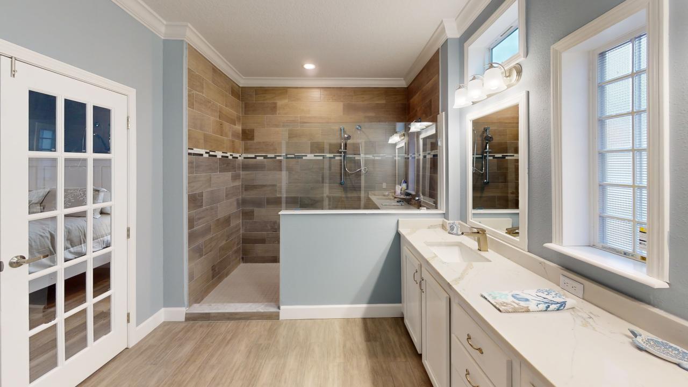
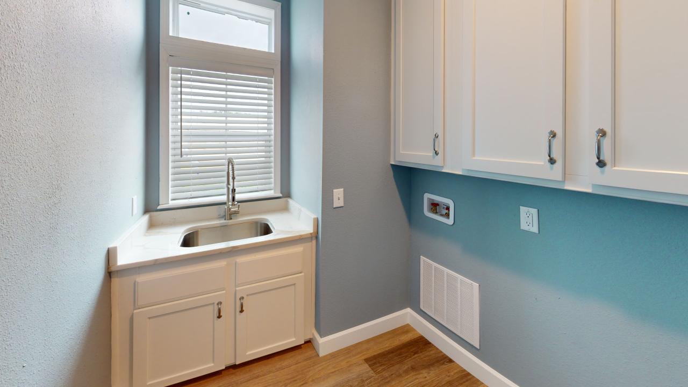
The Marlin 2025, a versatile and popular home model available at Jacobsen Plant City. Spanning 1,840 square feet, this home offers 2 bedrooms with a den or bonus room, and 2 baths, providing ample space and flexibility to suit your needs. Enter through a private side foyer or directly into the dining room, seamlessly integrating with the wide-open floor plan. The Marlin 2025 can be customized as a 2-bedroom with an office or a 3-bedroom configuration. Built to the highest standards, it features a full 8-foot porch for outdoor enjoyment. Our display model is fully upgraded with luxurious touches such as tile showers, barn doors, granite countertops, and more, showcasing the exceptional quality and style you can expect..
All sizes and dimensions are nominal or based on approximate builder measurements. The builder reserves the right to make changes due to any changes in material, color, specifications, and features anytime without notice or obligation.
We use cookies on this website. By using this website, you consent to all cookies. You can review our Privacy Policy to learn more.Accept all cookies