Search modular and manufactured home floor plans

Shop new prefab homes for order from modular and manufactured home retailers in your area. Compare specifications, view photos, and take virtual 3D Home Tours. Get specialized pricing from your local builder by requesting a price quote on any floor plan. See what America’s best manufacturers and local builders have to offer, and when you’re ready, get help from a qualified modular home lender. Whether you’re looking for a high-end modular home, a HUD home, park model or tiny home, or any other kind of prefab home, we have you covered.

Showing 1-12 of 761 homes for sale near 75416


  • Manufactured
New Vision Manufacturing Logo
New Vision

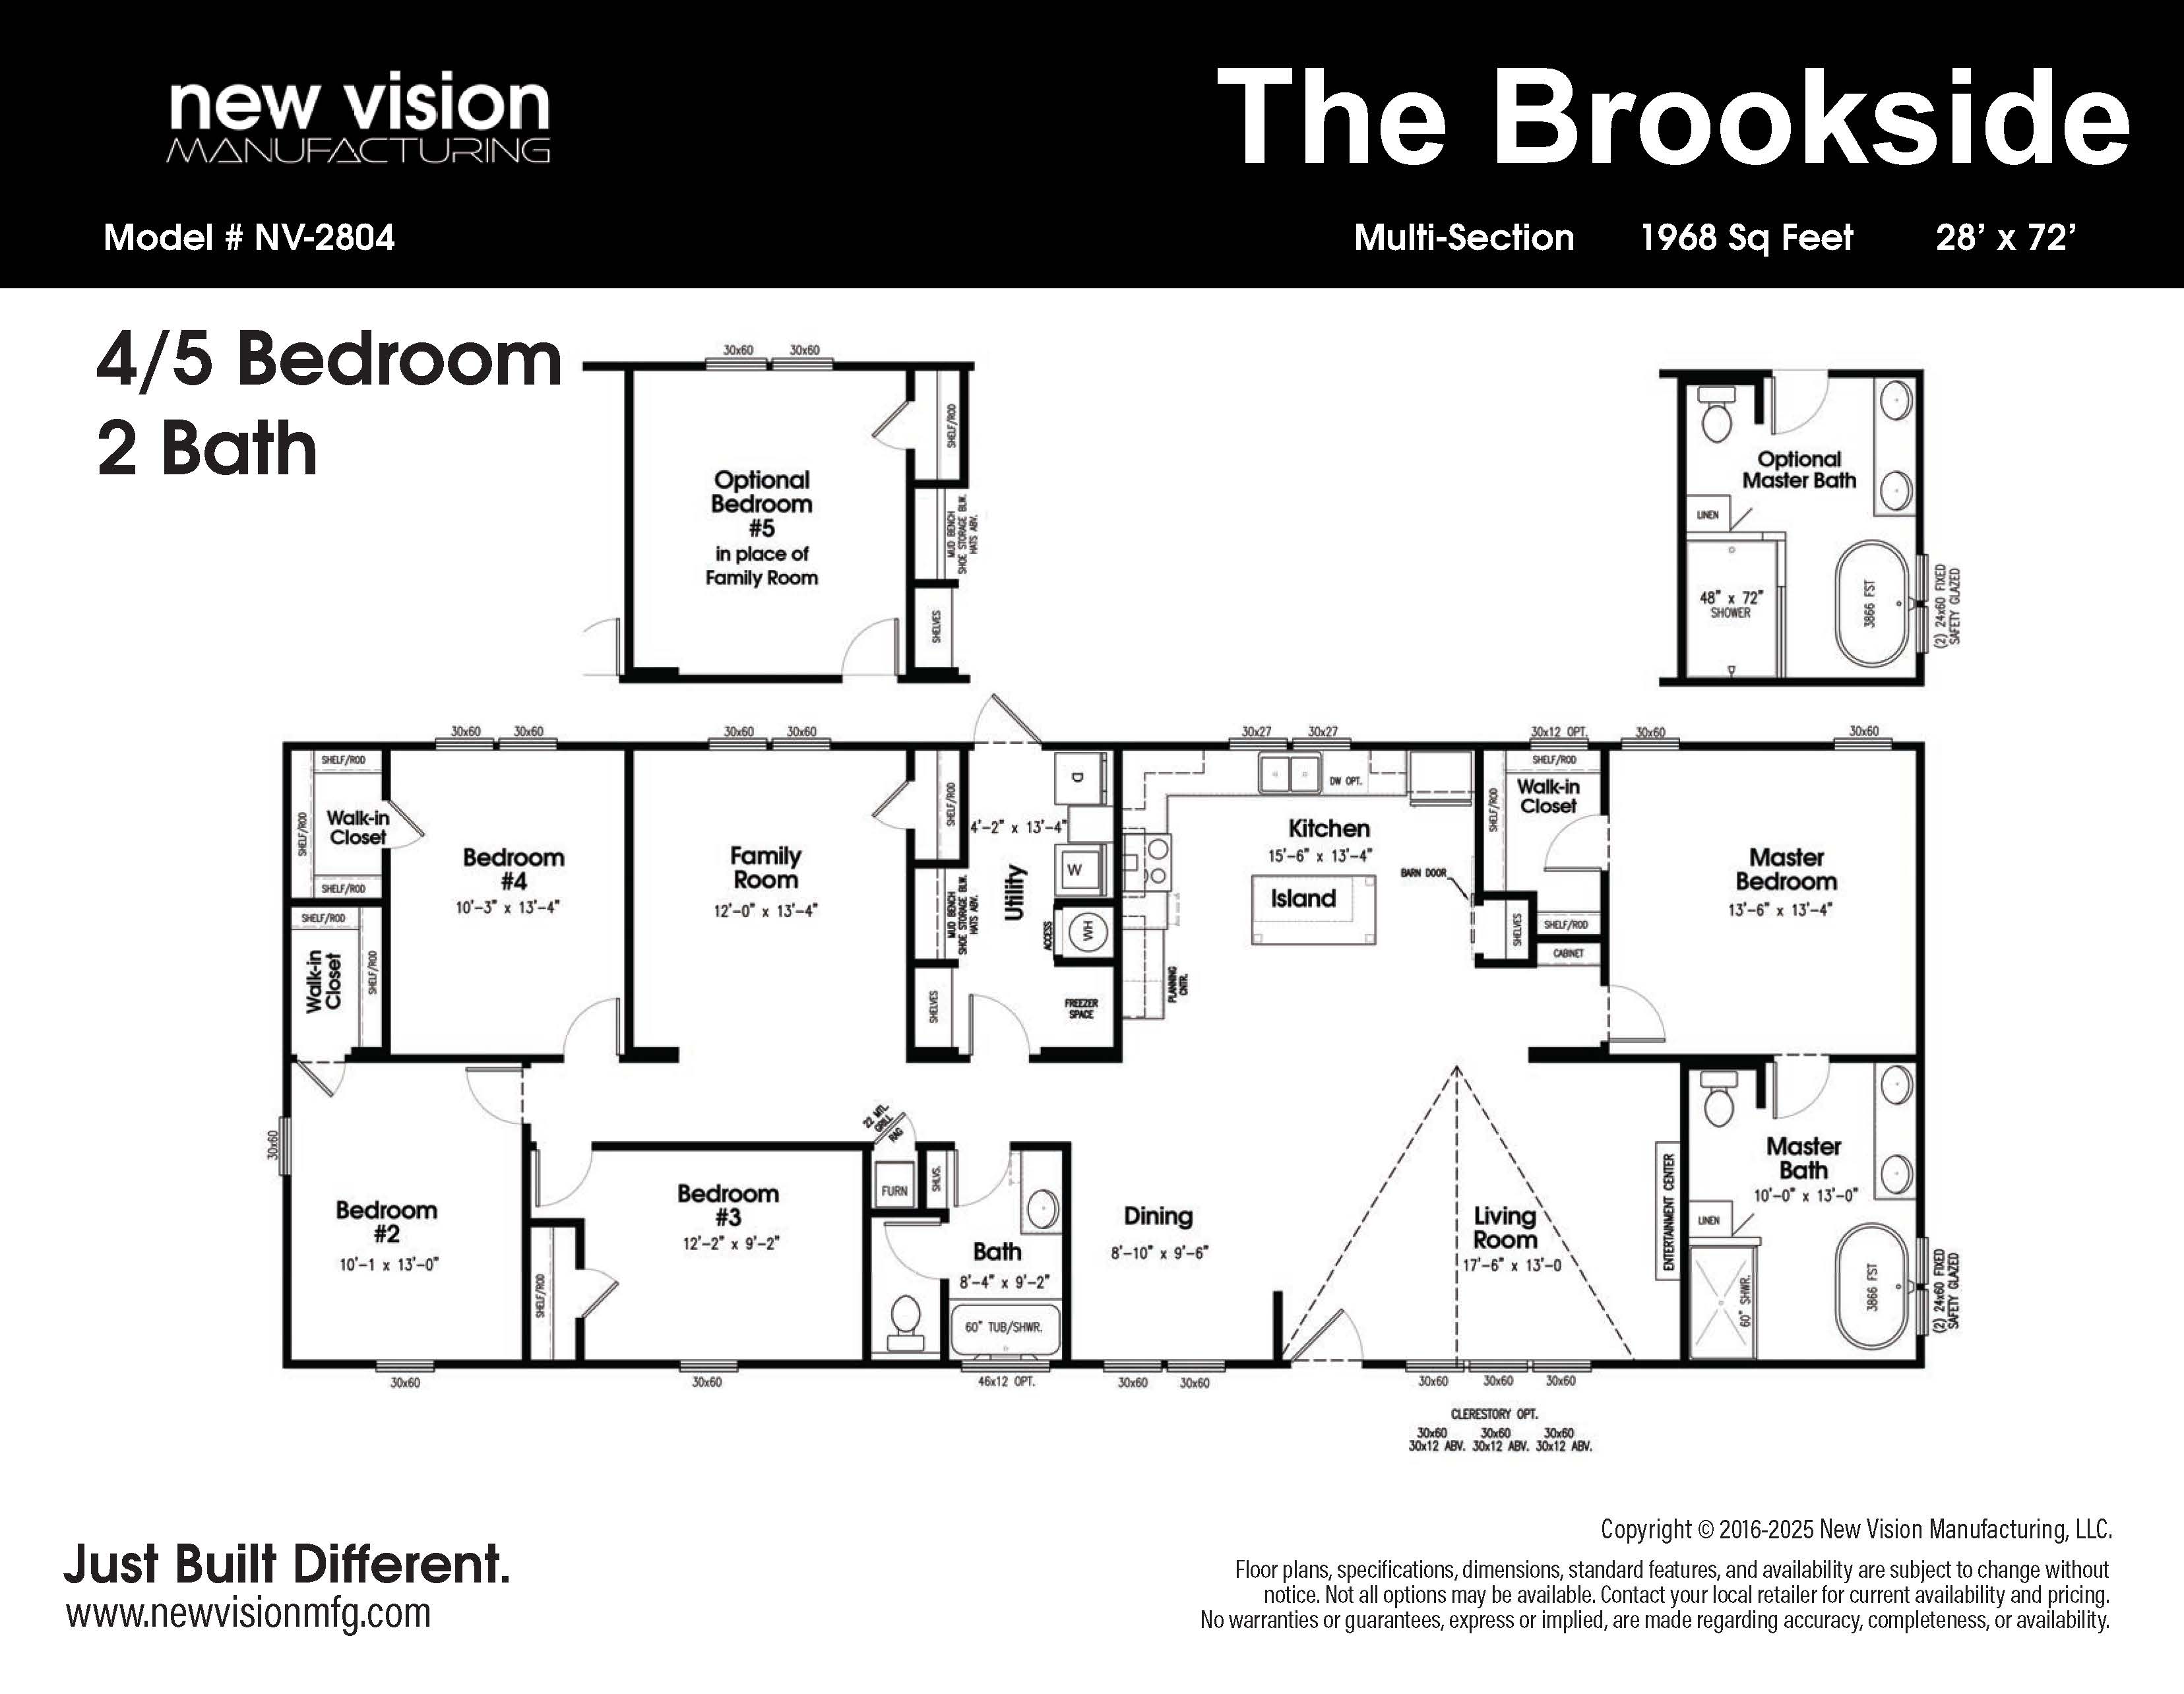
The Brookside NV-2804

  • 4
  • 2.00
  • 1968 (28"0' x 72'0")
  • Manufactured
New Vision Manufacturing Logo
New Vision

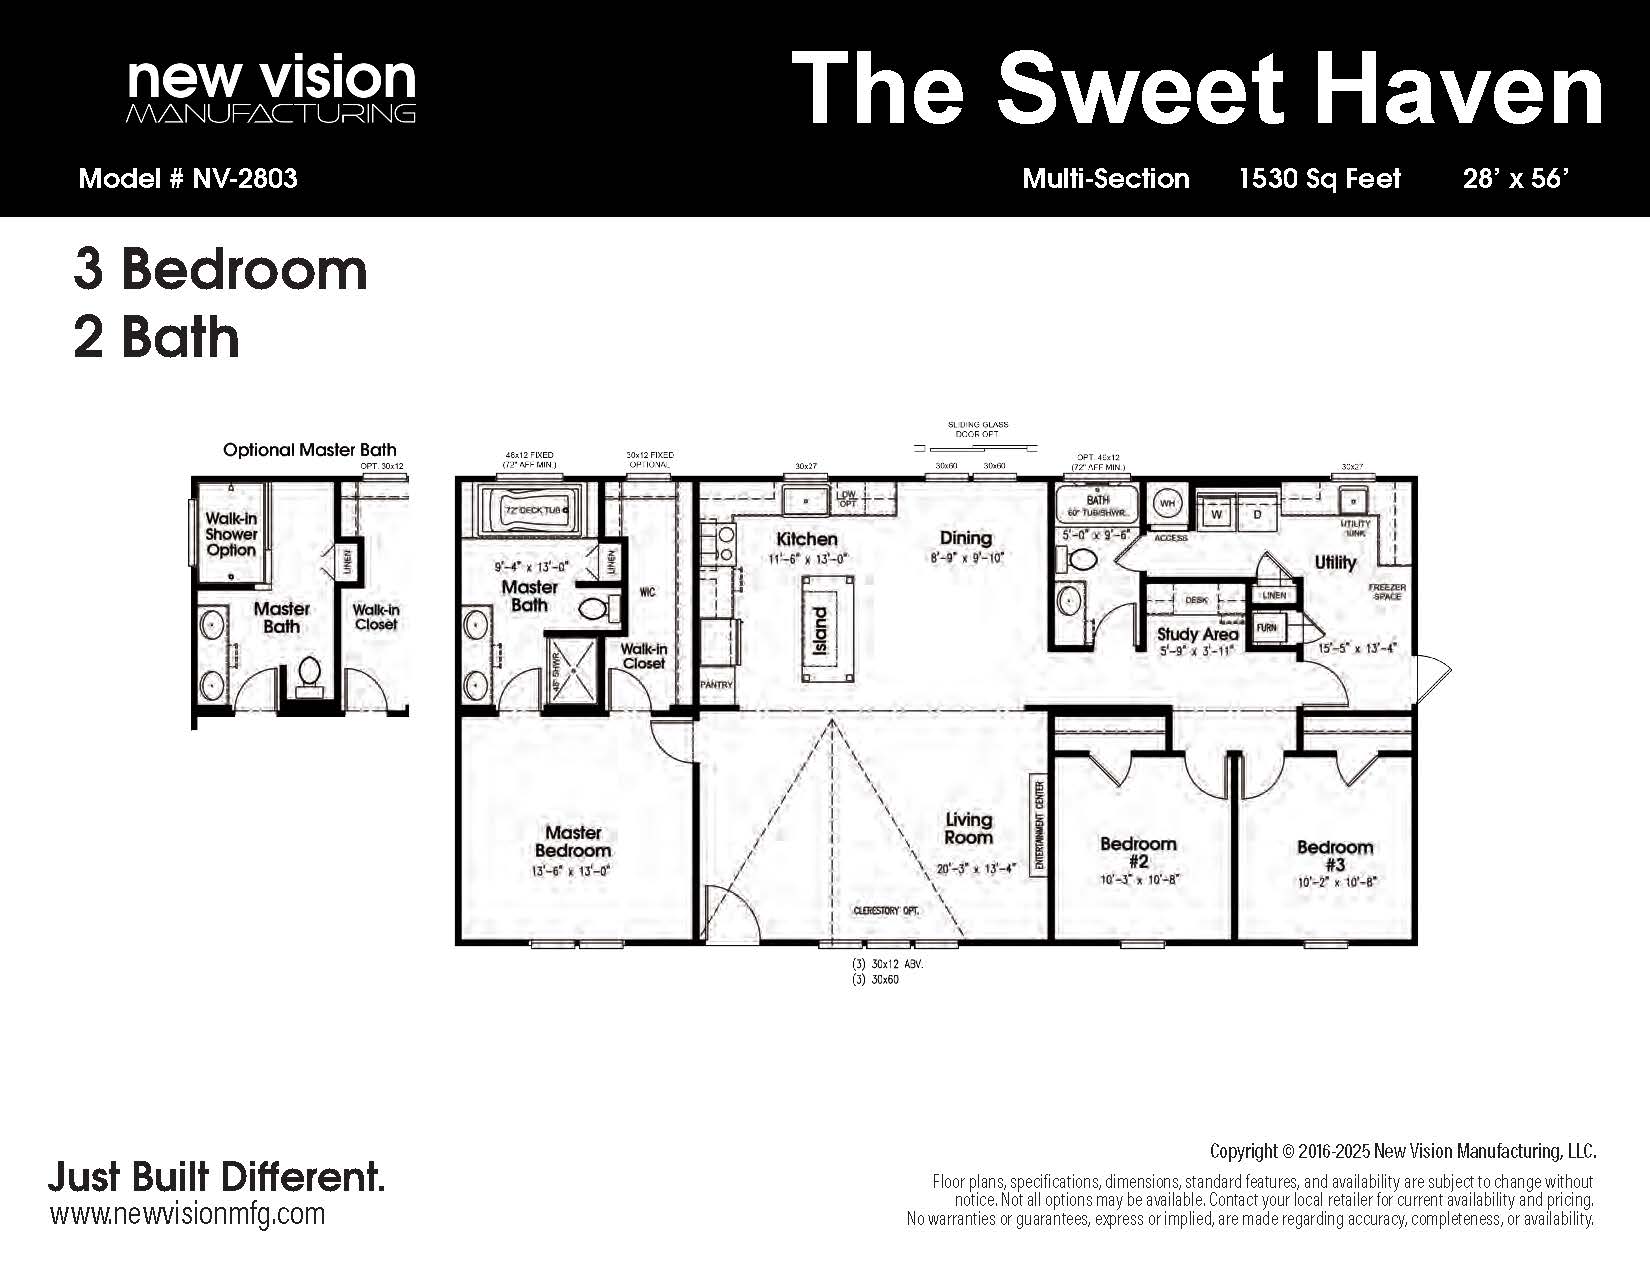
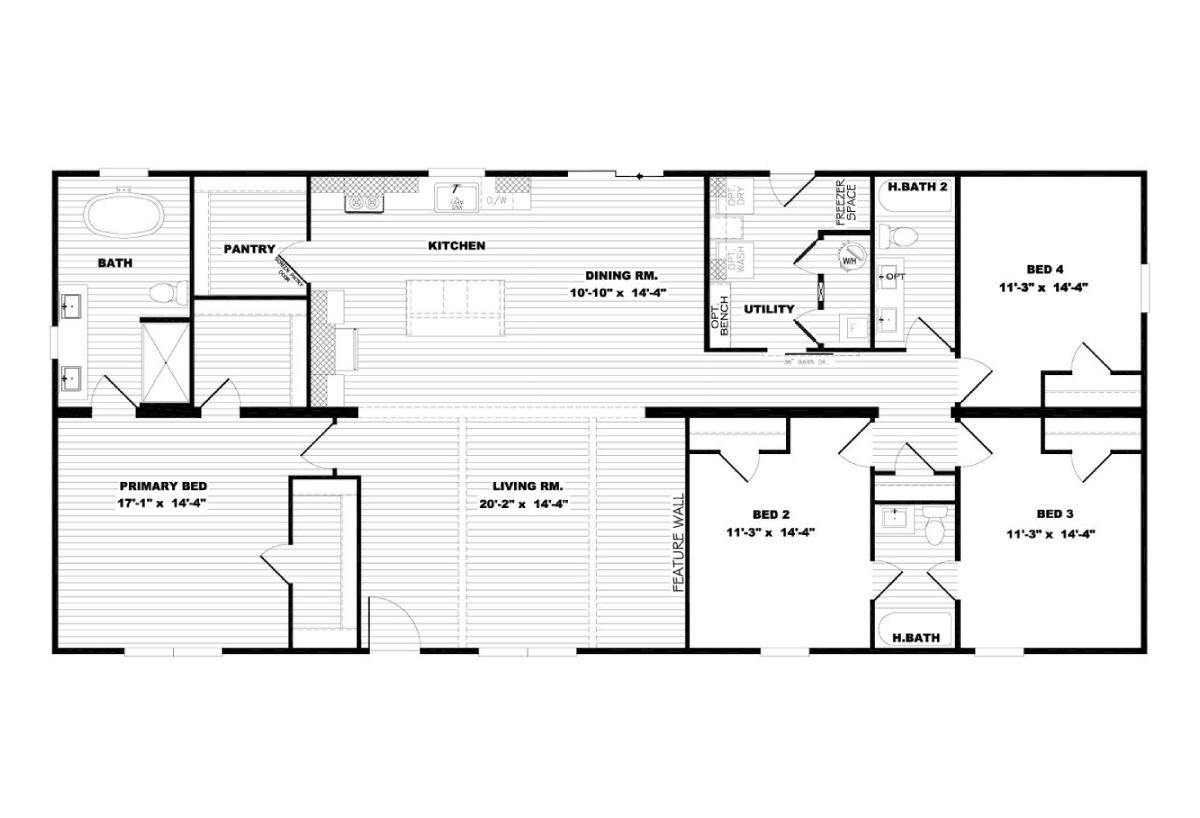
The Sweet Haven NV-2803

  • 3
  • 2.00
  • 1530 (28"0' x 56'0")
  • Manufactured
NXT Athens Logo
NXT

Everett Elite 52NXT32684AH

  • 4
  • 3.00
  • 2040 (32"0' x 68'0")
  • Manufactured
NXT Athens Logo
NXT

Lexi 52NXT16763DH

  • 3
  • 2.00
  • 1140 (16"0' x 76'0")
  • Manufactured
NXT Athens Logo
NXT

Nellie Elite 52NXI32764AH

  • 4
  • 3.00
  • 2280 (32"0' x 76'0")
  • Manufactured
  • Modular
Sunshine Homes Logo
Prime

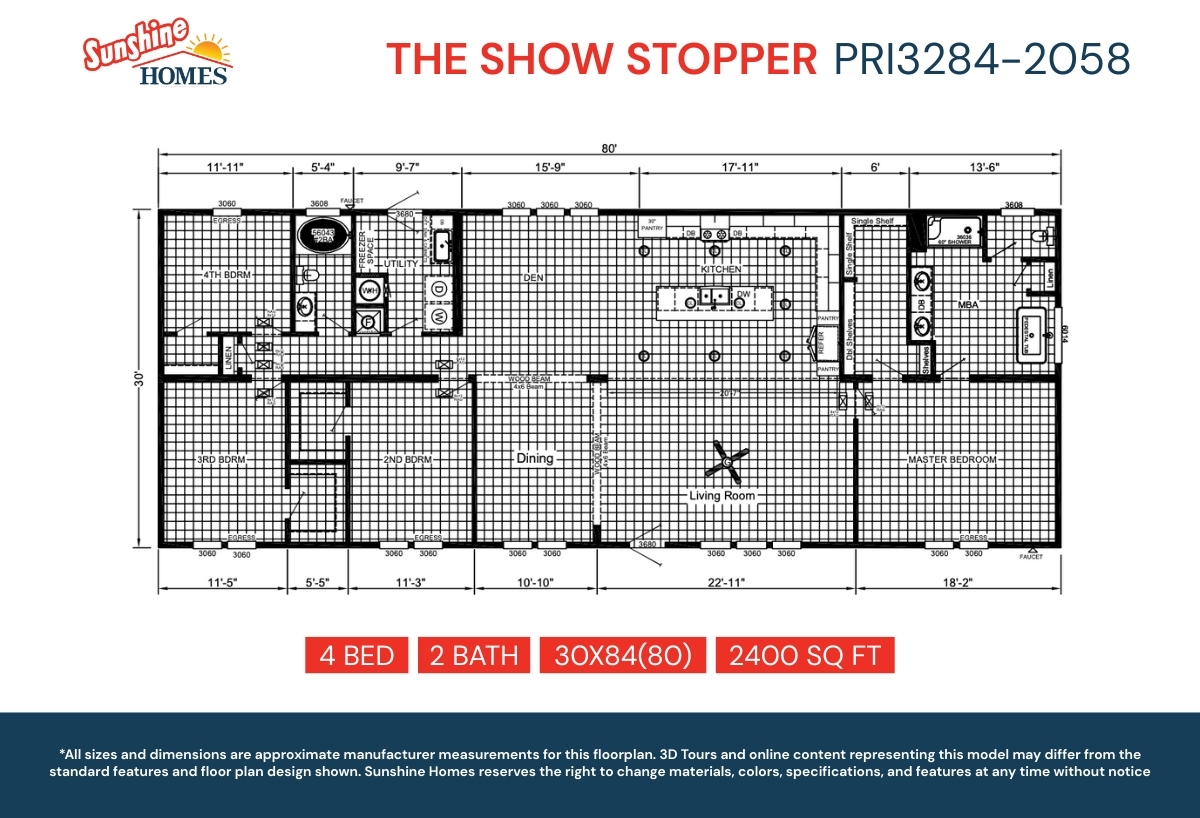
The Show Stopper PRI3284-2058

  • 4
  • 2.00
  • 2400 (32"0' x 84'0")
  • Manufactured
Sunshine Homes Logo
Prime

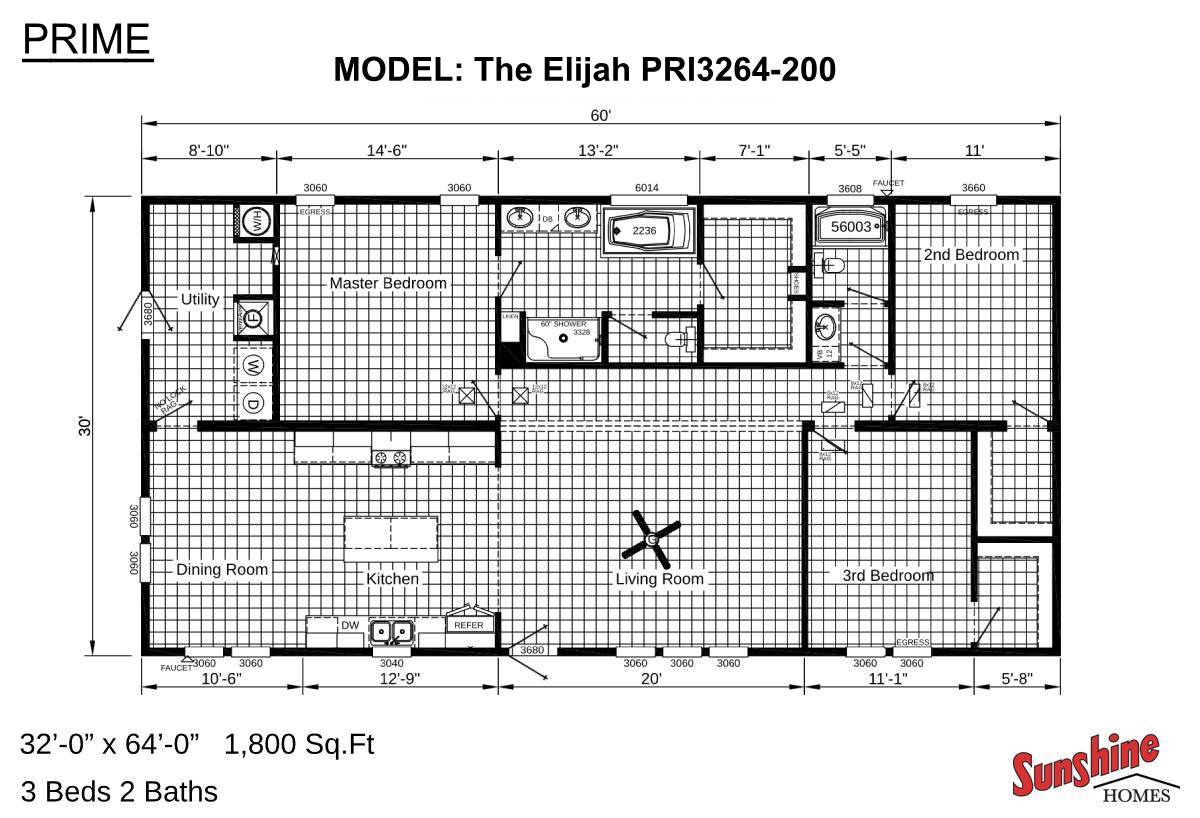
The Elijah PRI3264-200

  • 3
  • 2.00
  • 1800 (32"0' x 64'0")
  • Manufactured
Sunshine Homes Logo
Prime

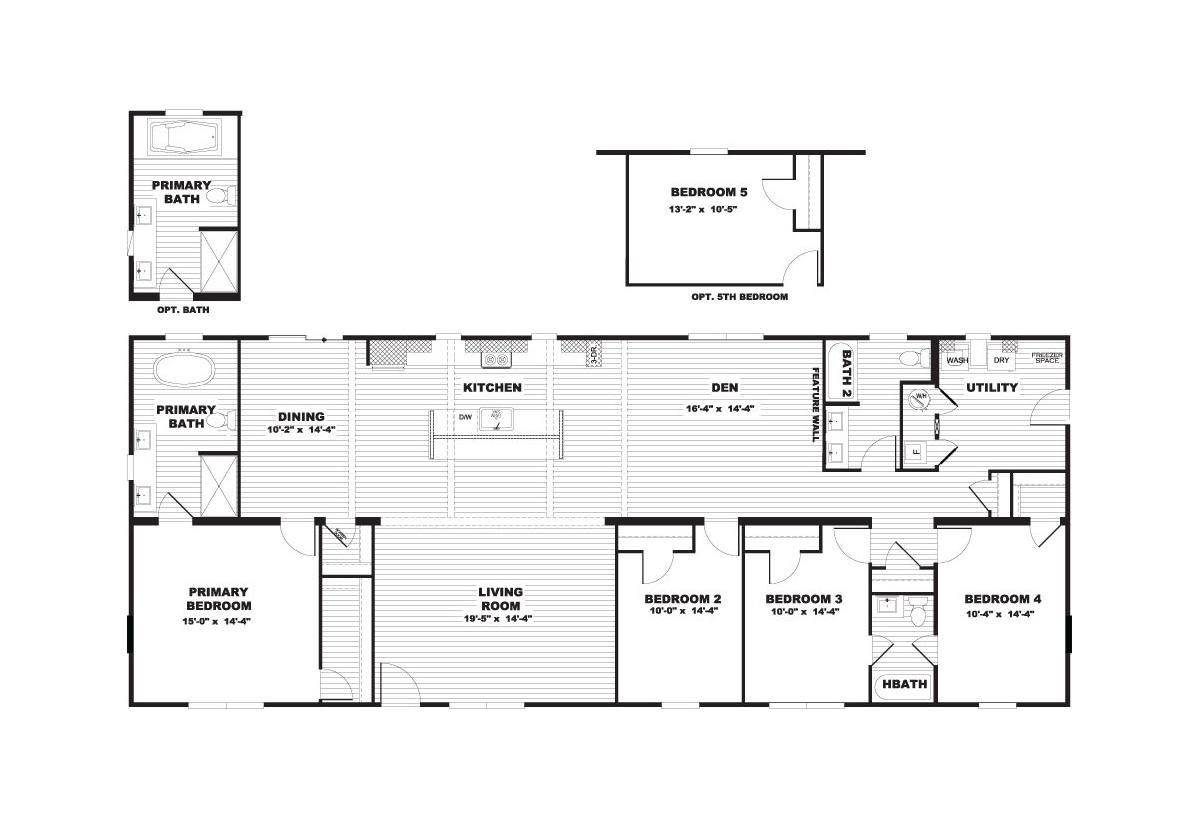
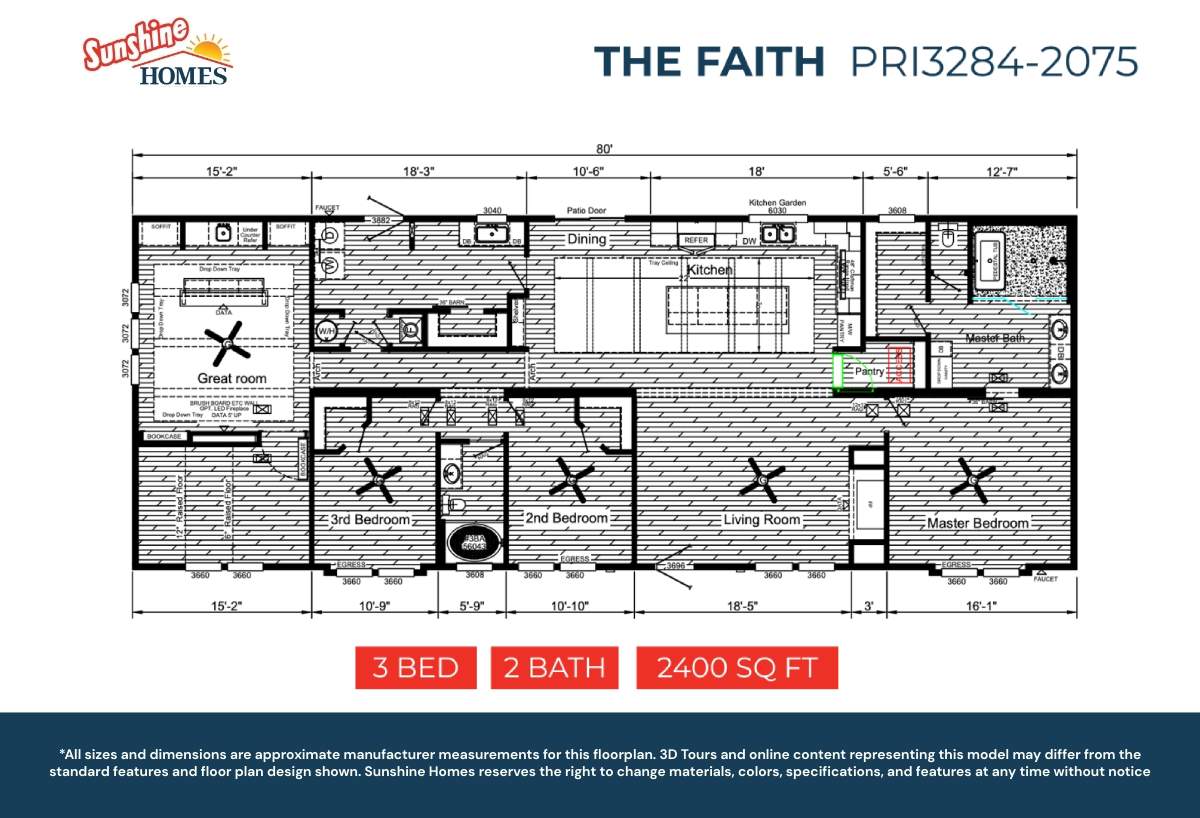
The Faith PRI3284-2075

  • 3
  • 2.00
  • 2400 (32"0' x 84'0")
  • Manufactured
  • Modular
Deer Valley Homebuilders Logo
Signature Series


Briarritz DVHBSS-7204C

  • 3
  • 2.00
  • 2670 (47"0' x 84'0")
Offered by: Pratt Homes
  • Manufactured
  • Modular
Deer Valley Homebuilders Logo
Signature Series

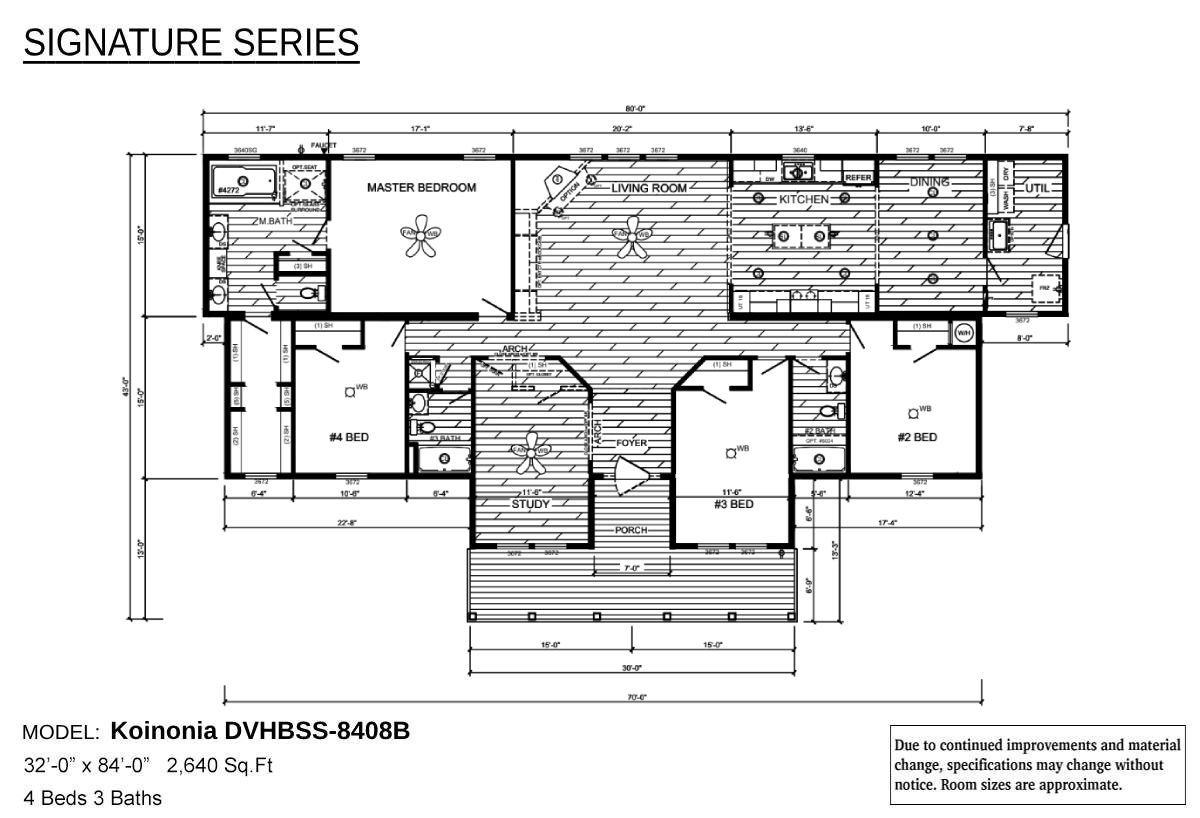
Koinonia DVHBSS-8408B

  • 3
  • 3.00
  • 2640 (45"0' x 84'0")
Offered by: Pratt Homes
  • Manufactured
  • Modular
  • MH Advantage
Franklin Homes Logo
Classic Series DW

Woodland 5071-84-4-32

  • 4
  • 3.00
  • 2400 (30"0' x 80'0")
Offered by: Pratt Homes
  • Manufactured
Champion Homes Logo
Ascend


The Venice 2860H42

  • 4
  • 2.00
  • 1600 (26"8' x 60'0")

Page 1 of 64

Please note

All sizes and dimensions are nominal or based on approximate builder measurements. The builder reserves the right to make changes due to any changes in material, color, specifications, and features anytime without notice or obligation.