Down East Realty & Custom Homes

5820 US Hwy 17 S , New Bern,  NC 28562

519 floor plans

About us

OUR GOAL for 2023: To give you the Best Homes and the Best Service – at the Best Price. We believe owning a home IS the American Dream for hardworking young families, and for anyone of any age who wants a quality affordable home – and we will work harder for you than any other company in NC! Read About Us. See NEW Financing Options – Be ready to purchase! Why Modular? Look here! RETIRING? Welcome to North Carolina!!

Hours

Monday 9:00AM – 5:30PM
Tuesday 9:00AM – 5:30PM
Wednesday 9:00AM – 5:30PM
Thursday 9:00AM – 5:30PM
Friday 9:00AM – 5:30PM
Saturday 9:00AM – 4:00PM
Sunday Closed

Showing 325-336 of 478 homes for sale

  • Modular
Holmes Building Systems Logo
Select Series

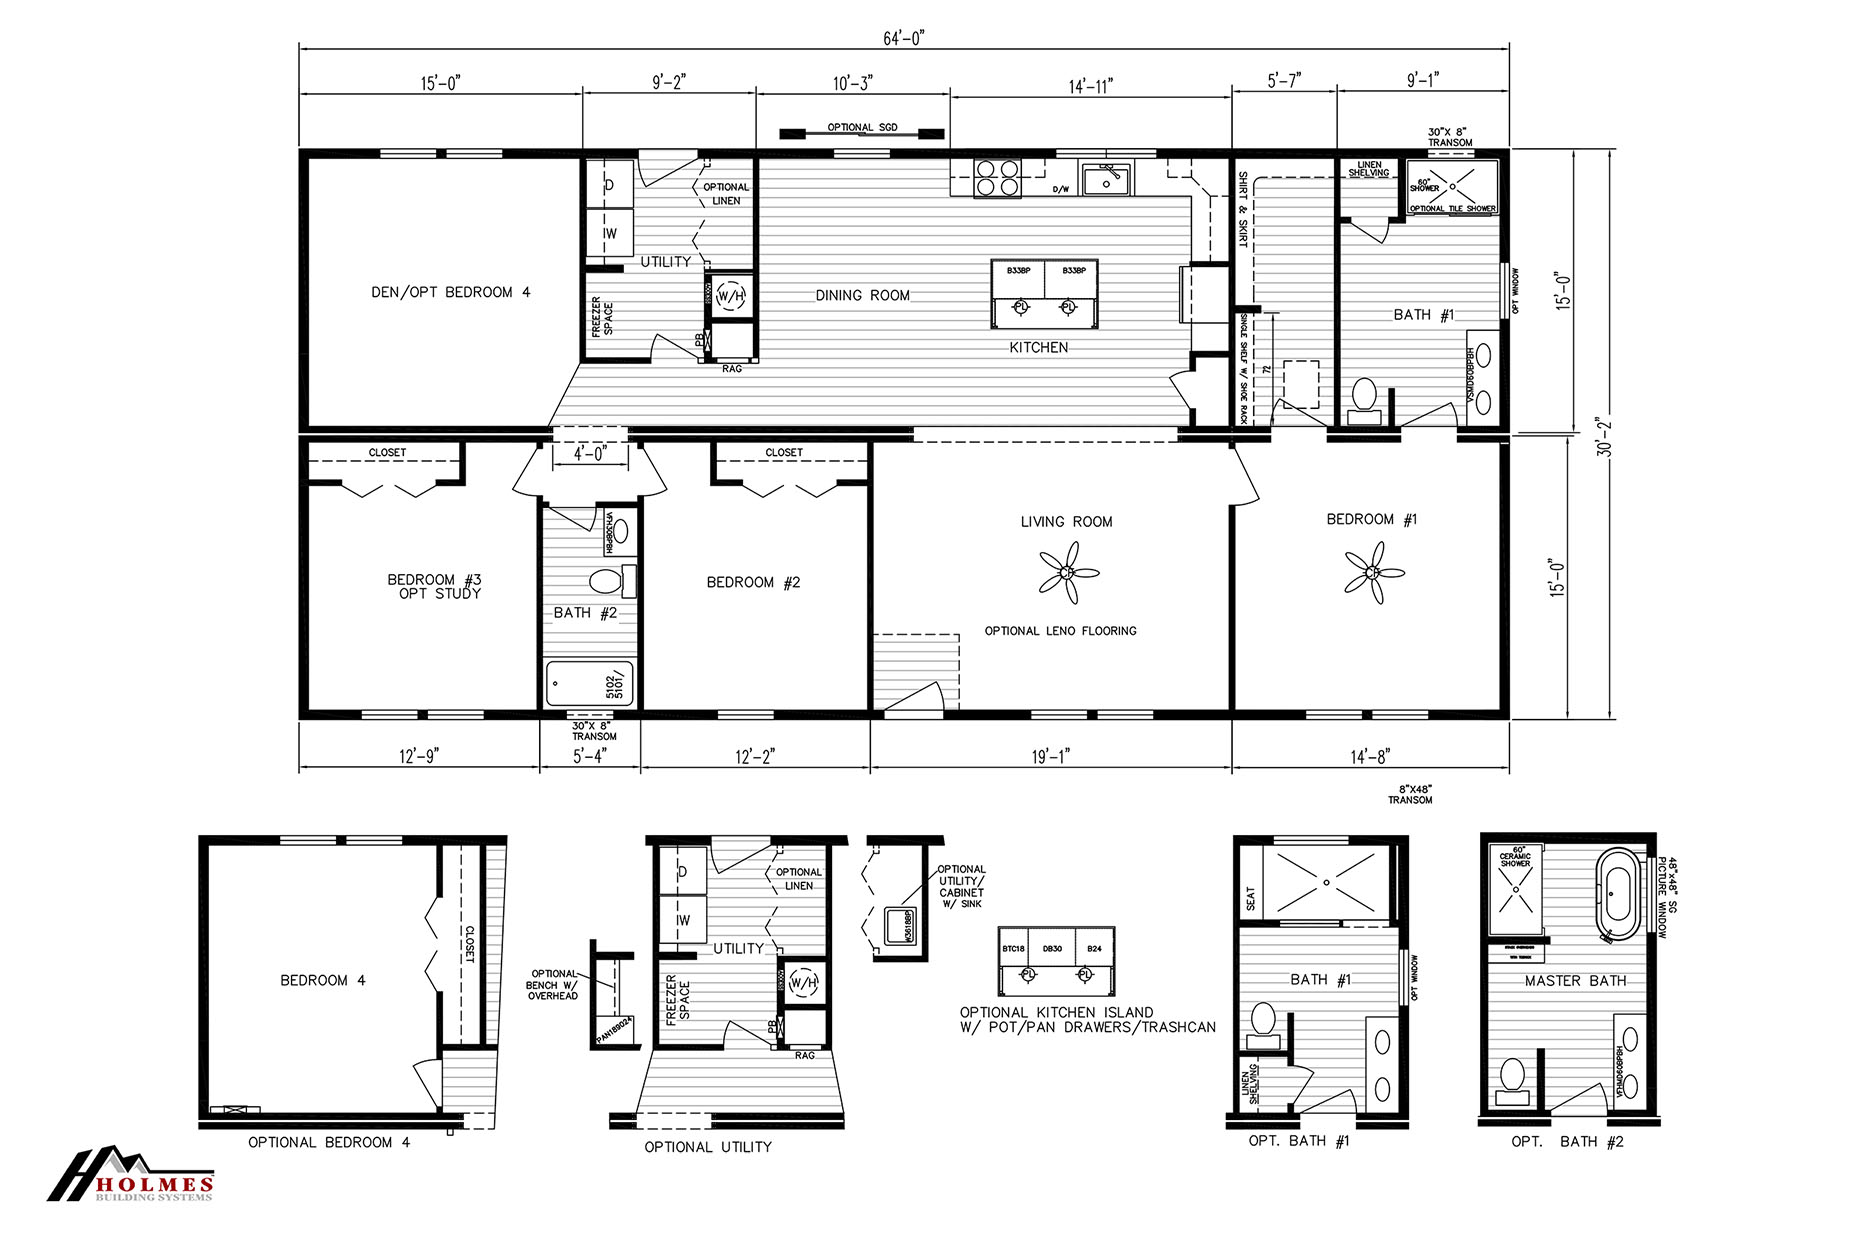
Caroline V

  • 4
  • 2.00
  • 1931 (30"2' x 64'0")
  • Modular
Holmes Building Systems Logo
Select Series

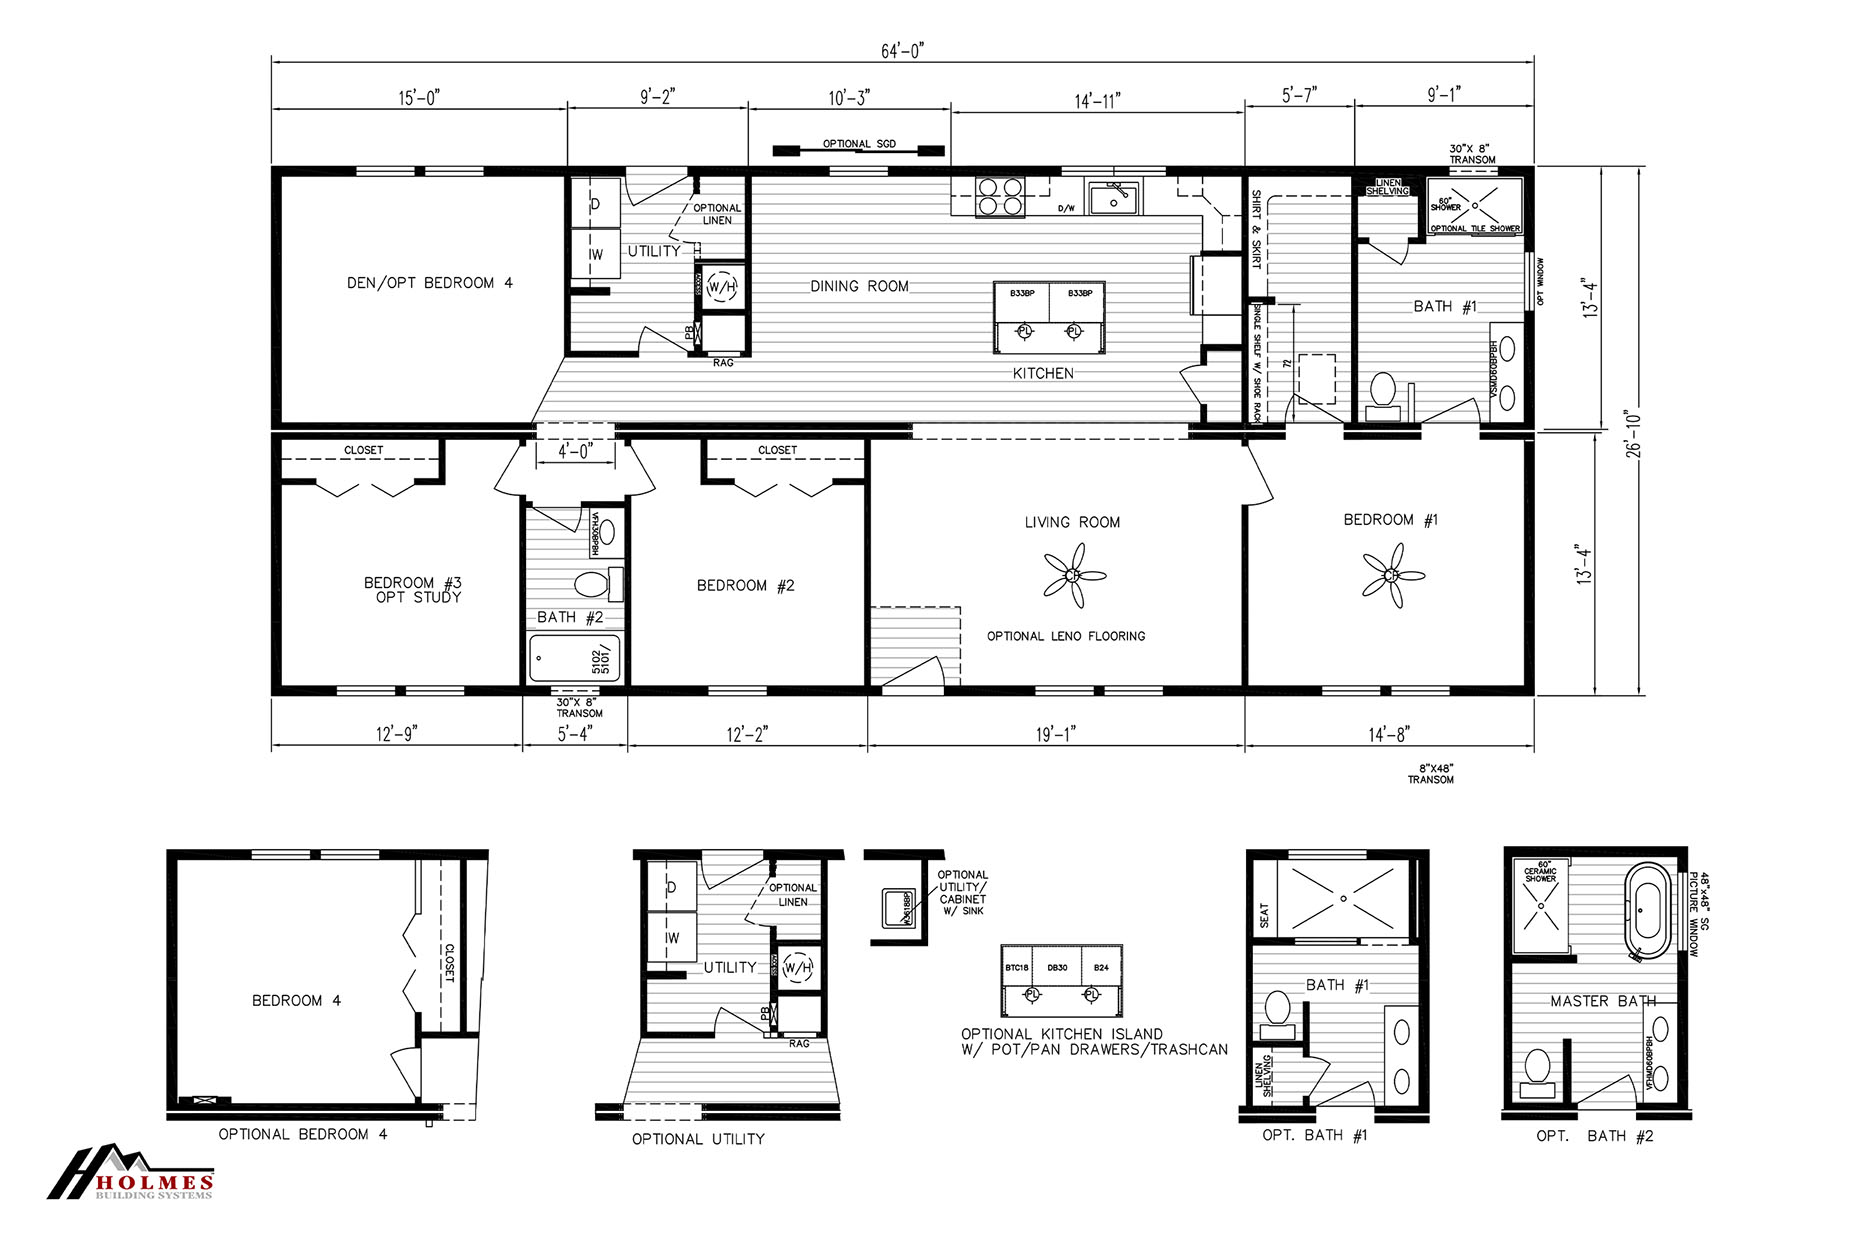
Caroline IV

  • 4
  • 2.00
  • 1718 (26"10' x 64'0")
  • Modular
Holmes Building Systems Logo
Select Series

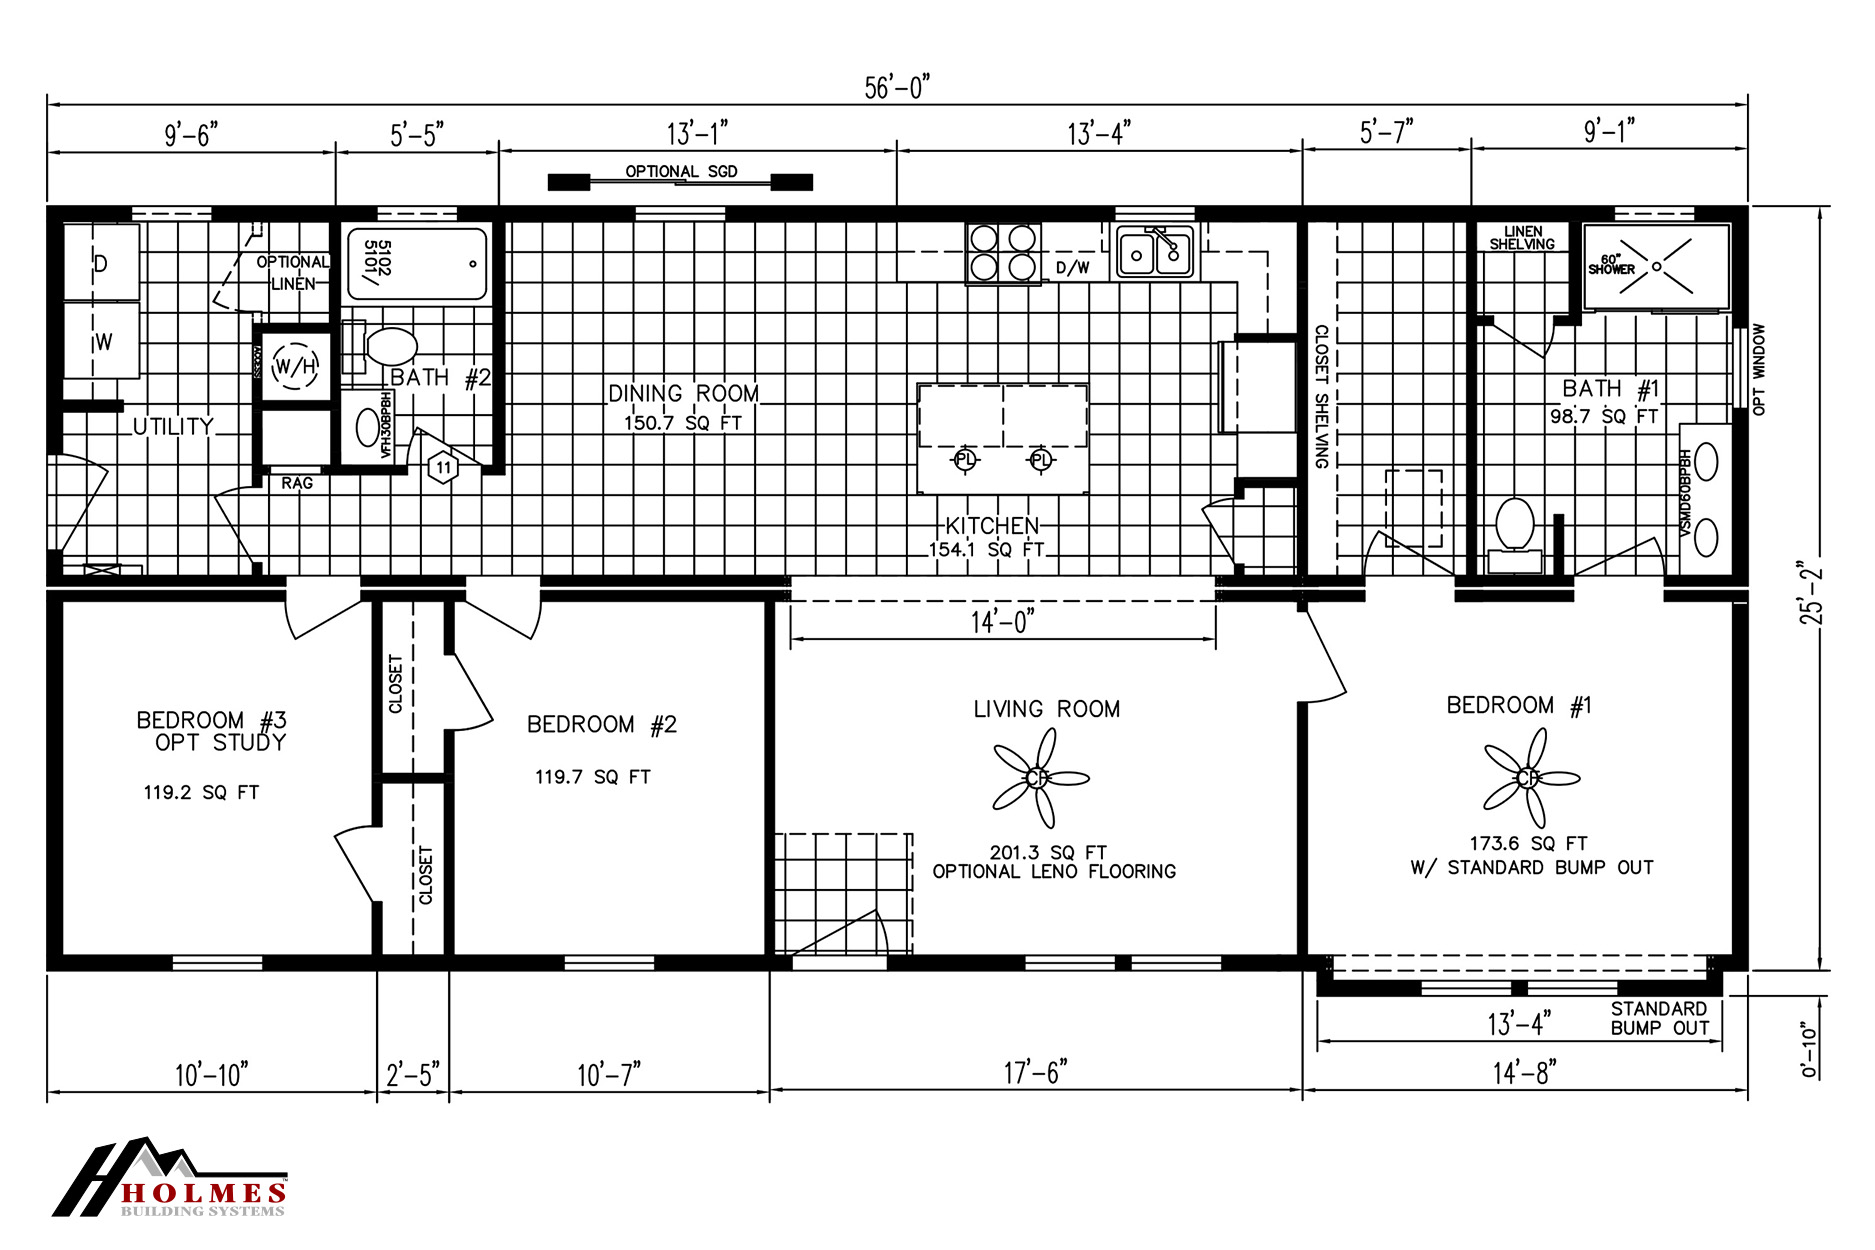
Caroline

  • 3
  • 2.00
  • 1420 (25"2' x 56'0")
  • Modular
Holmes Building Systems Logo
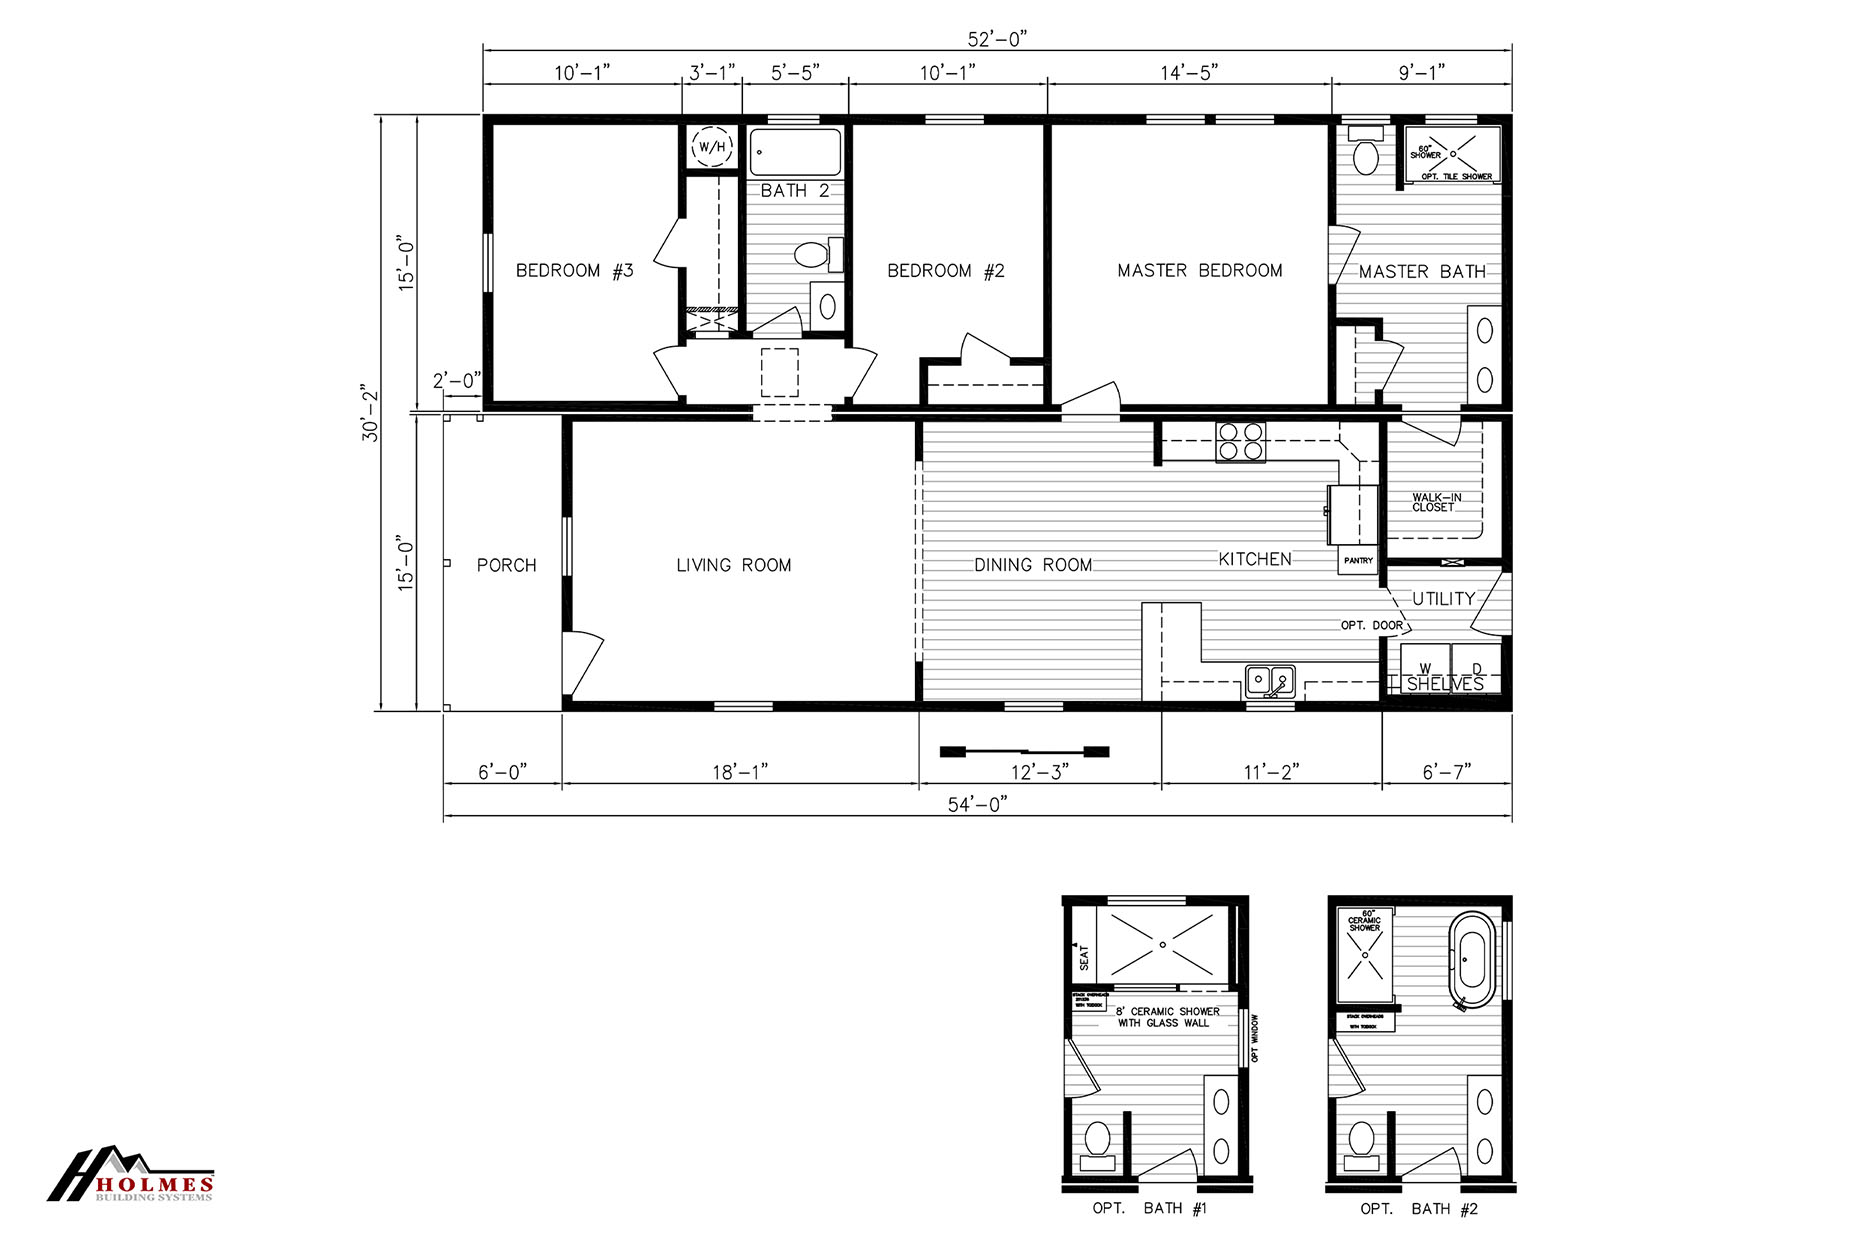
Select Series

Birch III

  • 3
  • 2.00
  • 1599 (30"2' x 52'0")
  • Modular
Holmes Building Systems Logo
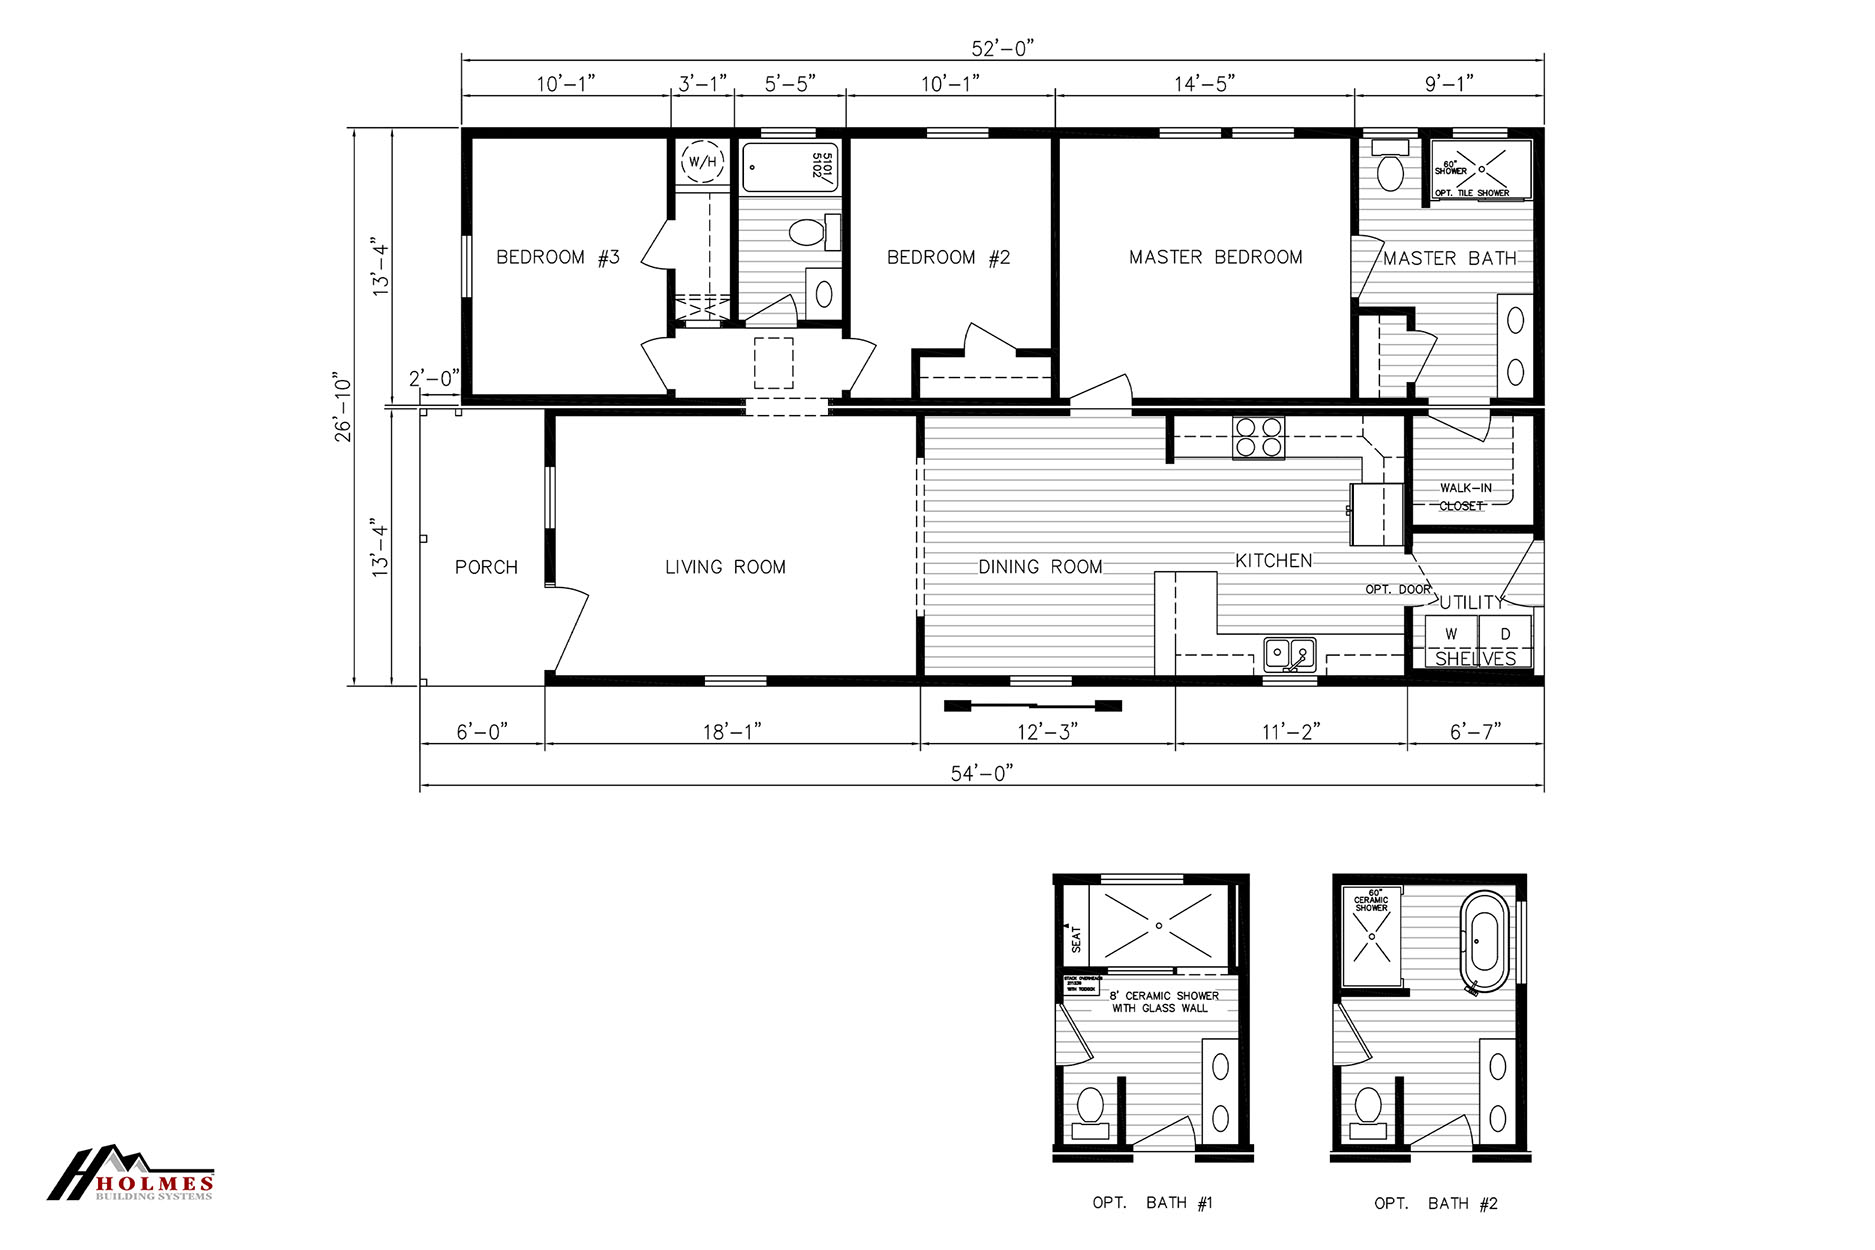
Select Series

Birch II

  • 3
  • 2.00
  • 1422 (26"10' x 52'0")
  • Manufactured
Clayton Richfield Logo
Tidewater

The Beau 58CVF28563AH

  • 3
  • 2.00
  • 1492 (28"0' x 56'0")
  • Manufactured
Clayton Richfield Logo
Tidewater

The Sandpiper 58CVF28623AH

  • 3
  • 2.00
  • 1653 (28"0' x 62'0")
  • Manufactured
Clayton Richfield Logo
Tidewater

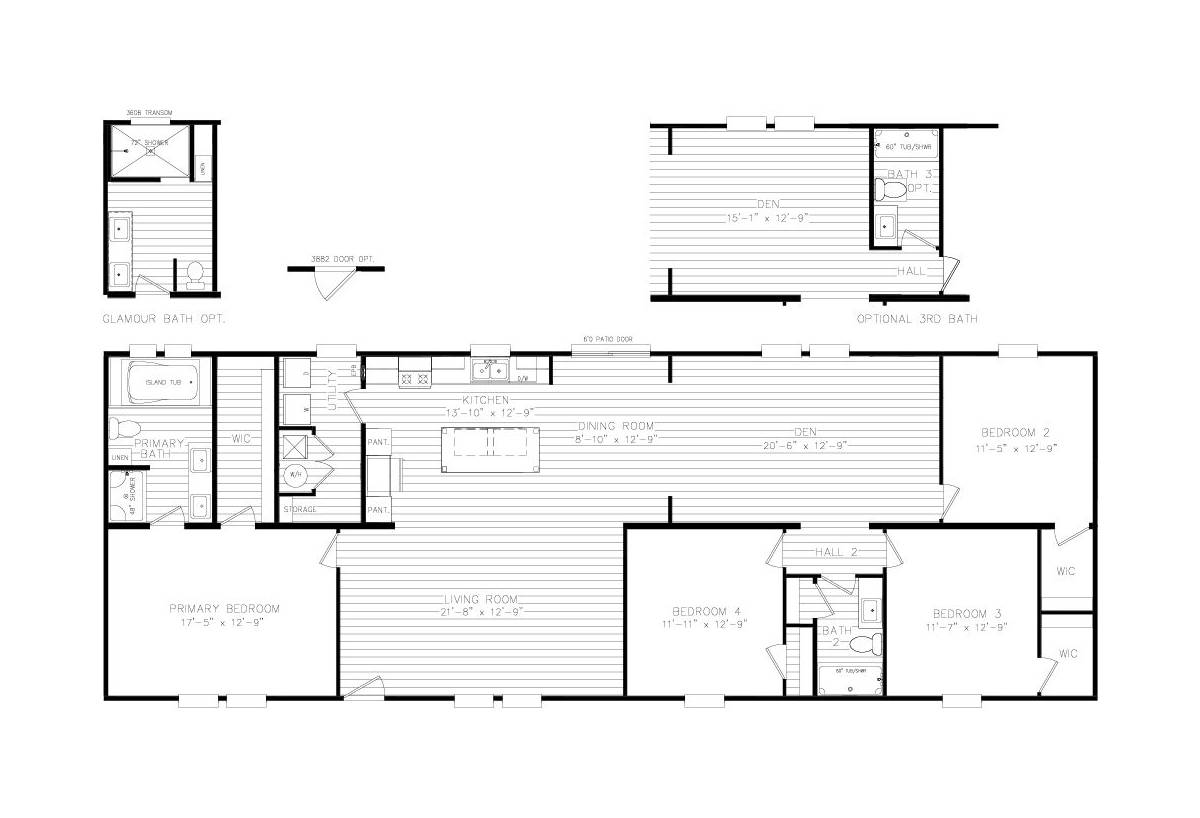
Big Easy 58CVF28764BH

  • 4
  • 2.00
  • 2026 (28"0' x 76'0")
  • Manufactured
  • Modular
Clayton Richfield Logo
Tidewater

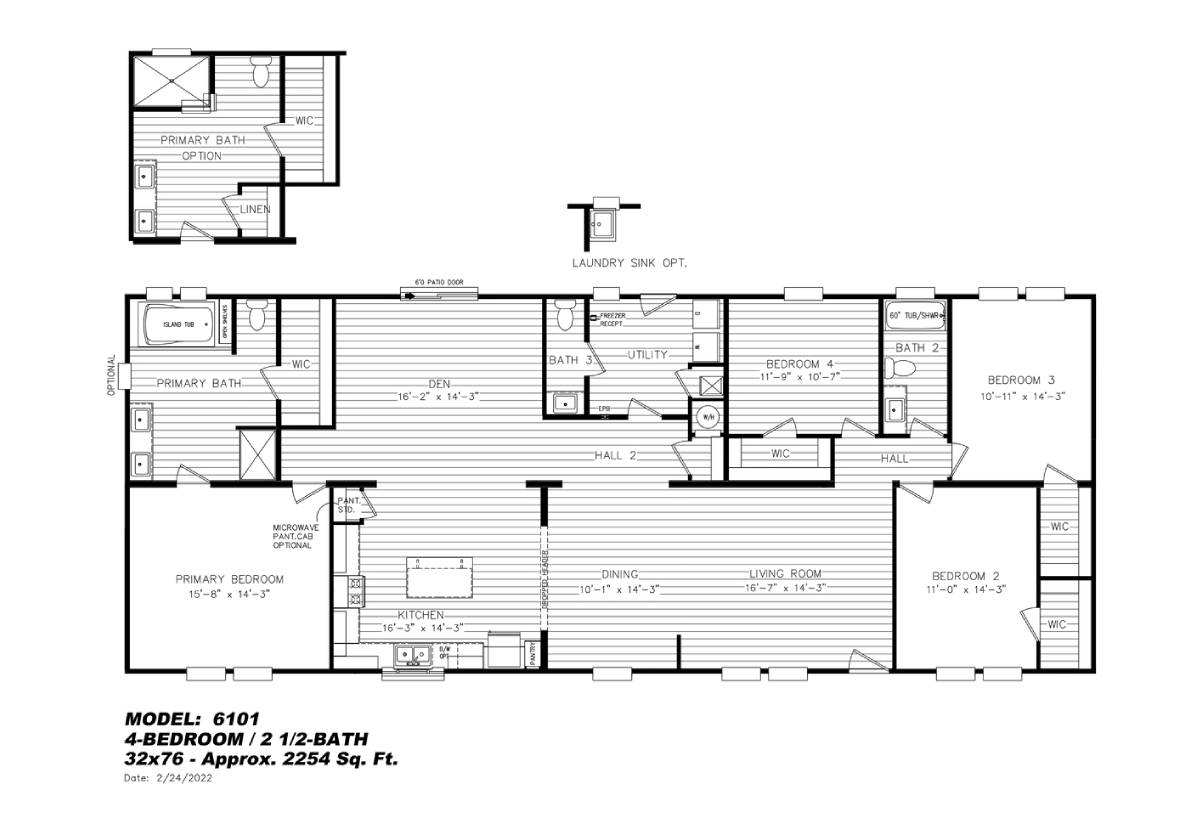
The Palmetto 58CVF32764AH

  • 4
  • 3.00
  • 2254 (32"0' x 76'0")
  • Manufactured
Cavco Rocky Mount Logo
Economy

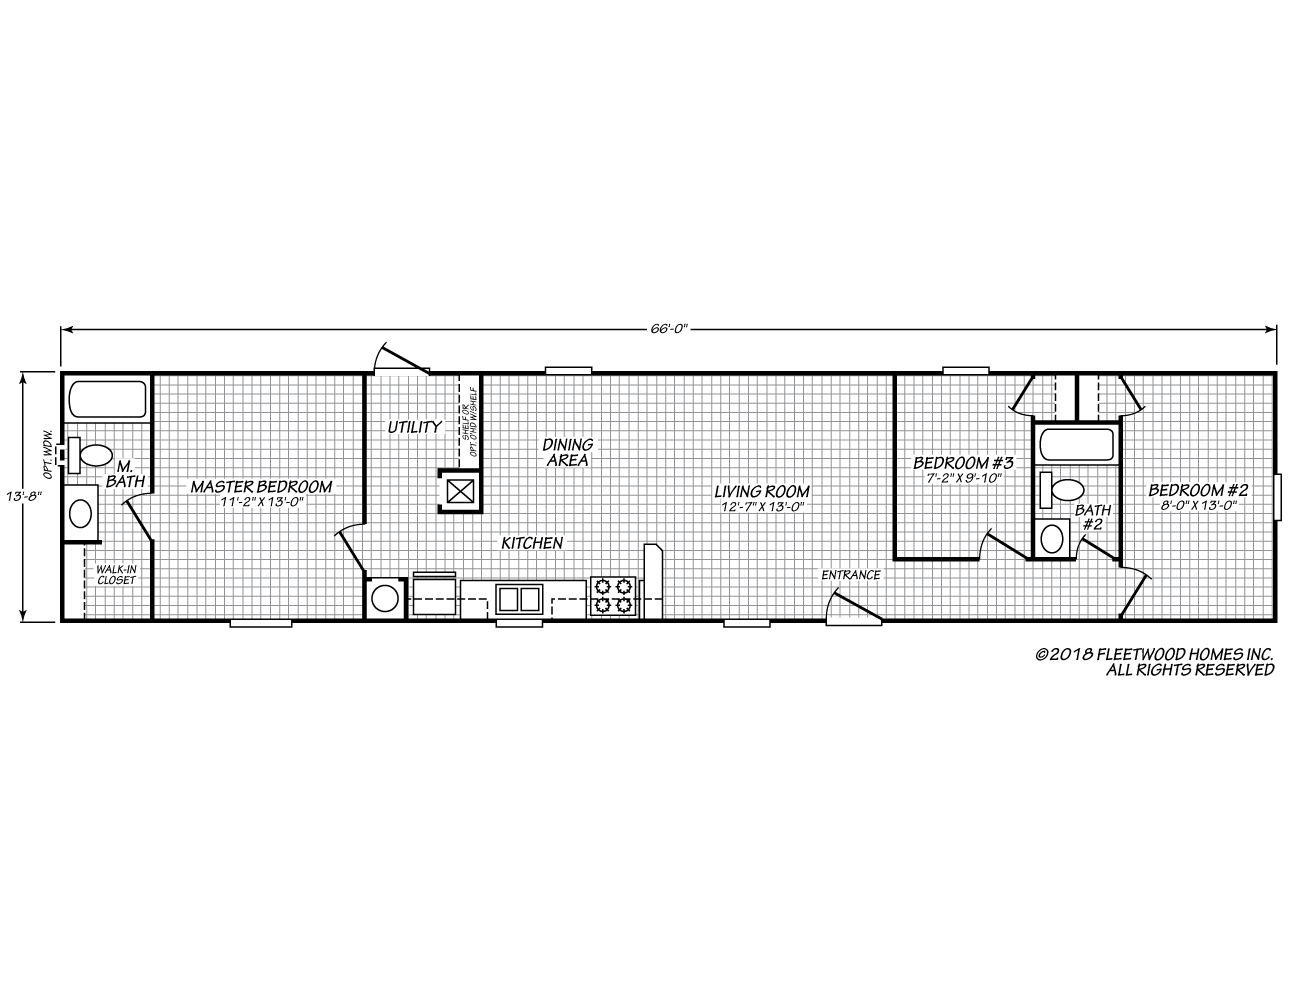
14663Z

  • 3
  • 2.00
  • 902 (14"0' x 66'0")
  • Modular
Holmes Building Systems Logo
Preferred Series

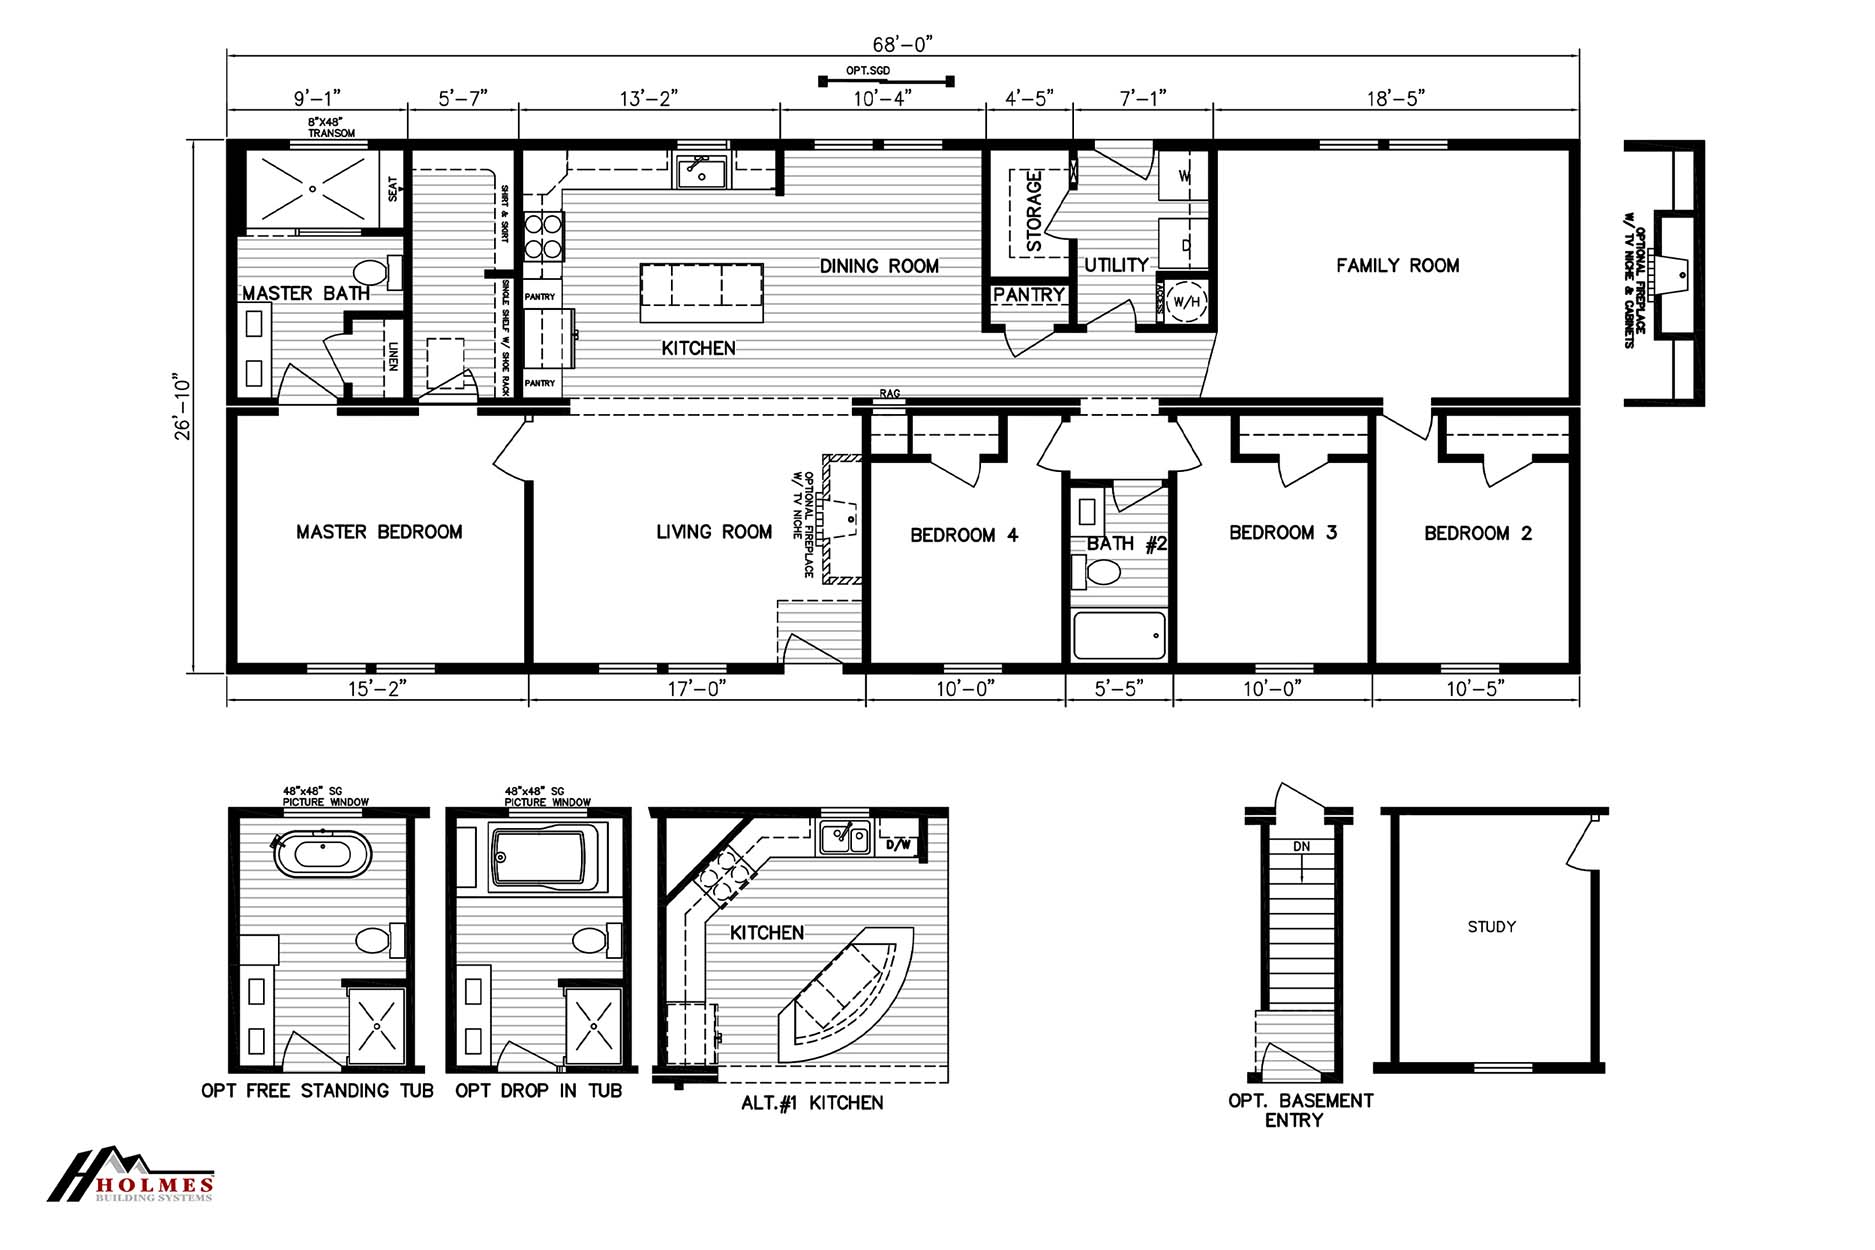
Cypress Point II

  • 4
  • 2.00
  • 1824 (26"10' x 68'0")
  • Modular
Holmes Building Systems Logo
Preferred Series

Cypress Point III

  • 3
  • 2.00
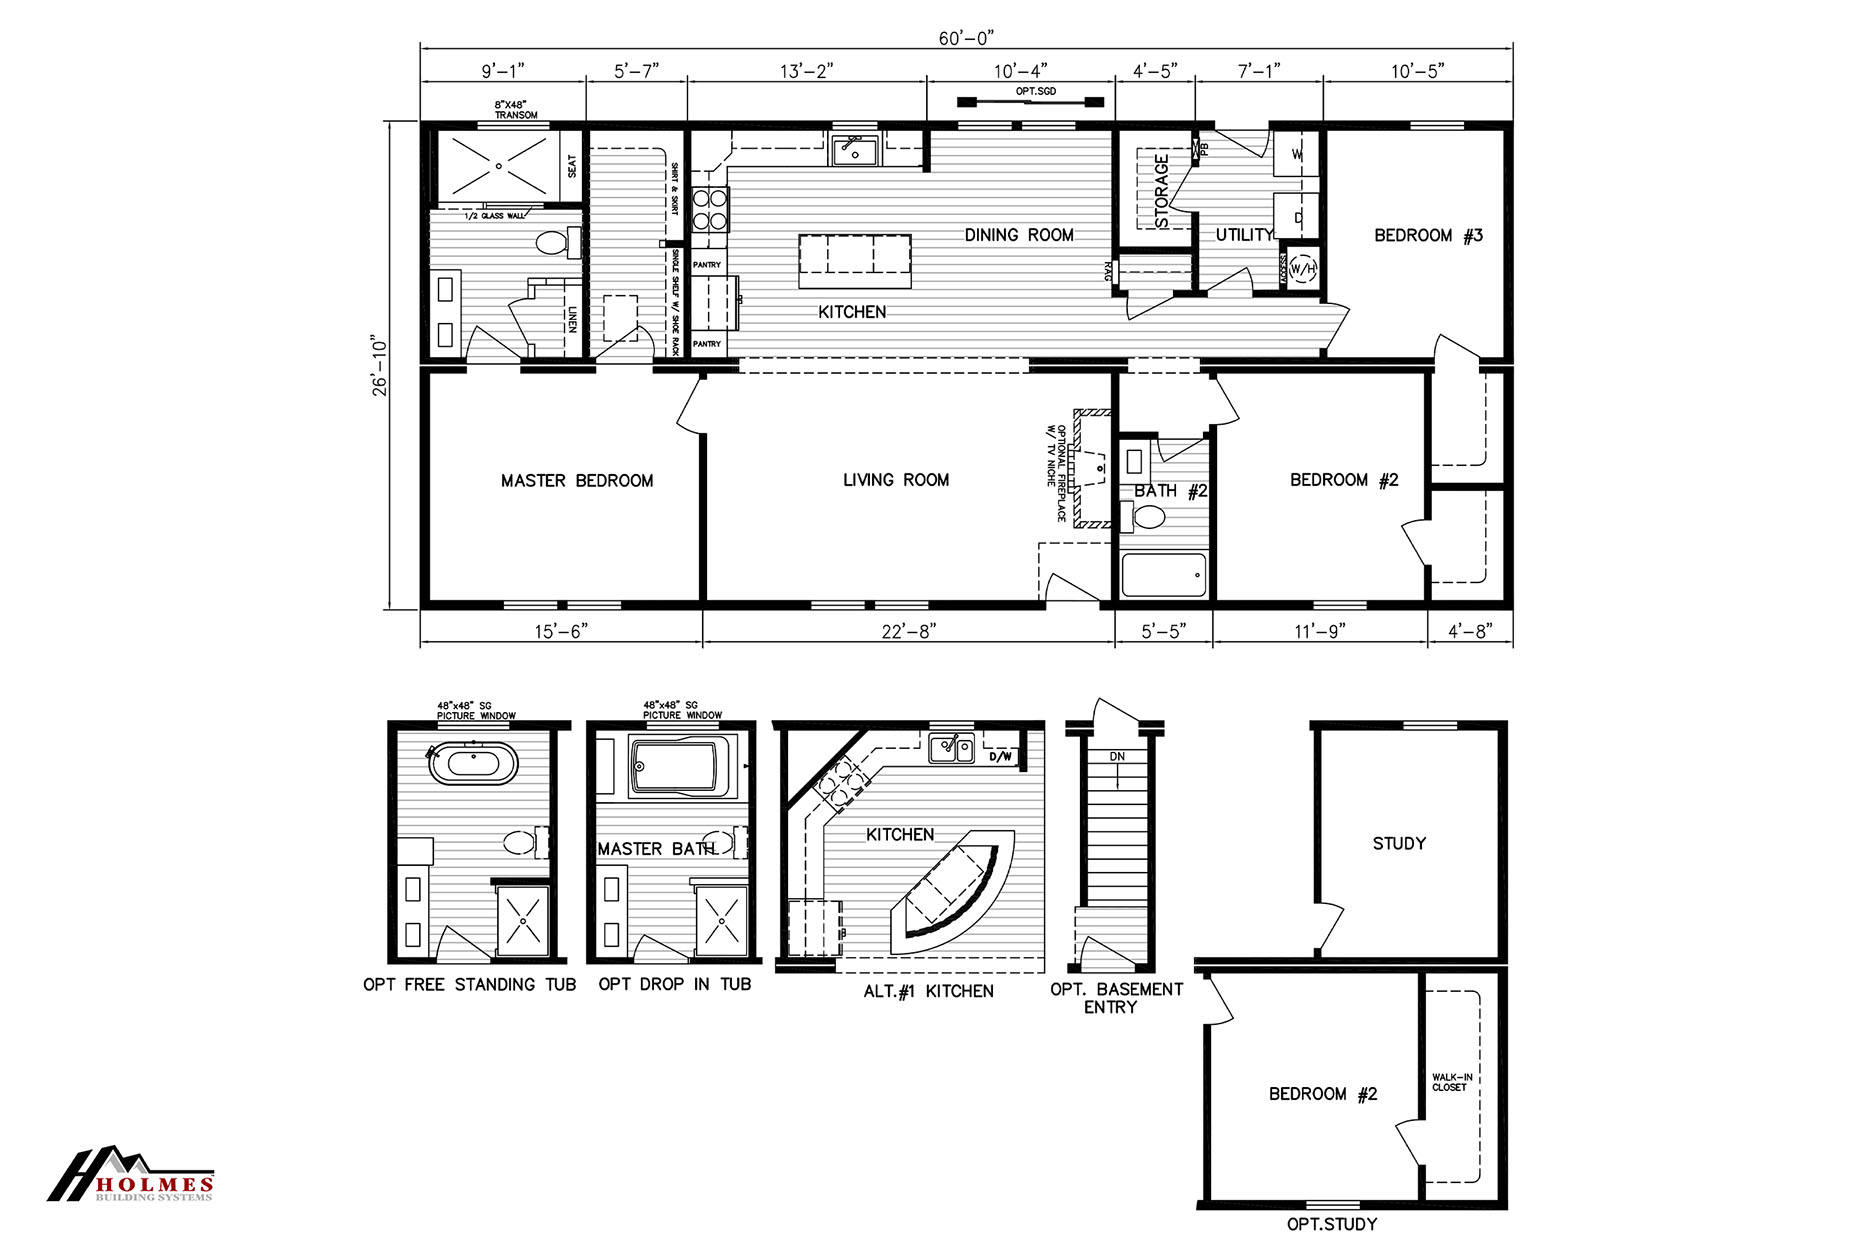
  • 1610 (26"10' x 60'0")

Page 28 of 40

Please note

All sizes and dimensions are nominal or based on approximate builder measurements. The builder reserves the right to make changes due to any changes in material, color, specifications, and features anytime without notice or obligation.