Homes Direct

2401 West Capital Ave , West Sacramento,  CA 95691

200 floor plans

About us

At Homes Direct, West Sacramento, we believe that the customer should be treated right. We won’t just hand you the keys and tell you to go look at the models, we walk with you and make sure all of your questions are answered and help explain what the process of buying a manufactured home is like. We price all of our homes extremely competitively and at the lowest possible price we can provide. We don’t believe in haggling; you can rest assured you’re getting the best possible deal with us. We believe in customer service. We will do a full walkthrough with you before you move in to make sure everything is how you expect it to be and to fix any issues that may pop up during a walkthrough. We want our customers to love their new manufactured home or modular home and have a great experience doing so!

Hours

Monday 9:00AM – 5:00PM
Tuesday 9:00AM – 5:00PM
Wednesday 9:00AM – 5:00PM
Thursday 9:00AM – 5:00PM
Friday 9:00AM – 5:00PM
Saturday 9:00AM – 5:00PM
Sunday 11:00AM – 4:00PM

Showing 25-36 of 89 homes for sale

  • Manufactured
  • MH Advantage
Cavco Millersburg Logo
Homes Direct

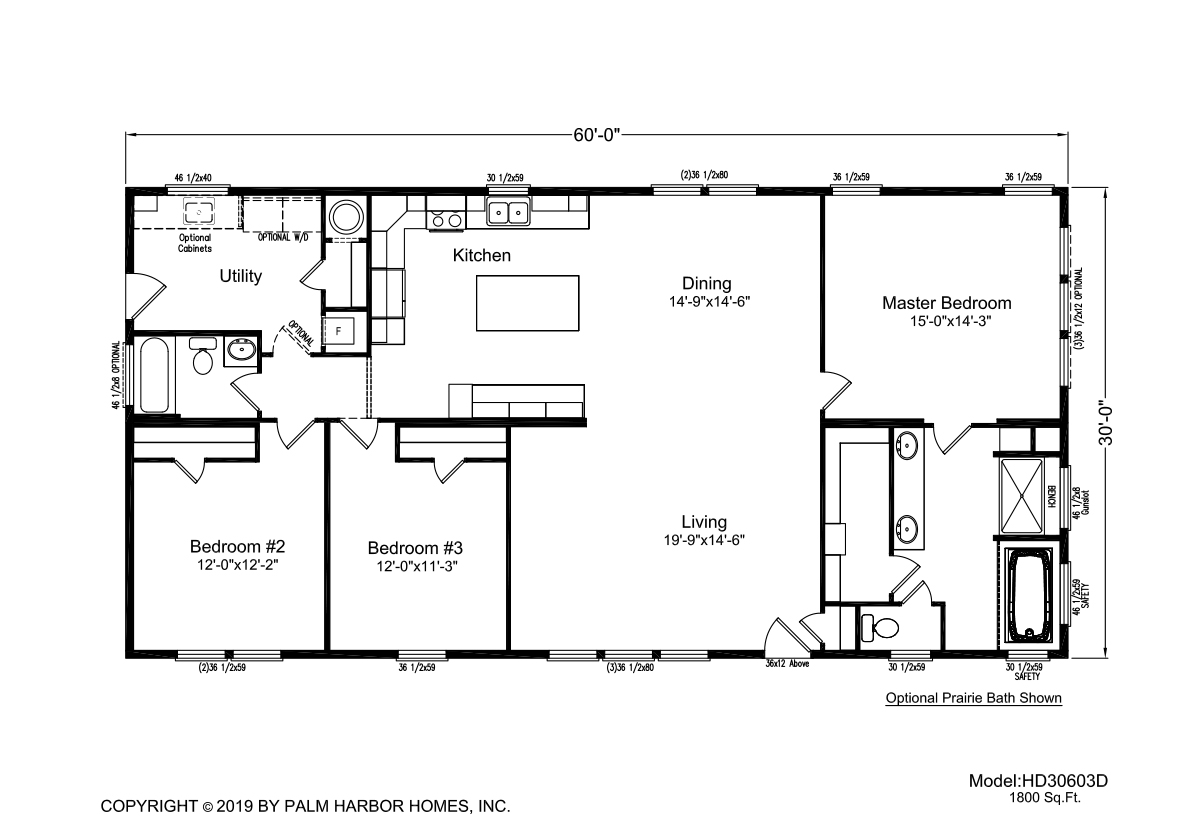
The Diamond Peak 30603D

  • 3
  • 2.00
  • 1800 (30"0' x 60'0")
  • Manufactured
  • MH Advantage
Cavco Millersburg Logo
5000 Series

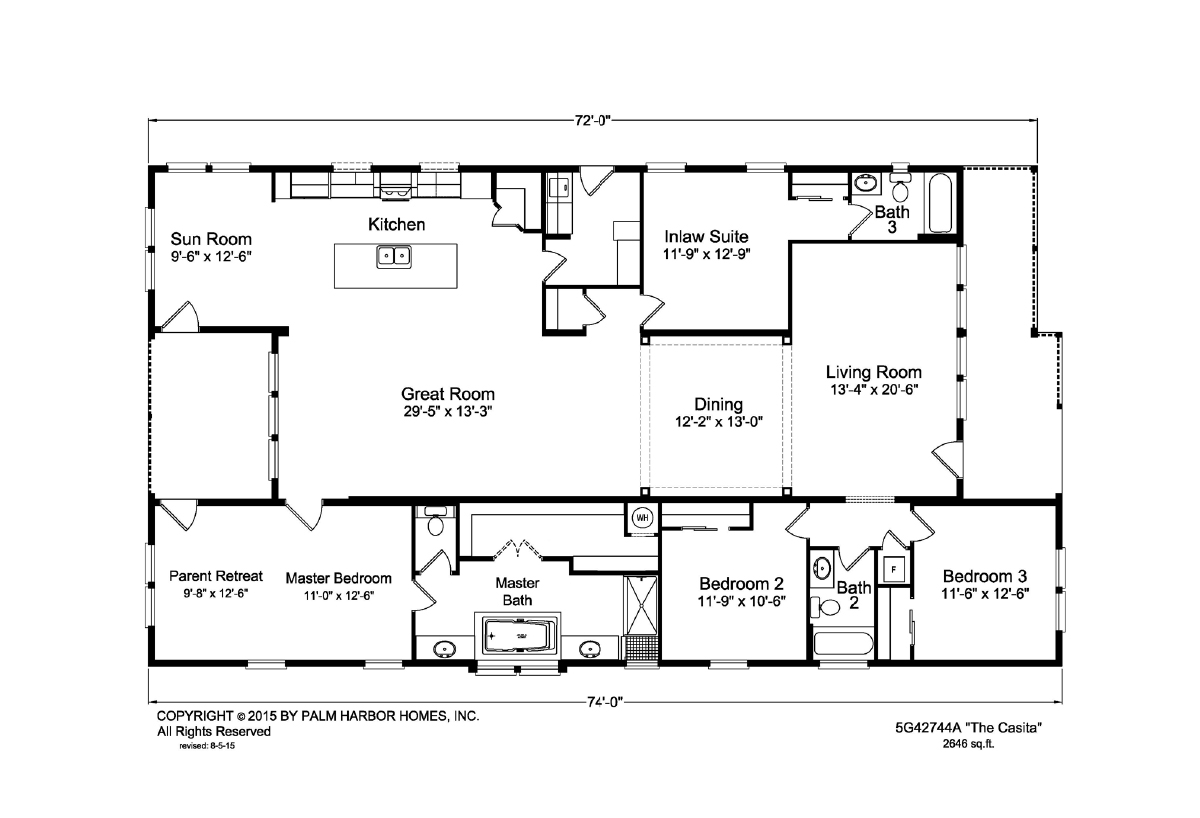
The Casita 42744A

  • 4
  • 3.00
  • 2721 (42"0' x 74'0")
  • Manufactured
  • MH Advantage
Redman Homes Lindsay Logo
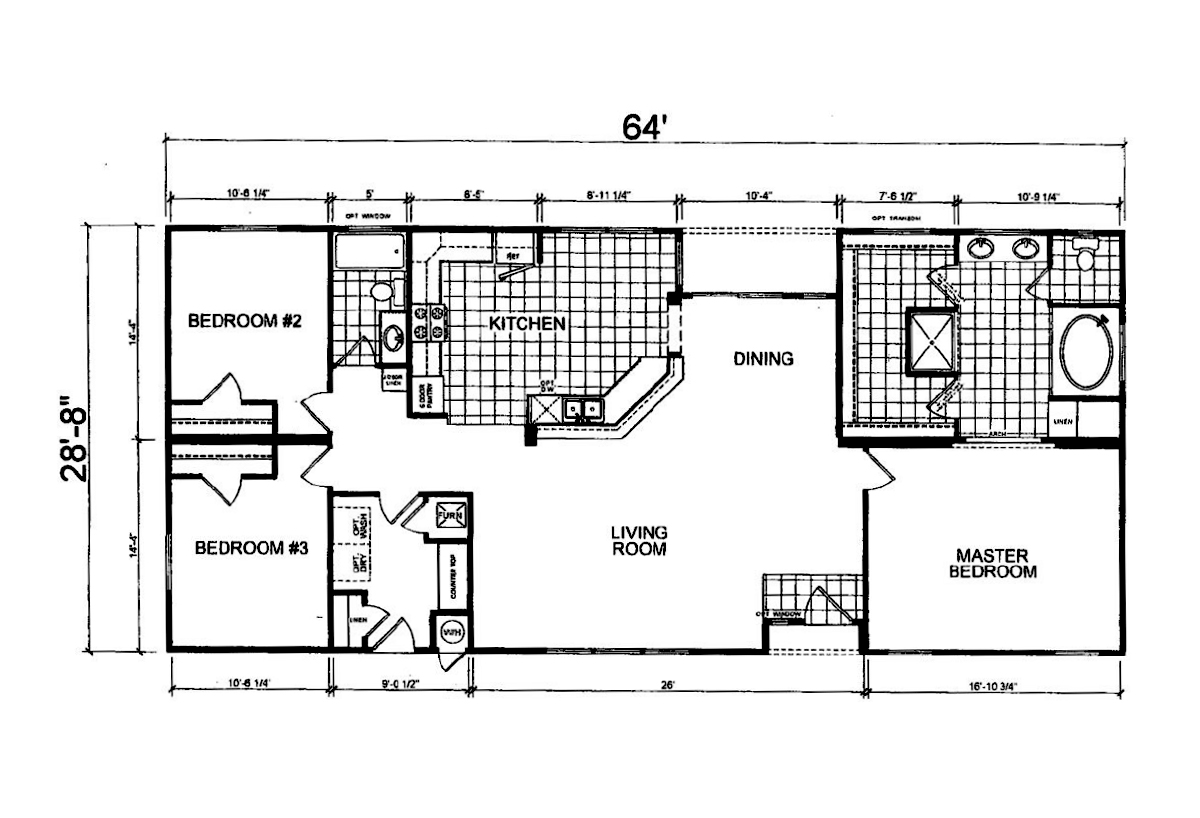
Yosemite

YO2964B

  • 3
  • 2.00
  • 1834 (29"0' x 64'0")
  • Manufactured
  • MH Advantage
Cavco Millersburg Logo
Homes Direct

The Seavannah 30763H

  • 3
  • 2.00
  • 2213 (30"0' x 76'0")
  • Manufactured
Cavco Millersburg Logo
American Freedom Series

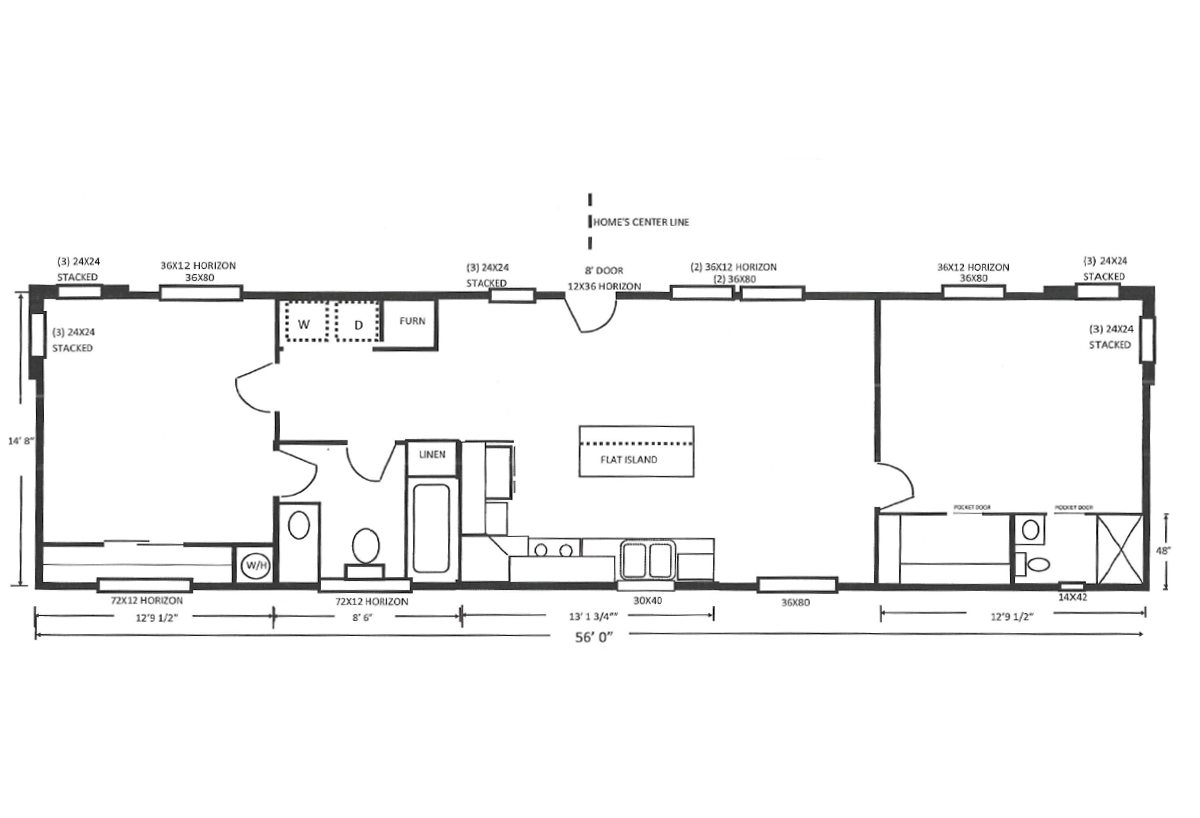
The American Freedom I 14562A

  • 2
  • 1.00
  • 756 (14"8' x 56'0")
  • Manufactured
Cavco Millersburg Logo
American Freedom Series

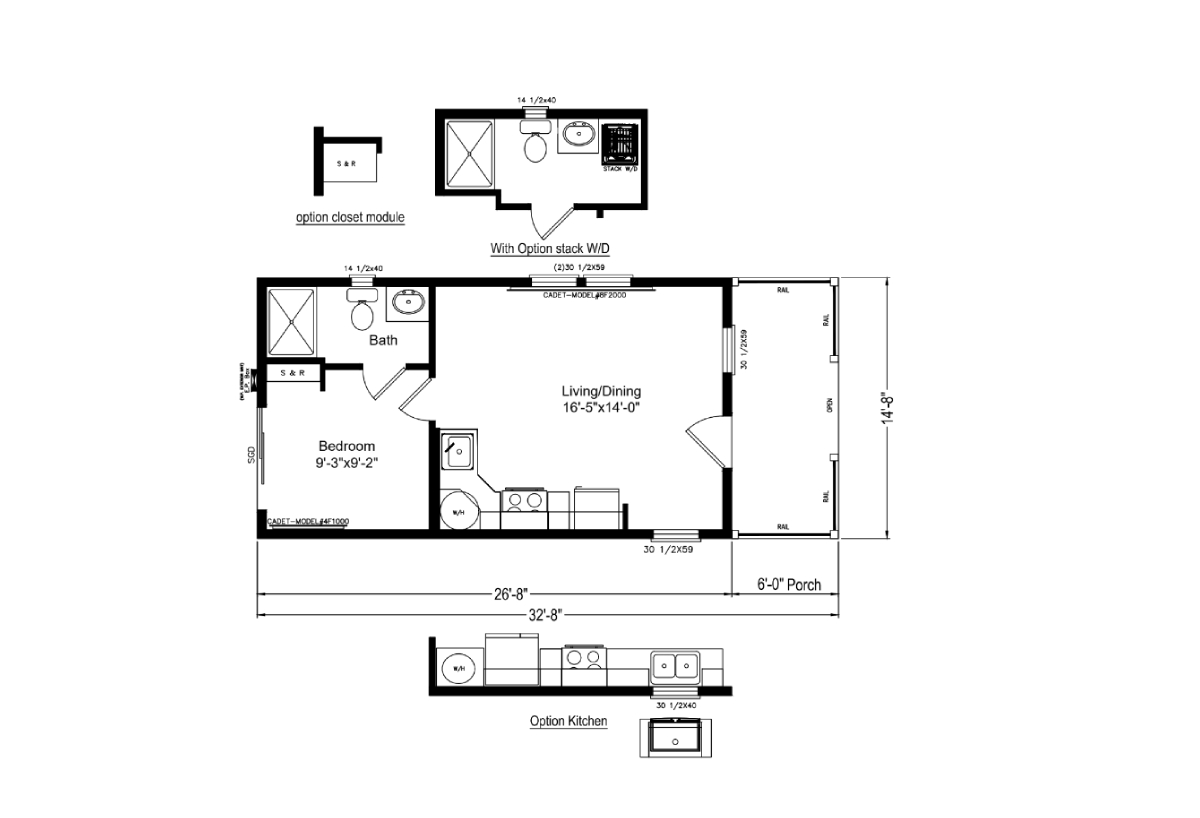
The Cottage 15331C

  • 1
  • 1.00
  • 391 (14"8' x 26'8")
  • Manufactured
Cavco Millersburg Logo
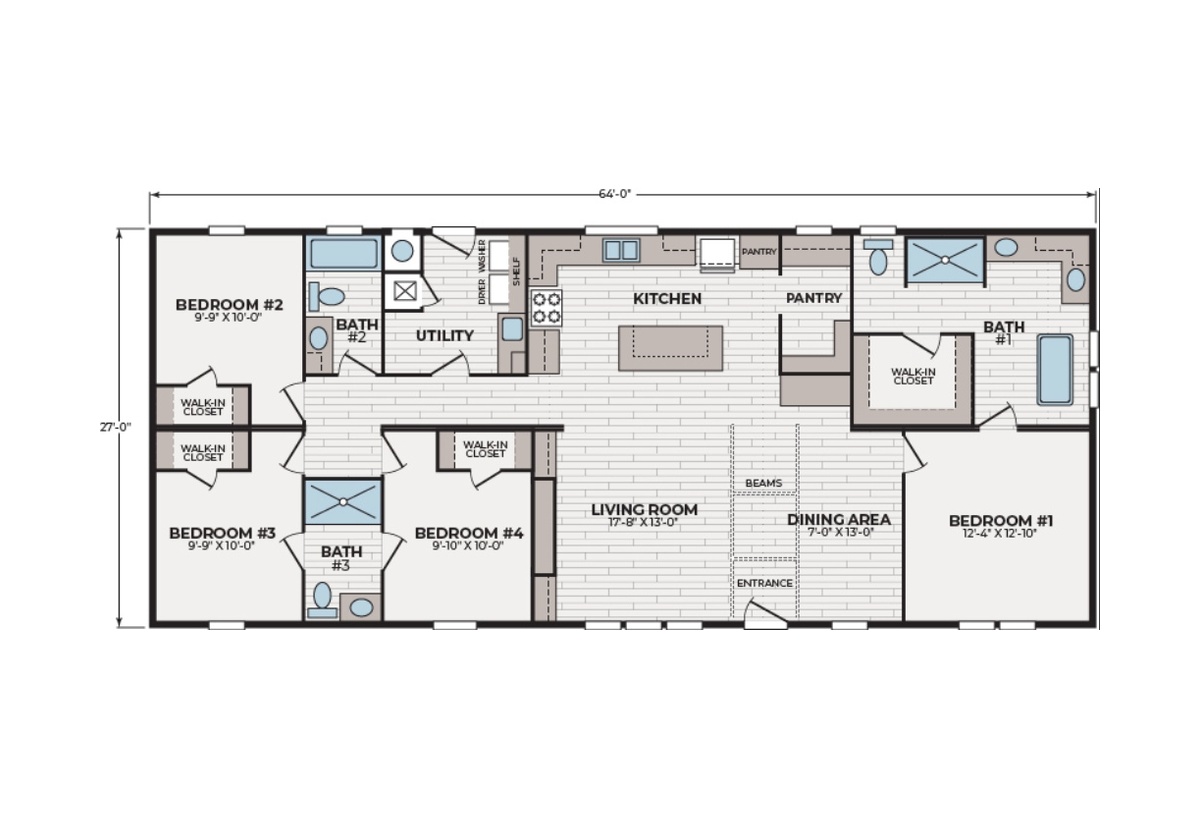
Alpha

Aura 28644A

  • 4
  • 2.00
  • 1707 (27"0' x 64'0")
  • Manufactured
  • MH Advantage
Redman Homes Lindsay Logo
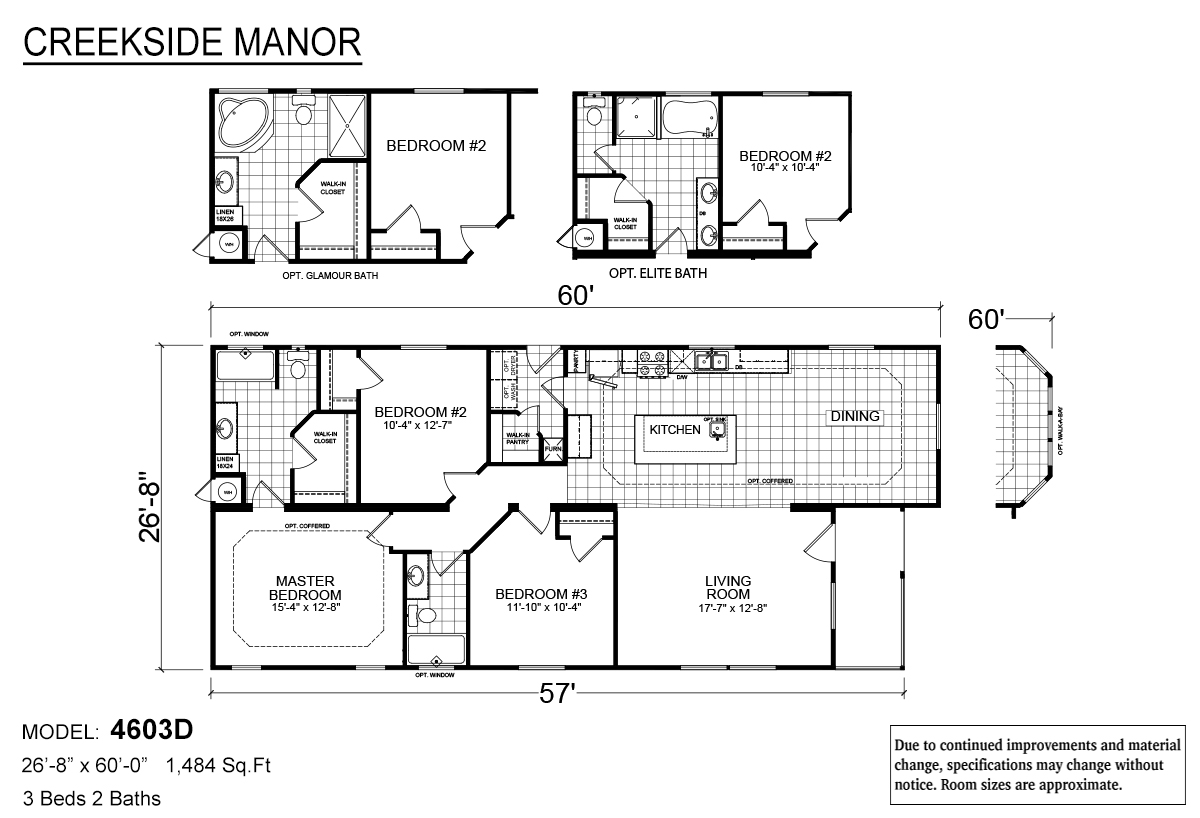
Creekside Manor

CM-4603D

  • 3
  • 2.00
  • 1484 (26"8' x 60'0")
  • Manufactured
  • MH Advantage
Redman Homes Lindsay Logo
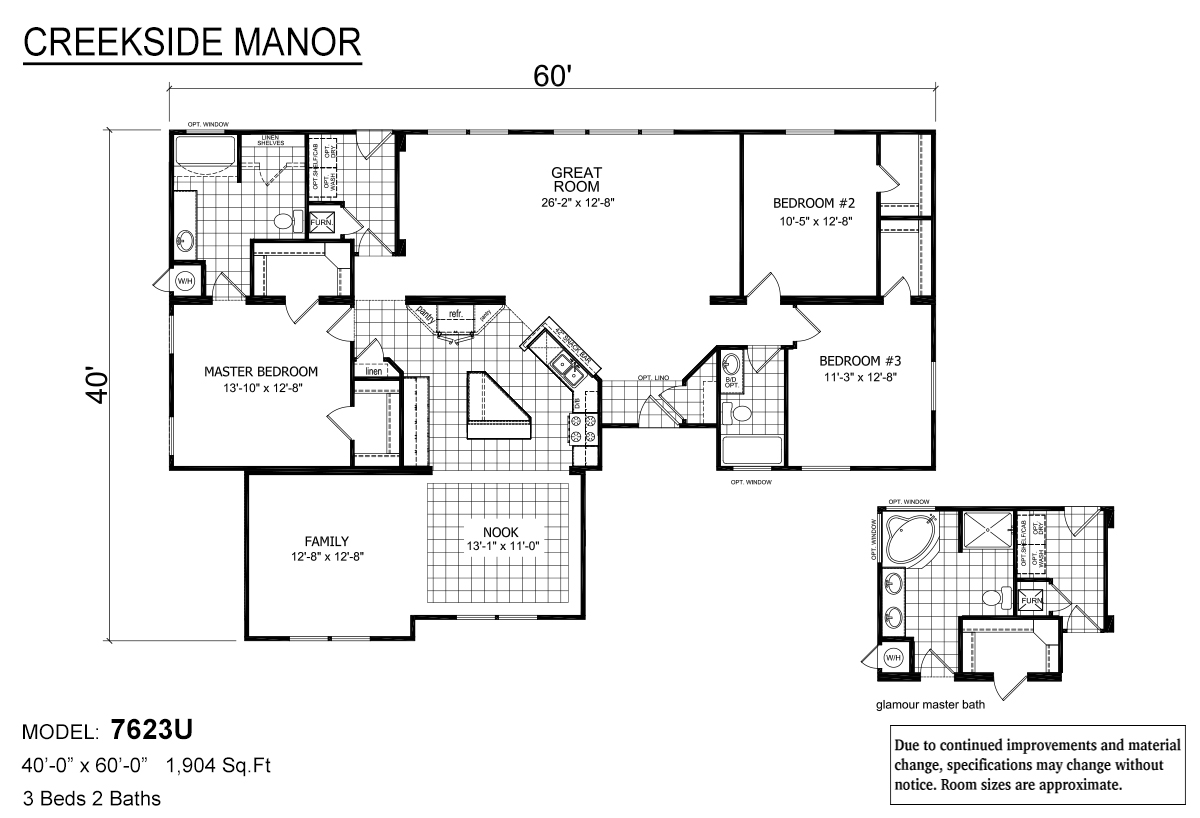
Creekside Manor

CM-7623U

  • 3
  • 2.00
  • 1904 (40"0' x 60'0")
  • Manufactured
  • MH Advantage
Redman Homes Lindsay Logo
Creekside Manor

CM-4563M

  • 3
  • 2.00
  • 1494 (26"8' x 56'0")
  • Manufactured
  • MH Advantage
Redman Homes Lindsay Logo
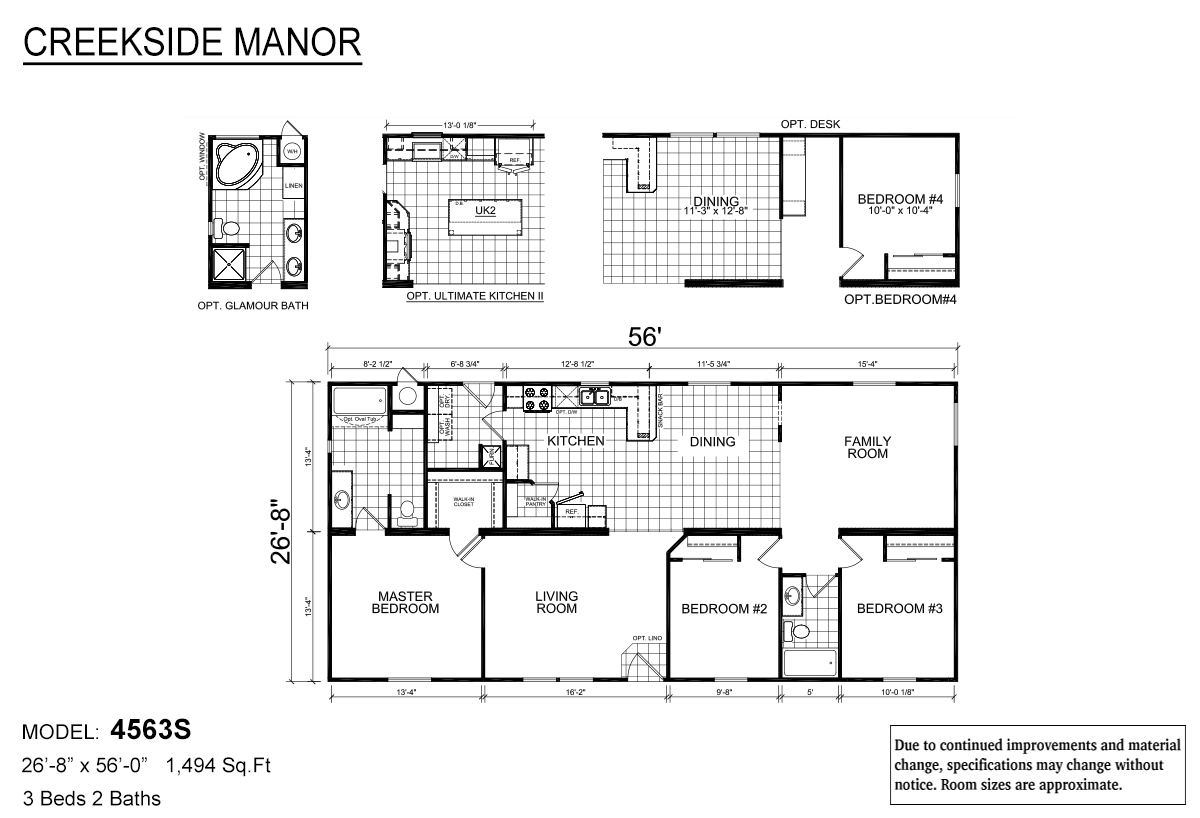
Creekside Manor

CM-4563S

  • 3
  • 2.00
  • 1494 (26"8' x 56'0")
  • Manufactured
  • MH Advantage
Redman Homes Lindsay Logo
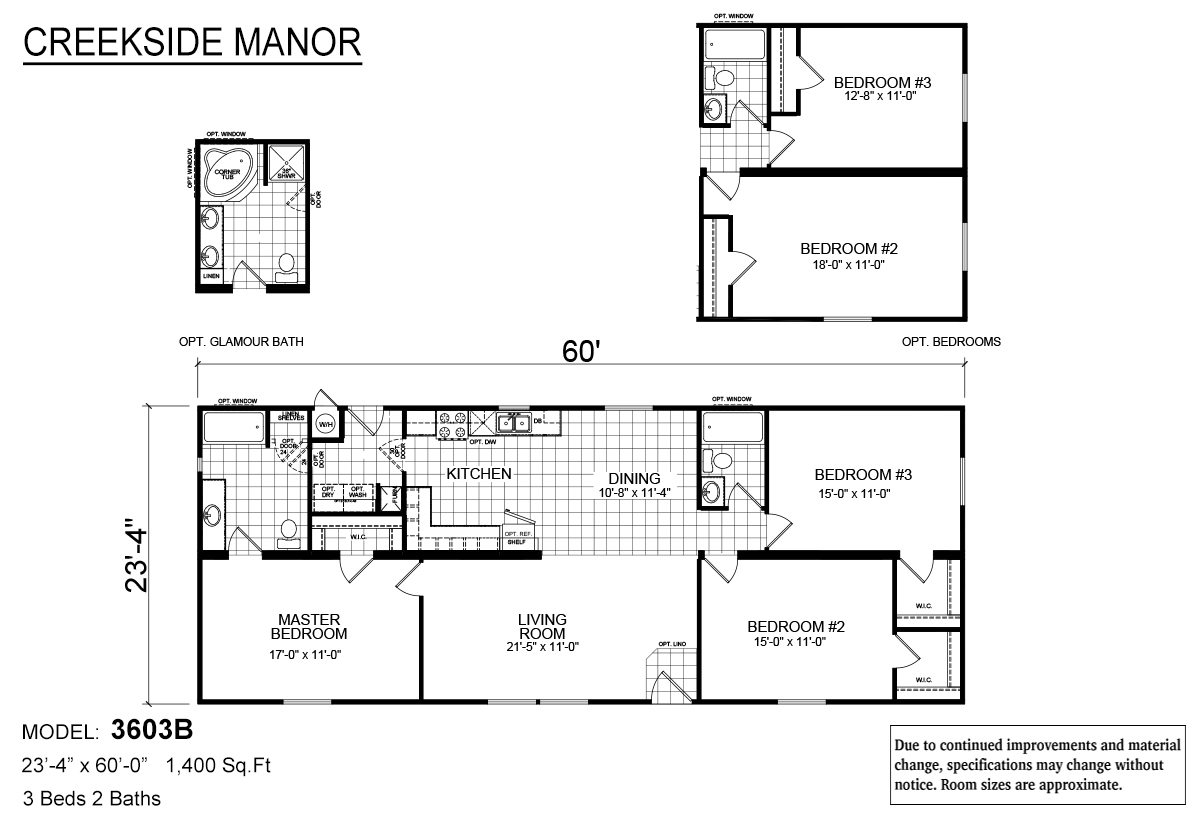
Creekside Manor

CM-3603B

  • 3
  • 2.00
  • 1400 (23"4' x 60'0")

Page 3 of 8

Please note

All sizes and dimensions are nominal or based on approximate builder measurements. The builder reserves the right to make changes due to any changes in material, color, specifications, and features anytime without notice or obligation.