Affordable Home Source

3394 S. Old Hwy 91 , Cedar City,  UT 84720

330 floor plans

About us

At Affordable Home Source, we make finding your dream home straightforward and stress-free. Our team guides you through every step, from touring model homes to answering questions about financing and manufactured home customization. Buying a home should feel rewarding, not overwhelming, so we keep the process clear, easy, and tailored to your needs. With Affordable Home Source, you’re not just choosing a house, you’re finding a home that truly fits your life.

Hours

Monday 9:00AM – 5:00PM
Tuesday 9:00AM – 5:00PM
Wednesday 9:00AM – 5:00PM
Thursday 9:00AM – 5:00PM
Friday 9:00AM – 5:00PM
Saturday 9:00AM – 5:00PM
Sunday Closed

Showing 49-60 of 243 homes for sale

  • Manufactured
Clayton Buckeye Logo
HDX

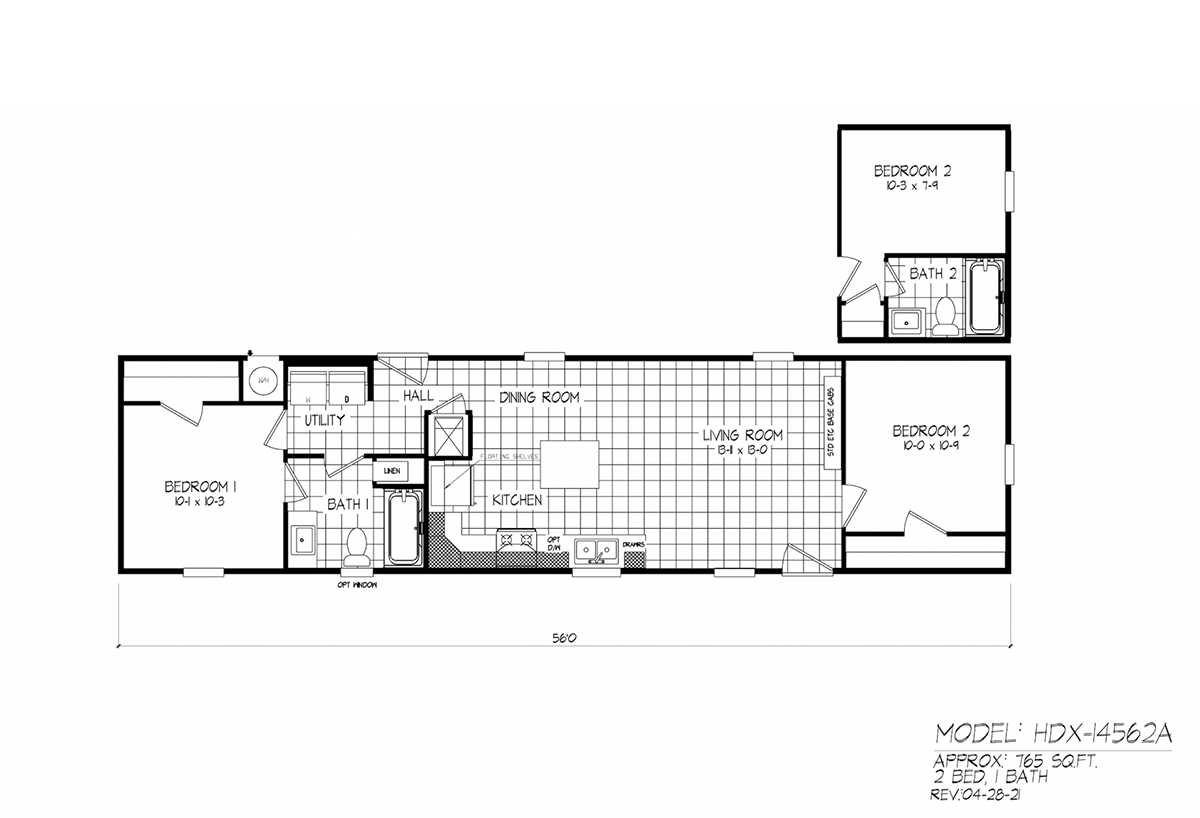
The Piper 51HDX14562AH21

  • 2
  • 1.00
  • 784 (14"0' x 56'0")
  • Manufactured
Clayton Buckeye Logo
HDX

The Indigo 51HDX16683AH21

  • 3
  • 2.00
  • 1088 (16"0' x 68'0")
  • Park Model
Cavco Park Models & Cabins Logo
Malibu

MA-1135A-21

  • 1
  • 1.00
  • 399 (11"2' x 34'1")
  • Park Model
Cavco Park Models & Cabins Logo
Malibu

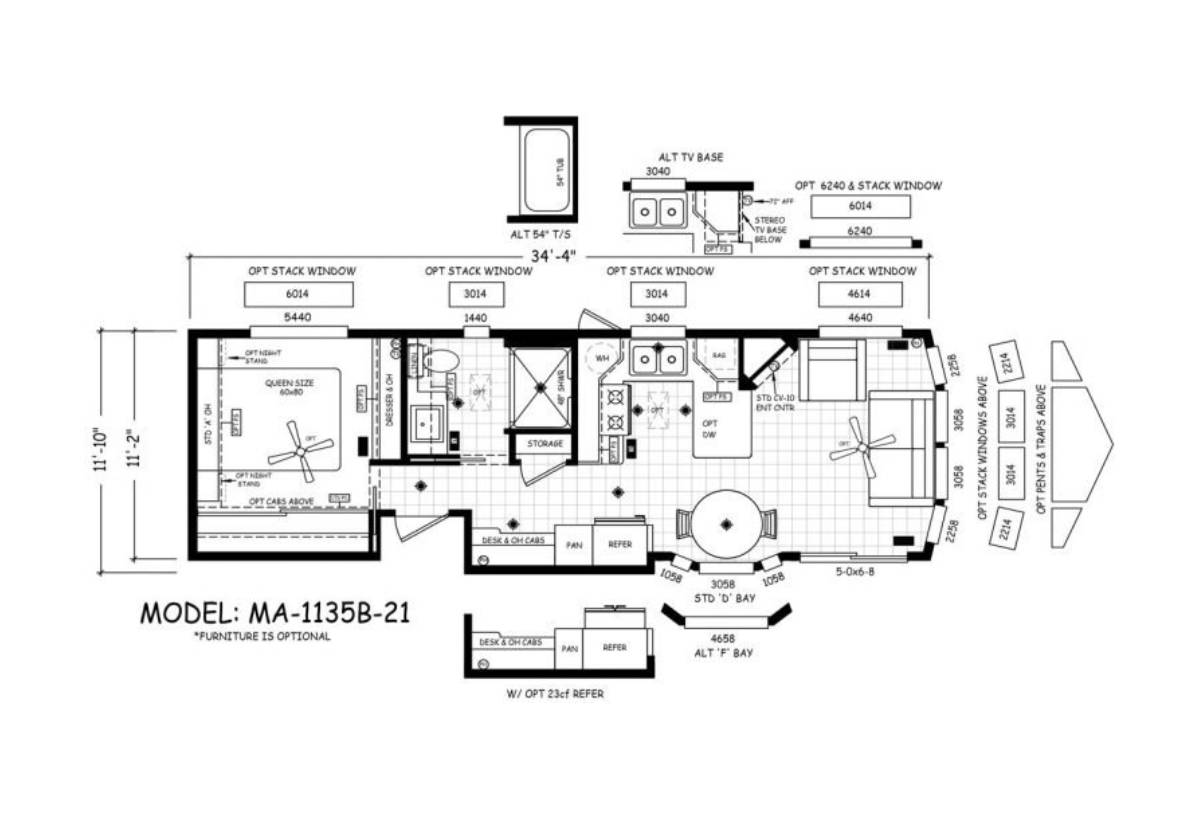
MA-1135B-21

  • 1
  • 1.00
  • 399 (11"10' x 34'4")
  • Park Model
Cavco Park Models & Cabins Logo
Malibu

MA-1135G-21

  • 1
  • 1.00
  • 399 (12"3' x 32'10")
  • Park Model
Cavco Park Models & Cabins Logo
Malibu

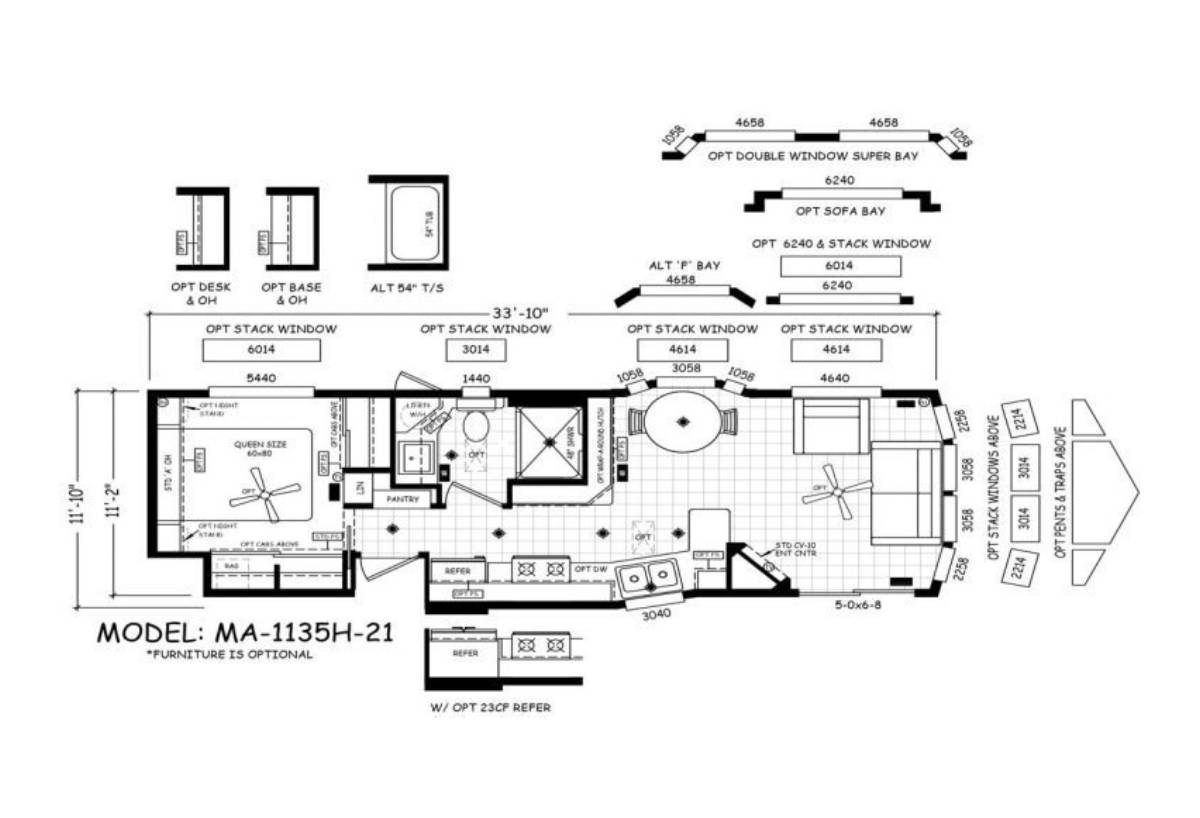
MA-1135H-21

  • 1
  • 1.00
  • 399 (11"10' x 33'10")
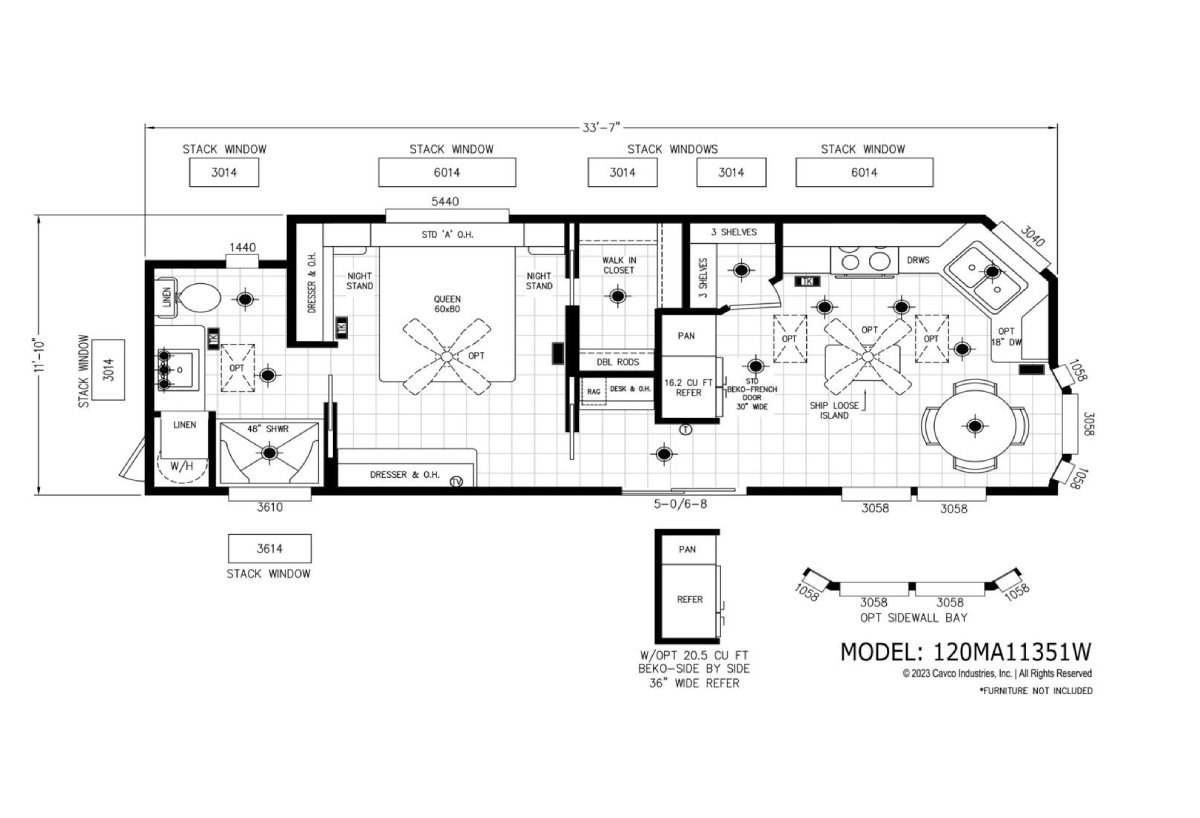
  • Park Model
Cavco Park Models & Cabins Logo
Malibu

120MA11351W

  • 1
  • 1.00
  • 399 (12"3' x 33'2")
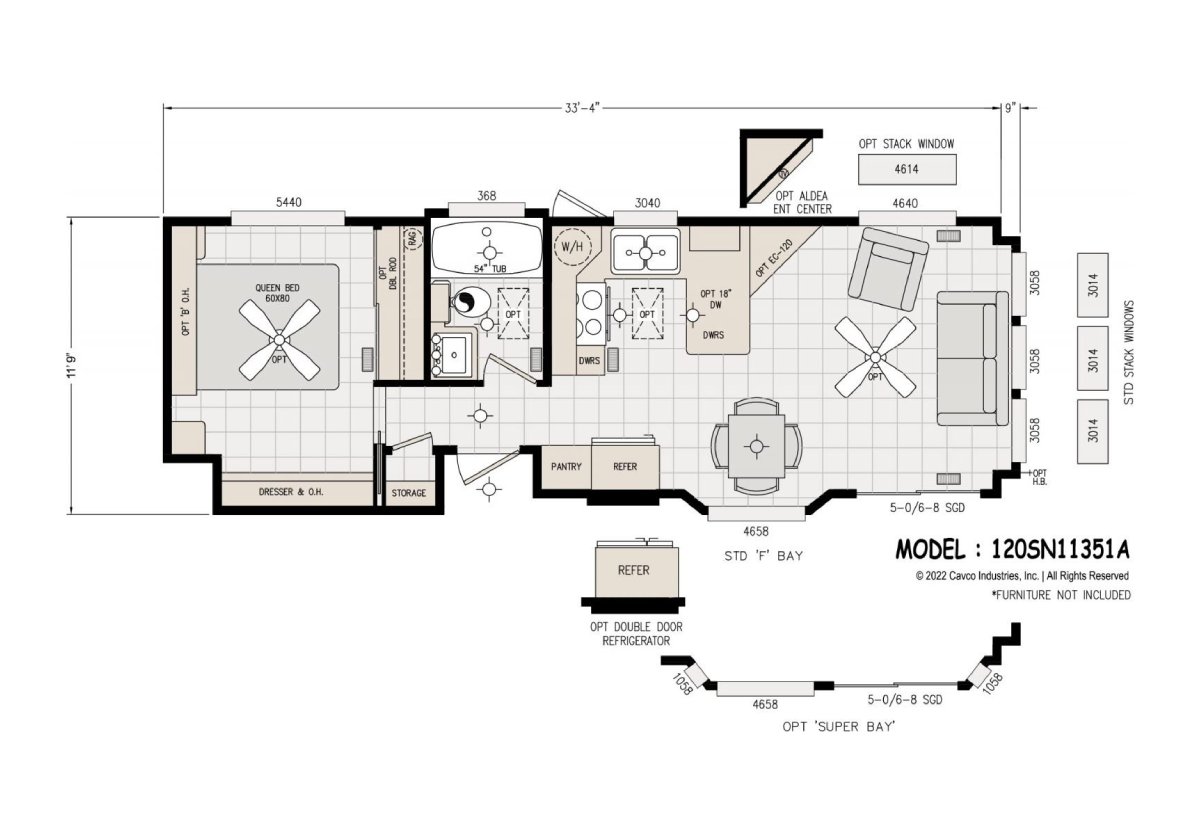
  • Park Model
Cavco Park Models & Cabins Logo
Sedona

120SN11351A

  • 1
  • 1.00
  • 399 (11"10' x 33'2")
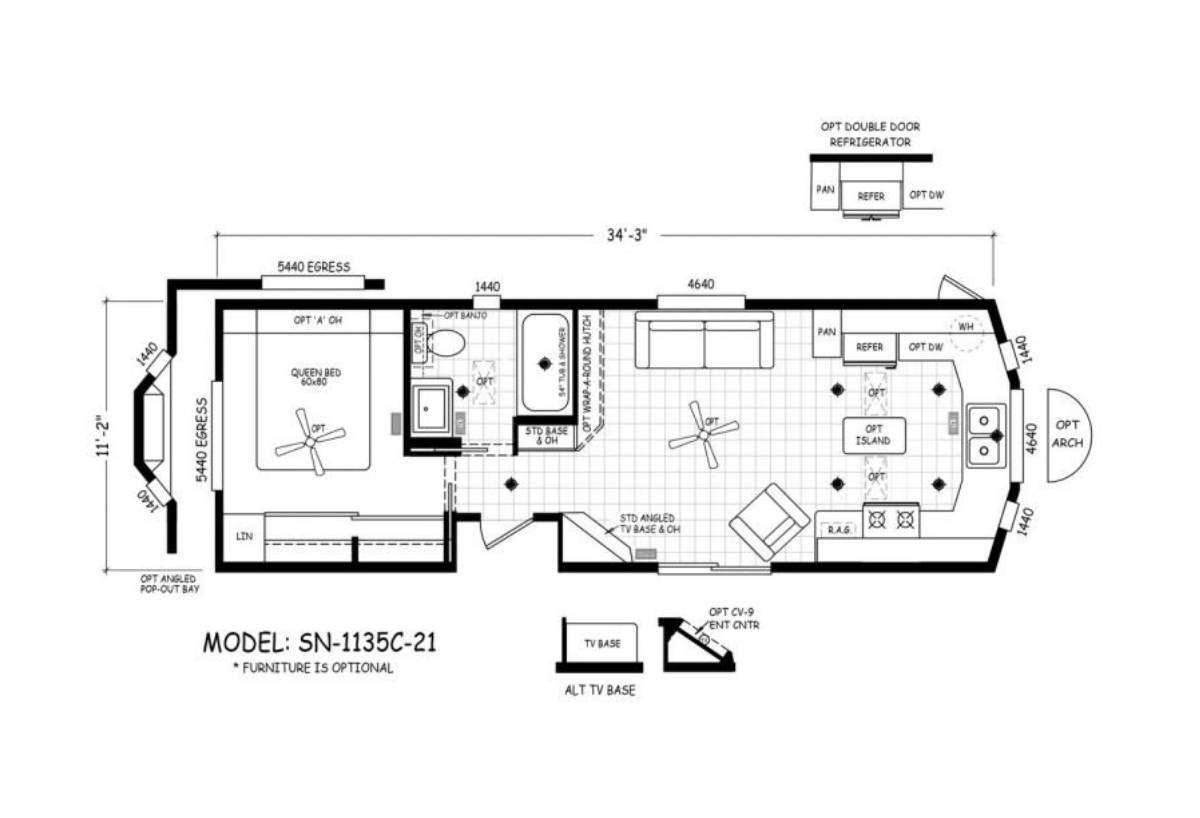
  • Park Model
Cavco Park Models & Cabins Logo
Sedona

SN-1135C-21

  • 1
  • 1.00
  • 399 (11"2' x 34'3")
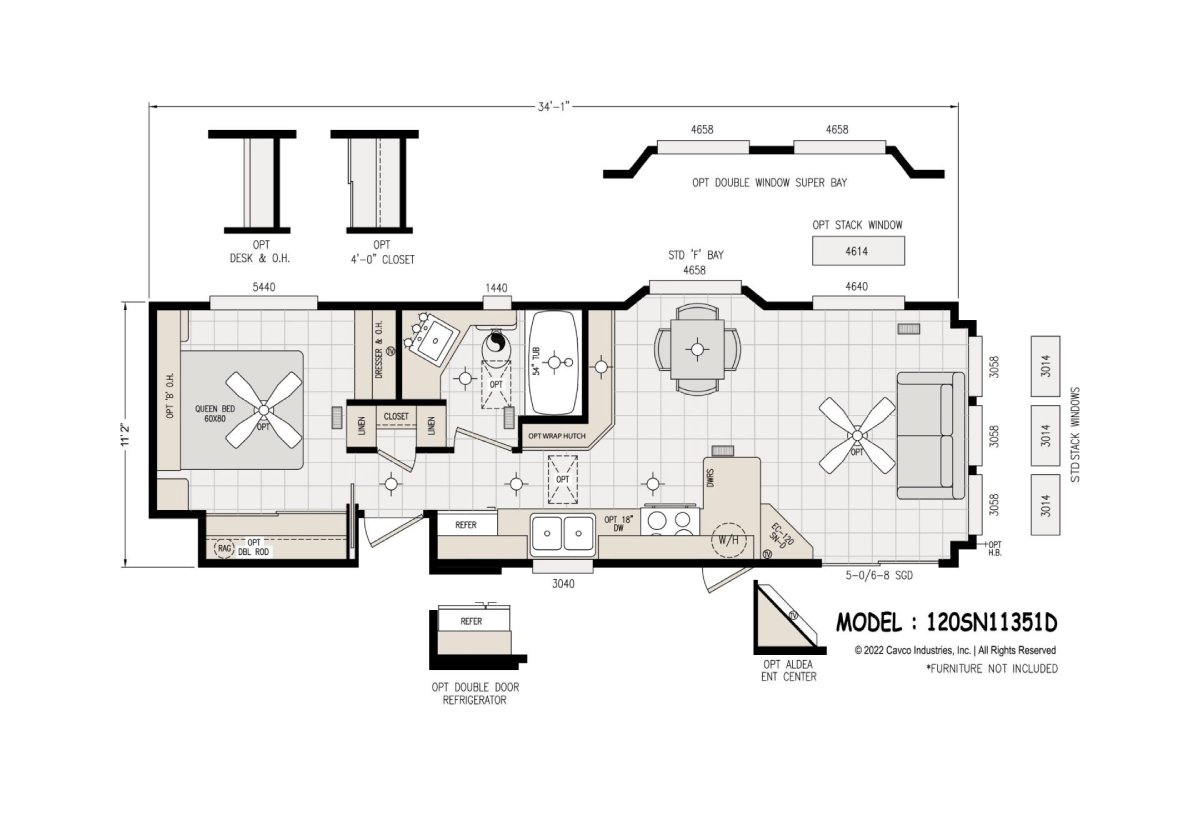
  • Park Model
Cavco Park Models & Cabins Logo
Sedona

120SN11351D

  • 1
  • 1.00
  • 399 (11"2' x 33'8")
  • Park Model
Cavco Park Models & Cabins Logo
Sedona

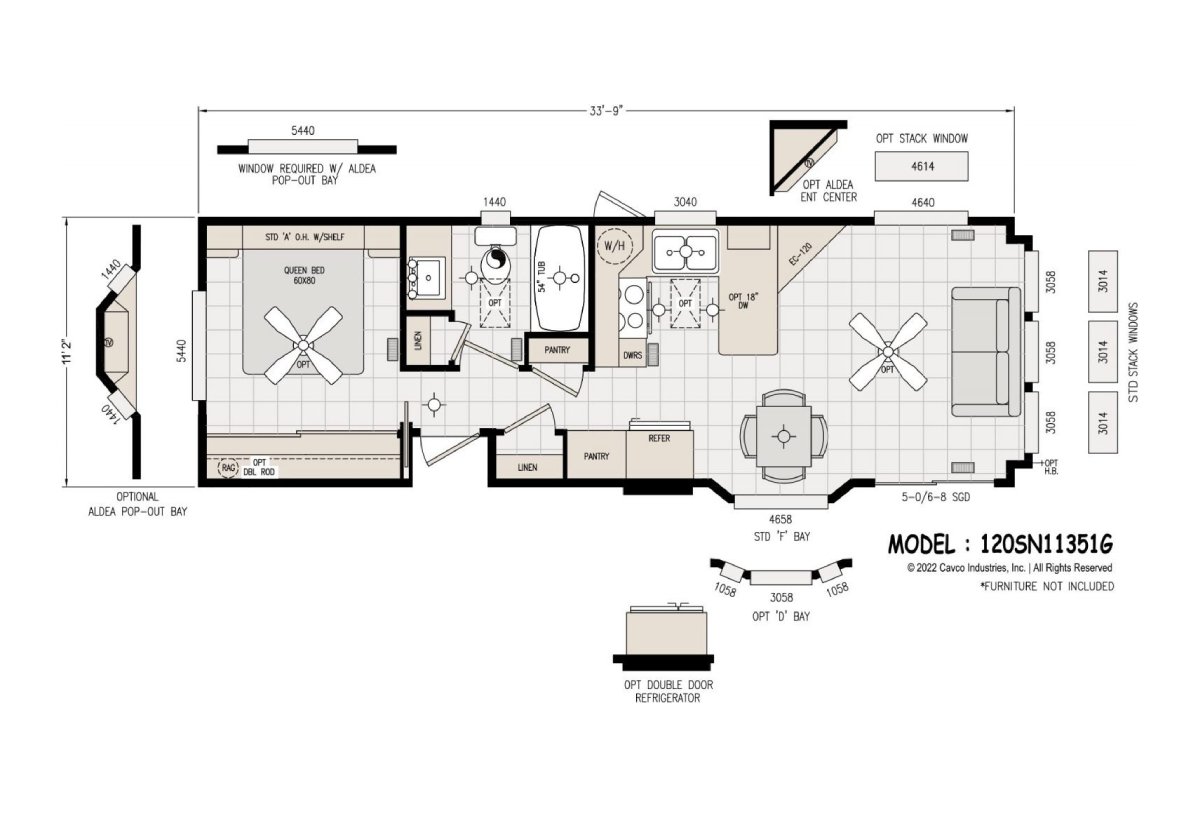
120SN11351G

  • 1
  • 1.00
  • 399 (11"2' x 33'9")
  • Park Model
Cavco Park Models & Cabins Logo
Sedona

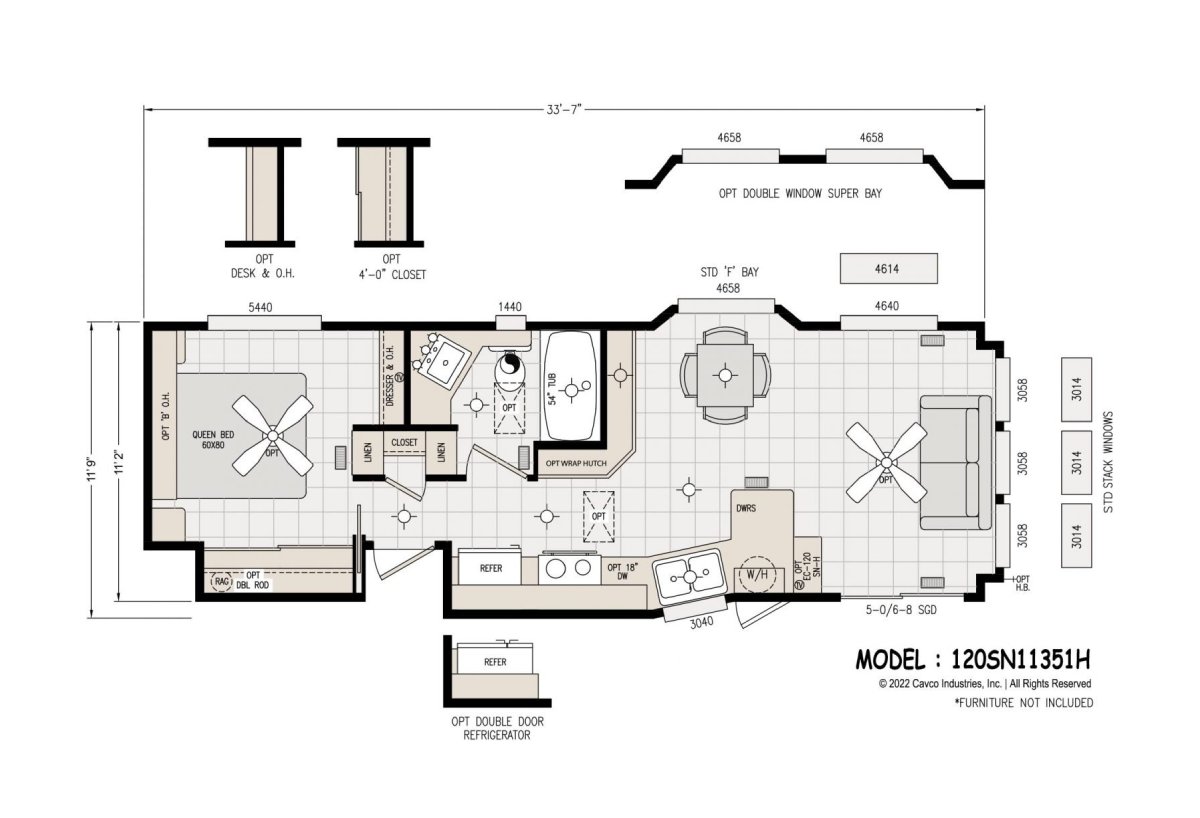
120SN11351H

  • 1
  • 1.00
  • 399 (11"2' x 33'8")

Page 5 of 21

Please note

All sizes and dimensions are nominal or based on approximate builder measurements. The builder reserves the right to make changes due to any changes in material, color, specifications, and features anytime without notice or obligation.