Affordable Home Source

3394 S. Old Hwy 91 , Cedar City,  UT 84720

350 floor plans

About us

At Affordable Home Source, we make finding your dream home straightforward and stress-free. Our team guides you through every step, from touring model homes to answering questions about financing and manufactured home customization. Buying a home should feel rewarding, not overwhelming, so we keep the process clear, easy, and tailored to your needs. With Affordable Home Source, you’re not just choosing a house, you’re finding a home that truly fits your life.

Hours

Monday 9:00AM – 5:00PM
Tuesday 9:00AM – 5:00PM
Wednesday 9:00AM – 5:00PM
Thursday 9:00AM – 5:00PM
Friday 9:00AM – 5:00PM
Saturday 9:00AM – 5:00PM
Sunday Closed

Showing 97-108 of 350 homes for sale

  • Manufactured
Clayton Buckeye Logo
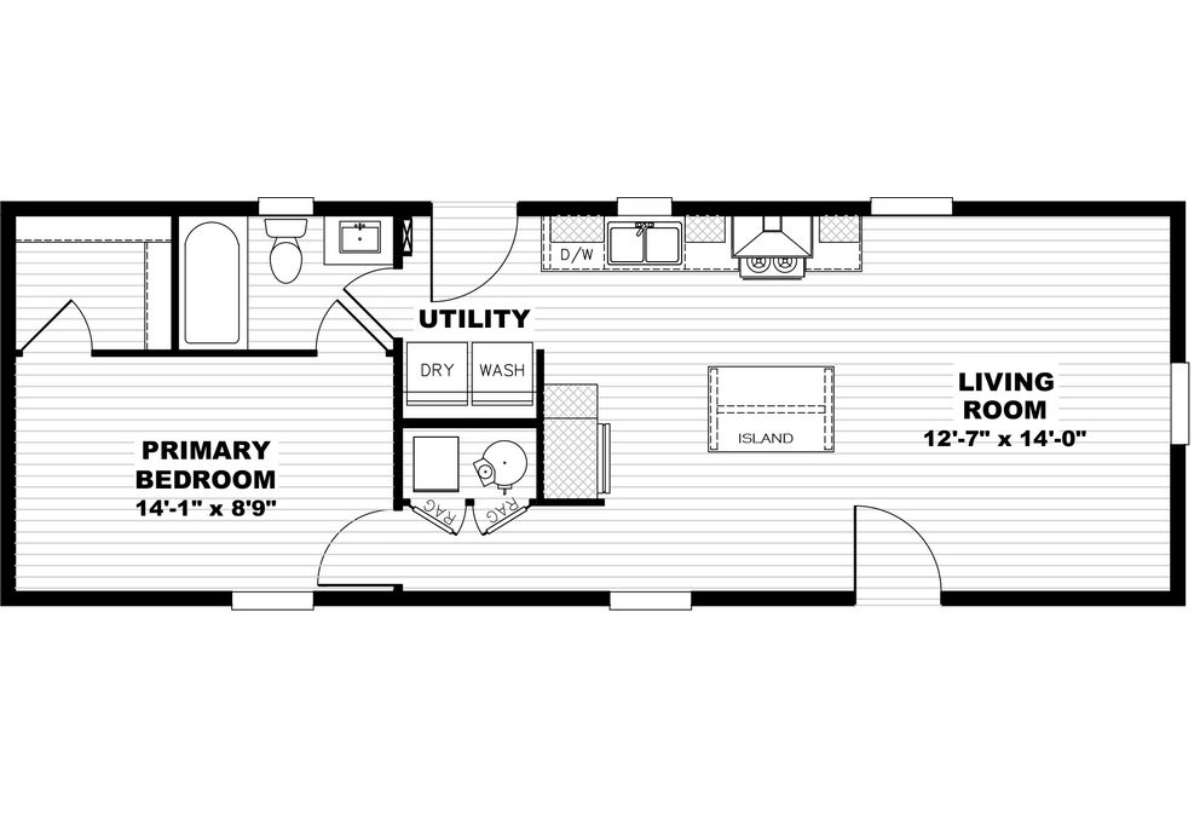
Tempo

Yesterday 51TPO16441AH

  • 1
  • 1.00
  • 660 (16"0' x 44'0")
  • Manufactured
Clayton Buckeye Logo
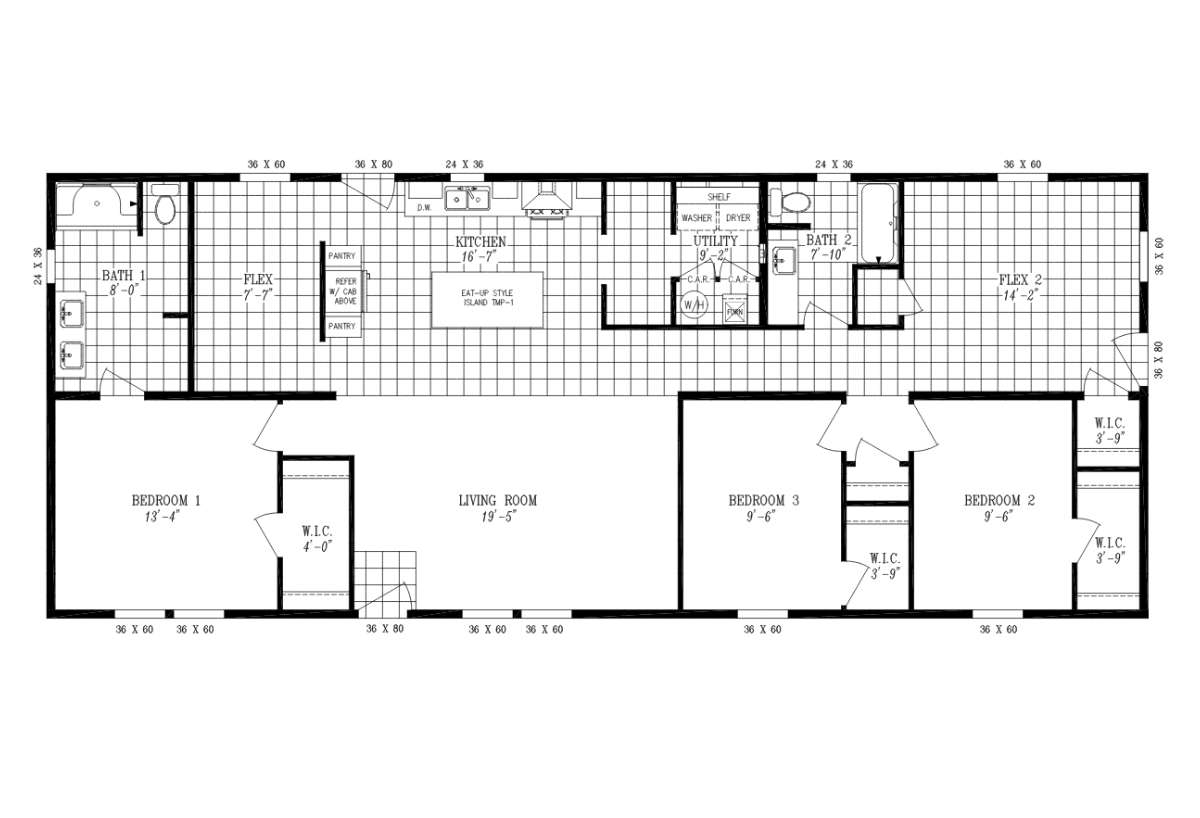
Tempo

Rocket Man 51TPO28663AH

  • 3
  • 2.00
  • 1738 (28"0' x 66'0")
  • Manufactured
Clayton Buckeye Logo
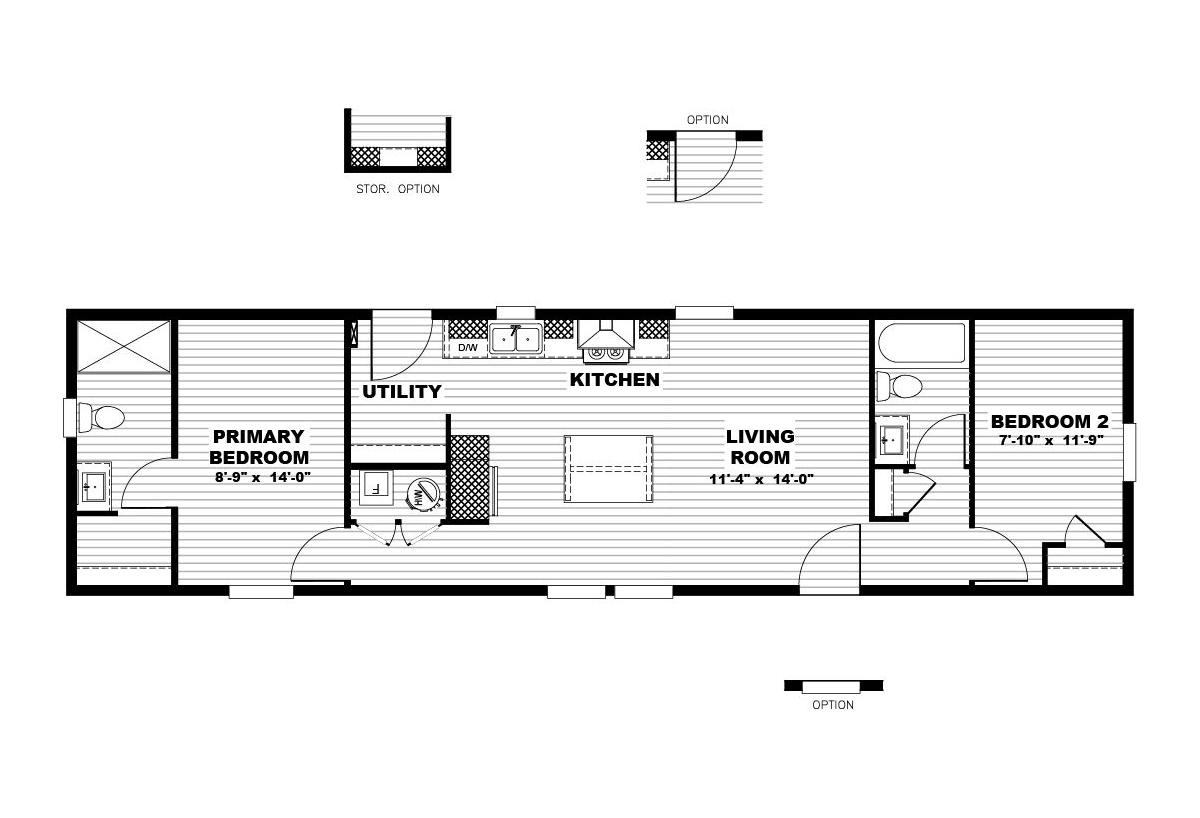
Tempo

Still the One 51TPO16562AH

  • 2
  • 2.00
  • 840 (16"0' x 56'0")
  • Manufactured
Cavco Phoenix Logo
Home Outlet Series

HO-2856B

  • 3
  • 2.00
  • 1493 (26"8' x 56'0")
  • Manufactured
Cavco Phoenix Logo
Home Outlet Series

HO-3270A

  • 5
  • 3.00
  • 2187 (31"3' x 70'0")
  • Manufactured
Cavco Phoenix Logo
Home Outlet Series

HO-2856A

  • 3
  • 2.00
  • 1493 (26"8' x 56'0")
  • Manufactured
Cavco Phoenix Logo
Home Outlet Series

HO-2440B

  • 2
  • 2.00
  • 946 (23"8' x 40'0")
  • Manufactured
Cavco Phoenix Logo
Home Outlet Series

HO-2848A

  • 3
  • 2.00
  • 1280 (26"8' x 48'0")
  • Manufactured
Cavco Phoenix Logo
Home Outlet Series

HO-2446A

  • 3
  • 2.00
  • 1065 (23"8' x 46'0")
  • Manufactured
Clayton Buckeye Logo

Buckeye Series

The Frisco - 51BBK14381AH

  • 1
  • 1.00
  • 500 (14"0' x 38'0")
  • Manufactured
Clayton Buckeye Logo
Buckeye Series


The Gardena - 51BBK18391AH

  • 1
  • 1.00
  • 676 (18"0' x 39'0")
  • Manufactured
Clayton Buckeye Logo
Buckeye Series


The Avon - 51BBK14562AH

  • 2
  • 2.00
  • 737 (14"0' x 56'0")

Page 9 of 30

Please note

All sizes and dimensions are nominal or based on approximate builder measurements. The builder reserves the right to make changes due to any changes in material, color, specifications, and features anytime without notice or obligation.