Sunrise Housing of Des Moines

2101 E Army Post Rd , Des Moines,  IA 50320

171 floor plans

About us

At Sunrise Housing of Des Moines, we help you create a manufactured or modular home that fits your lifestyle, budget, and vision. Your Home. Your Way. Always Custom at No Extra Cost. We focus on personalized design, flexible floor plans, and modern features that make factory-built housing comfortable, efficient, and uniquely yours. Proudly serving Des Moines and communities across Iowa, we make it easy to plan a home you’ll love for years to come.

Hours

Monday 9:00AM – 5:00PM
Tuesday 9:00AM – 5:00PM
Wednesday 9:00AM – 5:00PM
Thursday 9:00AM – 5:00PM
Friday 9:00AM – 4:00PM
Saturday 9:00AM – 4:00PM
Sunday By appointment only

Showing 13-24 of 171 homes for sale

  • Manufactured
Adventure Homes Logo
Kalahari

6763M-KH

  • 3
  • 2.00
  • 1178 (15"6' x 76'0")
  • Manufactured
Adventure Homes Logo
Lakeside

6481LS (8’ Stretch)

  • 2
  • 1.00
  • 720 (16"0' x 56'0")
  • Modular
Rochester Homes Logo
Ranch Floor Plans

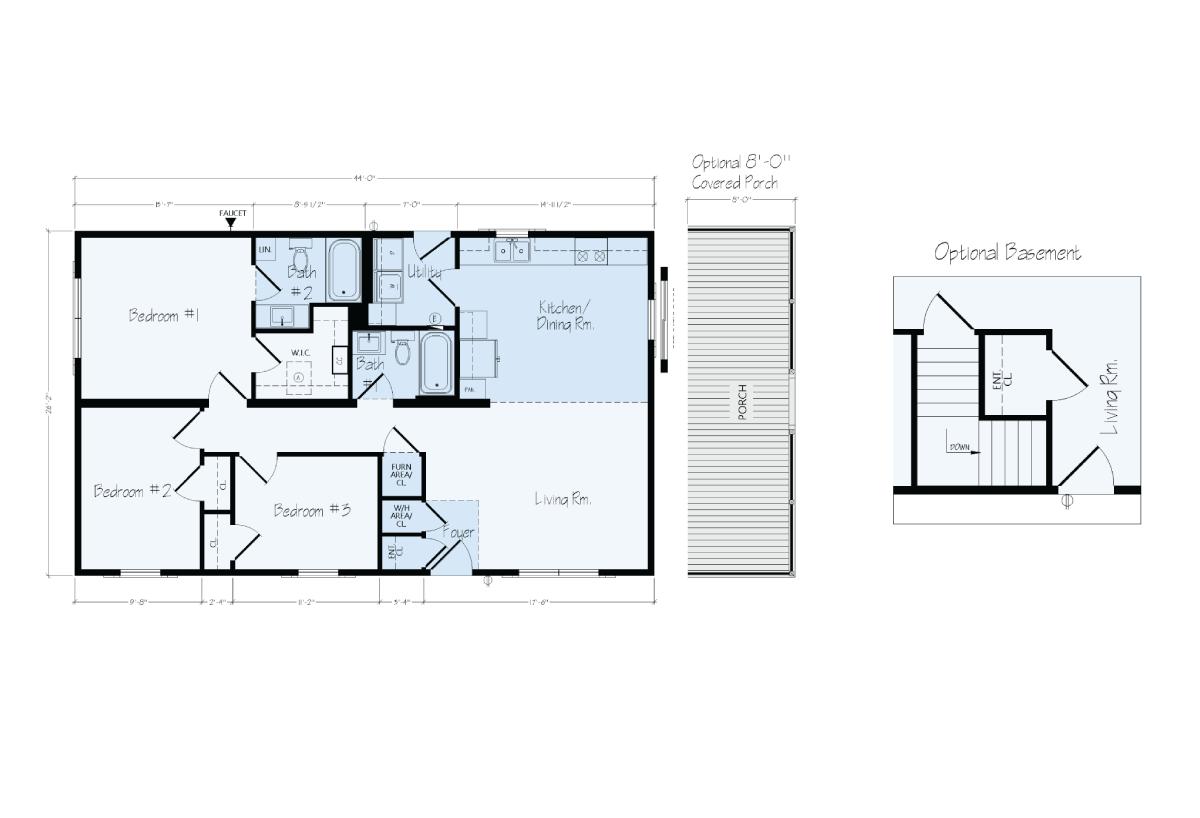
Wayne R44

  • 3
  • 2.00
  • 1144 (26"2' x 44'0")
  • Modular
Rochester Homes Logo
Ranch Floor Plans

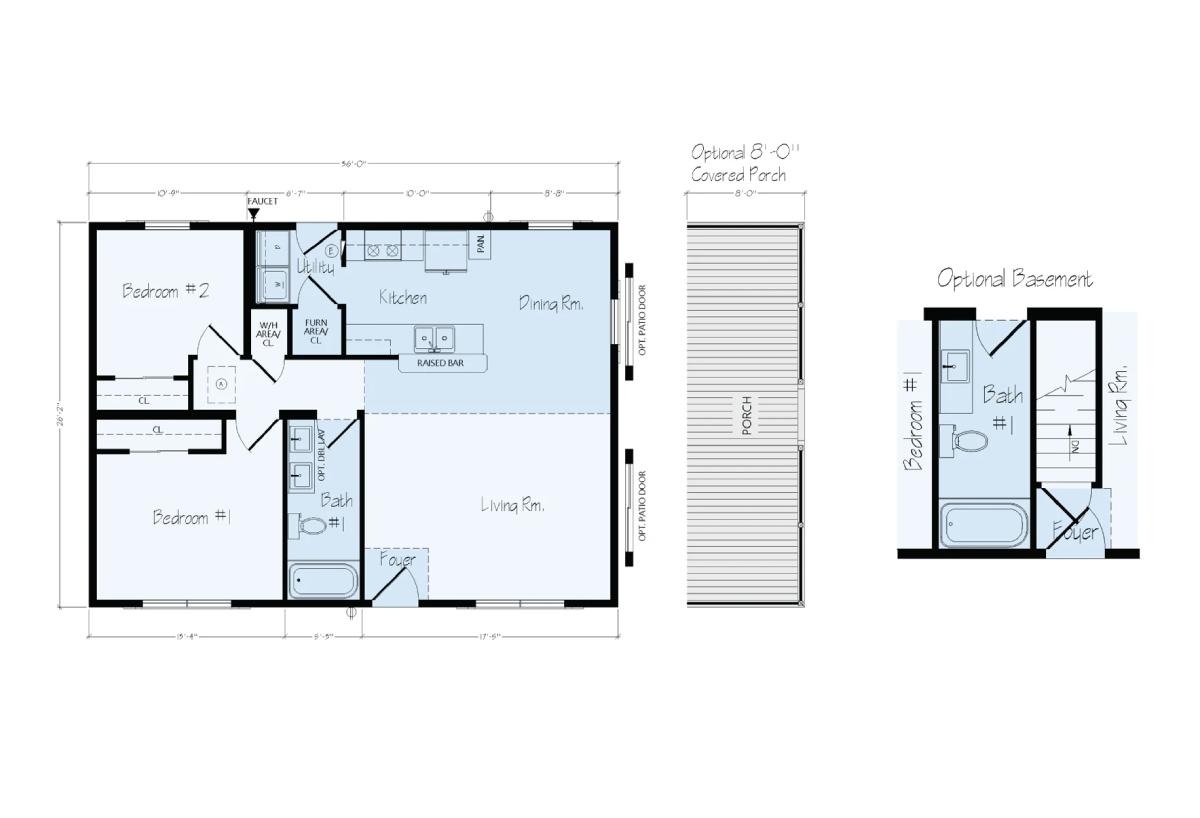
Rudy R32

  • 2
  • 1.00
  • 936 (26"2' x 36'0")
  • Modular
Rochester Homes Logo
Ranch Floor Plans

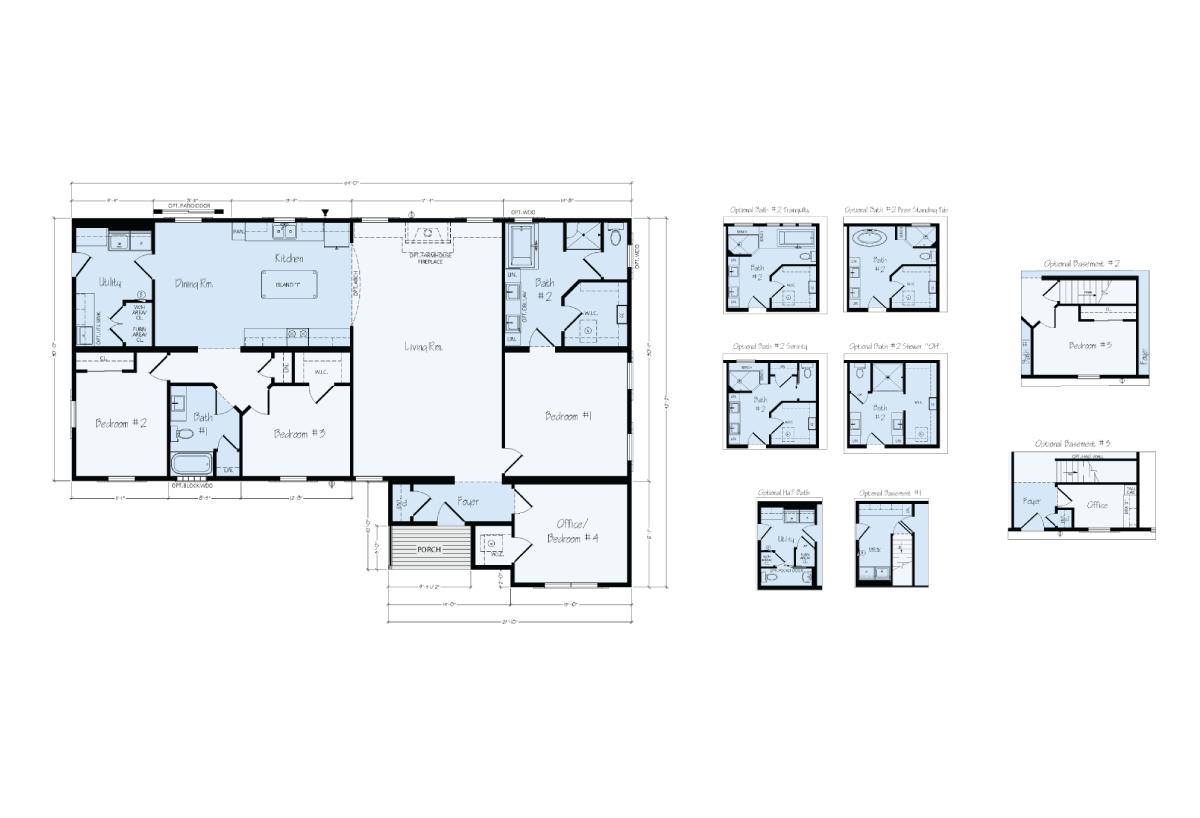
Roosevelt EJR4A

  • 4
  • 2.00
  • 2228 ("' x '")
  • Modular
Adventure Homes Logo
Sahara

MOD0643B

  • 3
  • 2.00
  • 1920 (30"6' x 60'0")
  • Modular
Adventure Homes Logo
Sahara

MOD0763E

  • 3
  • 2.00
  • 2280 (30"6' x 76'0")
  • Manufactured
Adventure Homes Logo
Mojave

0643T

  • 3
  • 2.00
  • 1920 (30"0' x 64'0")
  • Manufactured
Adventure Homes Logo
Mojave

Jewel 0603D

  • 3
  • 2.00
  • 1800 (32"0' x 60'0")
  • Modular
Rochester Homes Logo
Two-Story Floor Plans


Adelyn TS17

  • 3
  • 3.00
  • 1707 (27"10' x 30'6")
  • Modular
Rochester Homes Logo
Cape Cod Floor Plans

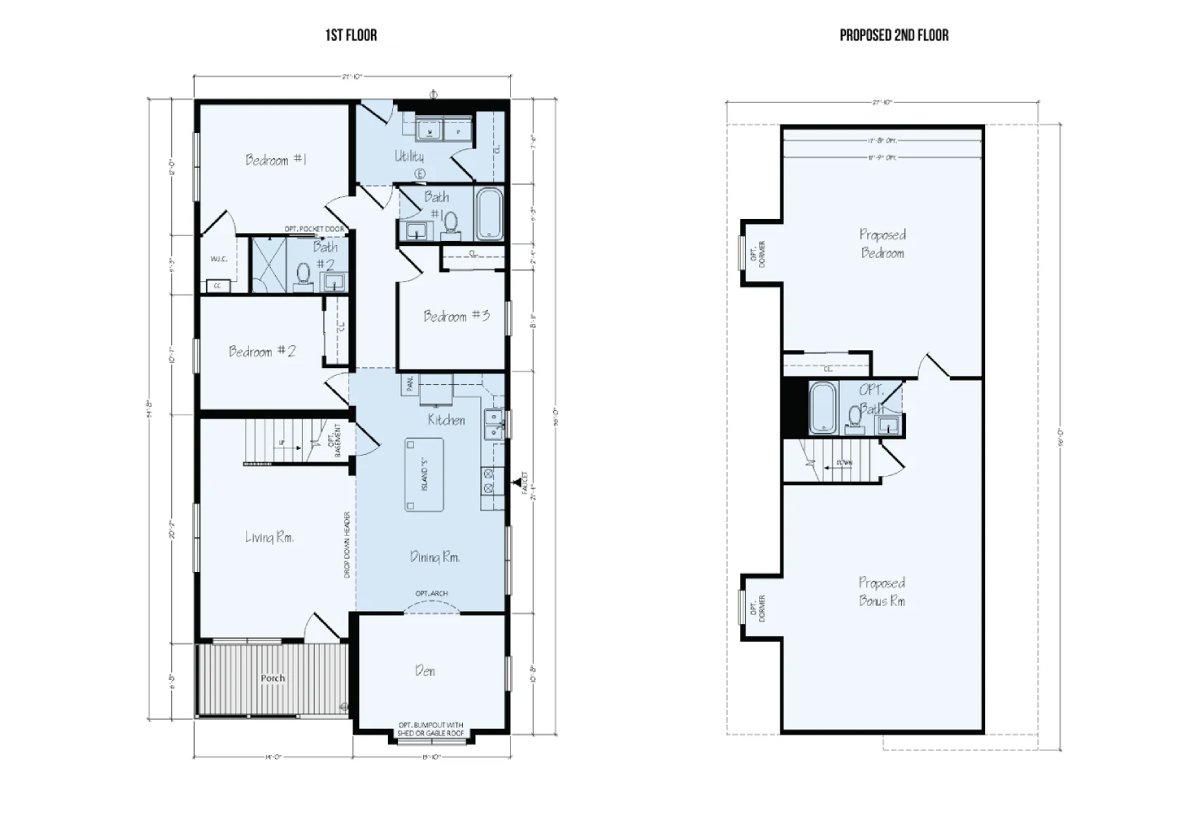
Tipton C20

  • 3
  • 2.00
  • 1568 (27"10' x 56'0")
  • Modular
Rochester Homes Logo
Cape Cod Floor Plans


Suncrest C22

  • 1
  • 1.00
  • 1012 (26"2' x 38'8")

Page 2 of 15

Please note

All sizes and dimensions are nominal or based on approximate builder measurements. The builder reserves the right to make changes due to any changes in material, color, specifications, and features anytime without notice or obligation.