Preferred Modular Homes of Alleyton

1004 Mentz Rd , Alleyton,  TX 78935

58 floor plans

About us

Ask around Alleyton, Columbus, or Weimar and you’ll hear the same story: months chasing contractors, a budget that kept creeping up, and a timeline that never held. That’s why more families out this way are choosing modular homes from Franklin, Sunshine, and TRU Homes, which meet the same IRC building codes required for any site-built home in Texas. Every home is built indoors in a controlled factory, so there are no rain delays and no waiting on a subcontractor who double-booked. Your land can be prepped at the same time, which can mean moving in this year instead of next spring. Stop by our Alleyton showroom at 1004 Mentz Rd and walk through a few models, because seeing one in person changes the conversation.

Hours

Monday 8:00AM – 6:00PM
Tuesday 8:00AM – 6:00PM
Wednesday 8:00AM – 6:00PM
Thursday 8:00AM – 6:00PM
Friday 8:00AM – 6:00PM
Saturday 8:00AM – 6:00PM
Sunday Closed

Showing 25-36 of 58 homes for sale

  • Manufactured
  • Modular
  • MH Advantage
Franklin Homes Logo
Prefab Series

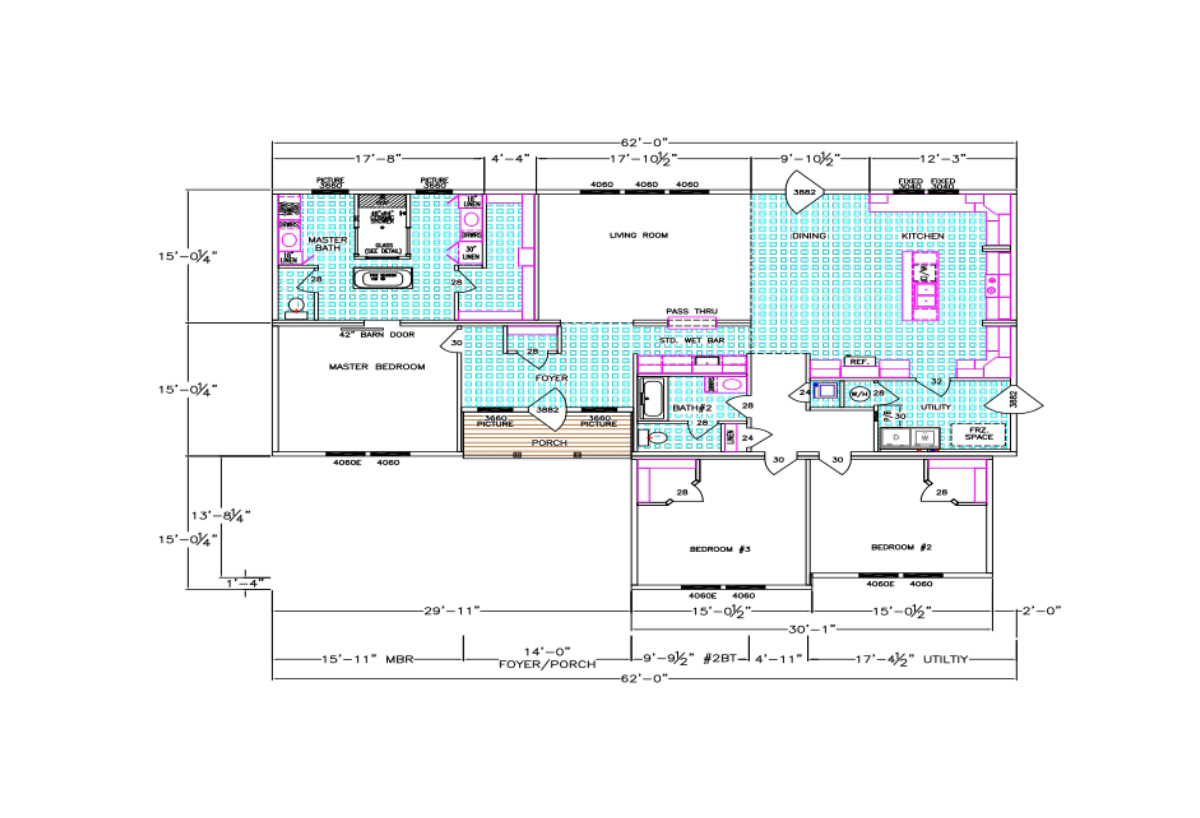
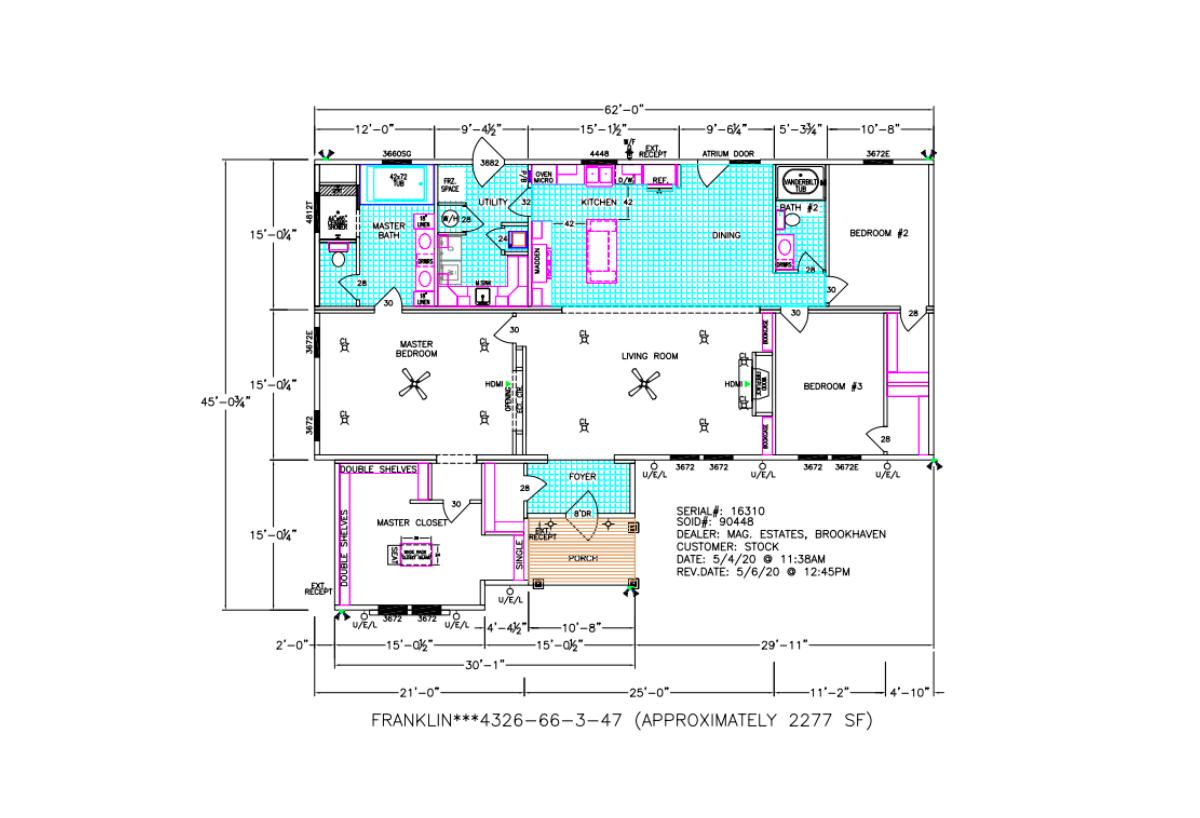
The Vayda Kate 50-640-66-3-47

  • 3
  • 2.00
  • 2790 (45"0' x 62'0")
  • Manufactured
Franklin Homes Logo
Classic Series DW

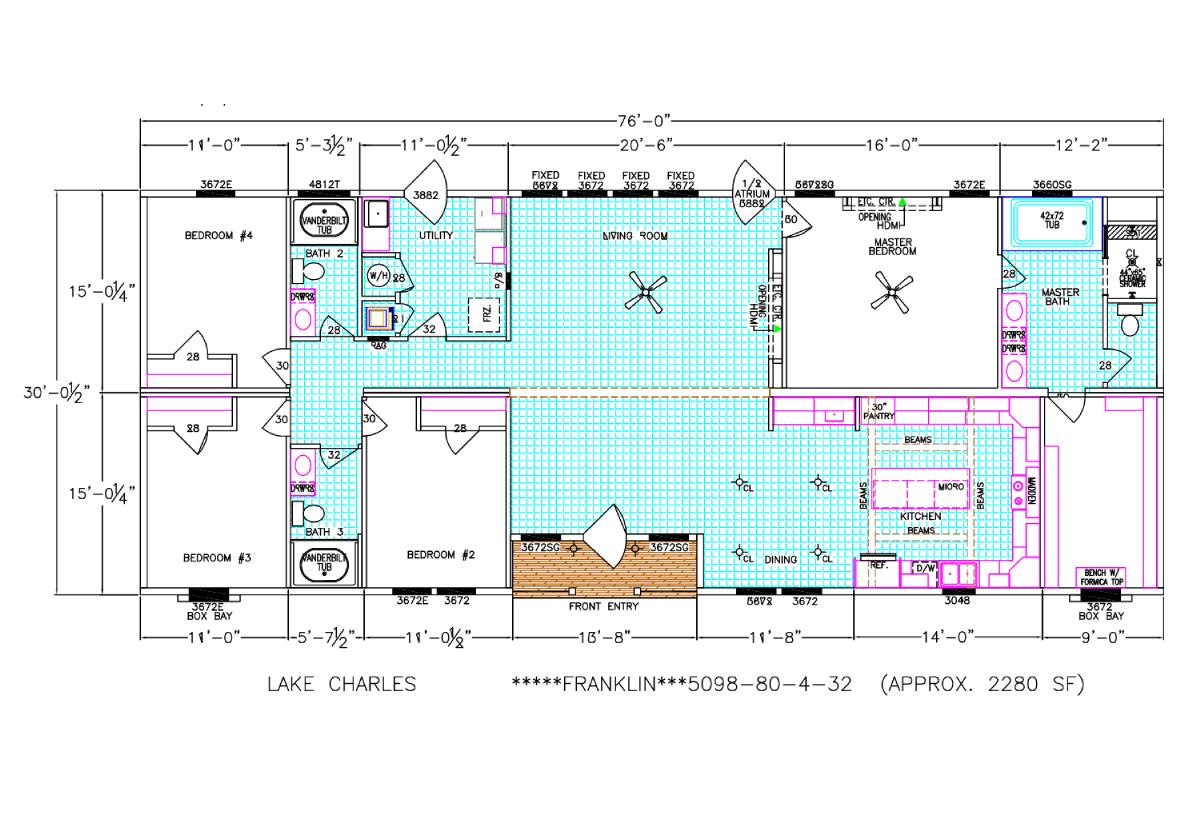
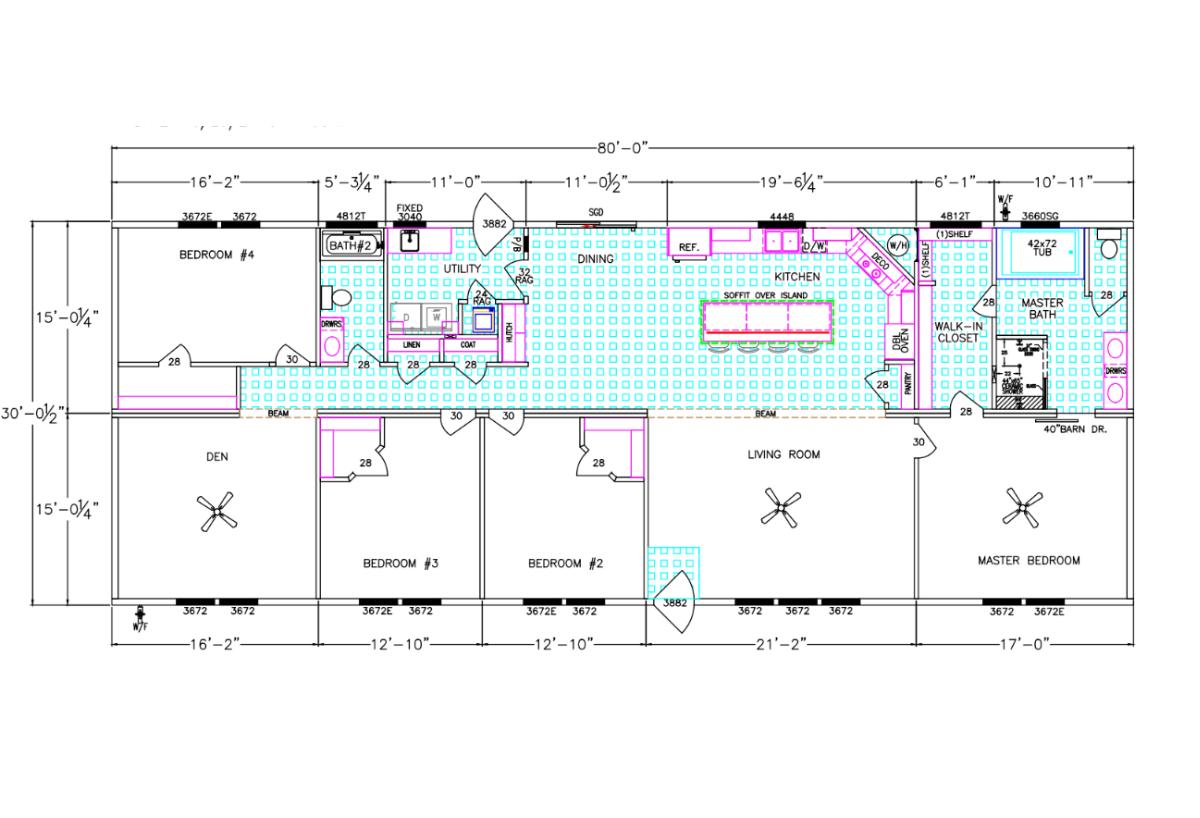
Lake Charles 5098-80-4-32

  • 4
  • 2.00
  • 2280 (30"0' x 76'0")
  • Manufactured
Franklin Homes Logo
Prefab Series

Ashley 5068-68-3-47

  • 3
  • 2.00
  • 1920 (30"0' x 64'0")
  • Manufactured
Franklin Homes Logo
Classic Series DW

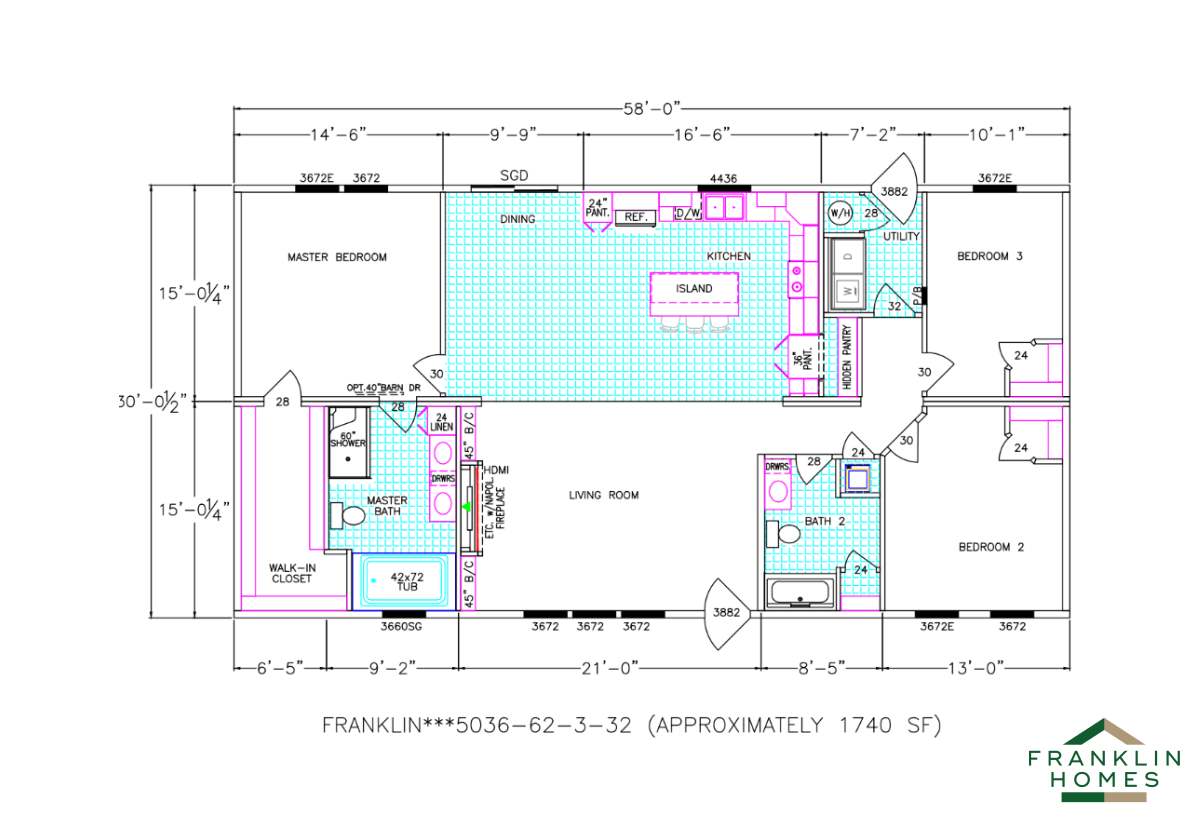
The Riverview 5036-62-3-32 3BR

  • 3
  • 2.00
  • 2040 (32"0' x 68'0")
  • Manufactured
  • Modular
Franklin Homes Logo
Classic Series SW

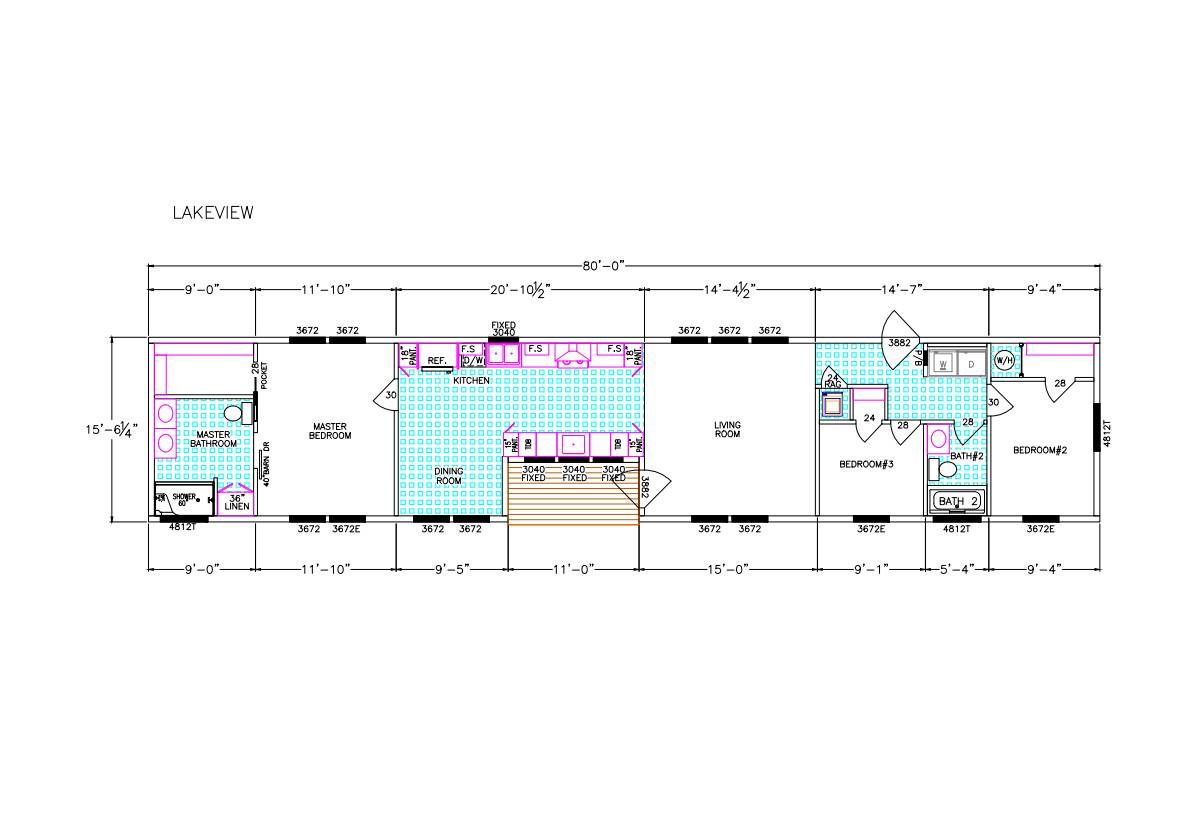
Lakeview 412-84-3-16

  • 3
  • 2.00
  • 1240 (15"6' x 80'0")
  • Manufactured
  • Modular
Franklin Homes Logo
Prefab Series

The Iris 5077-84-4-47

  • 4
  • 3.00
  • 2670 (45"0' x 80'0")
  • Manufactured
  • Modular
Franklin Homes Logo
Prefab Series

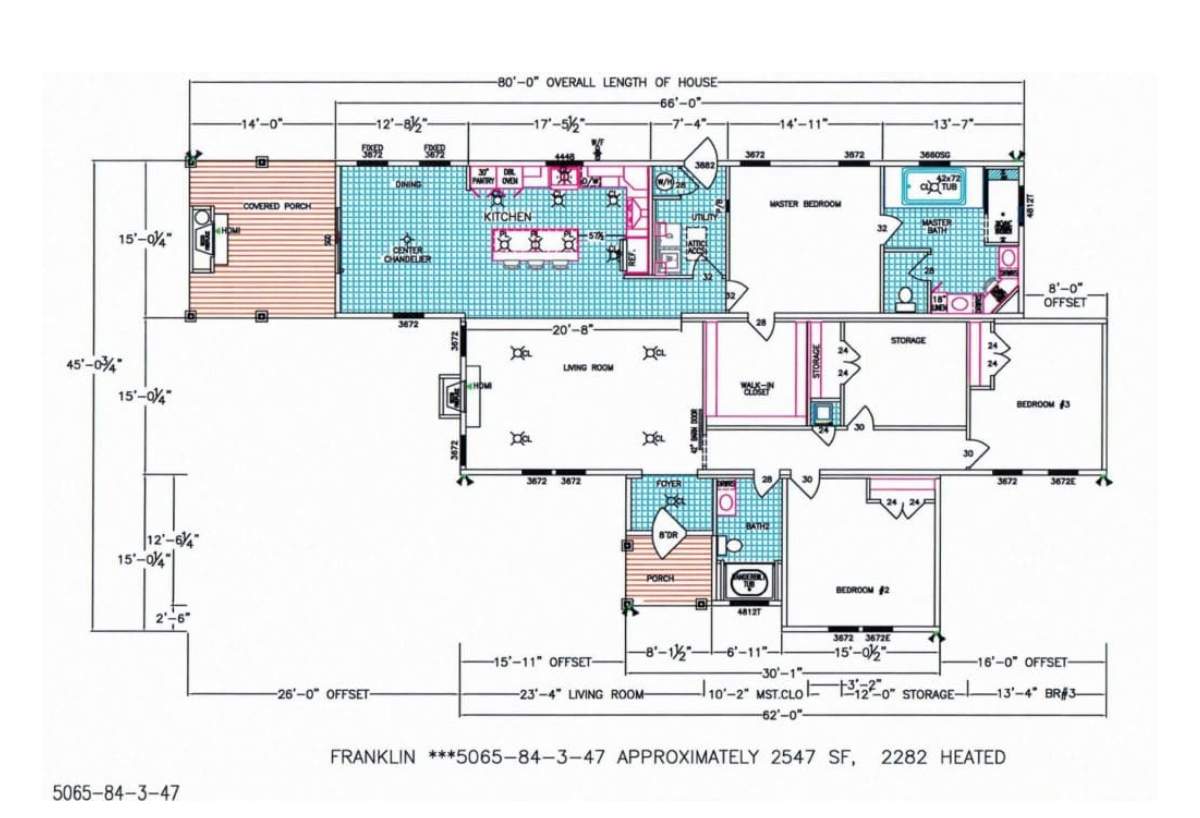
Nandina II 5065-84-3-47

  • 4
  • 2.00
  • 2547 (45"0' x 80'0")
  • Manufactured
Franklin Homes Logo
Classic Series DW

The Piney Branch 1027-84-4-32

  • 4
  • 2.00
  • 2400 (30"0' x 80'0")
  • Manufactured
  • Modular
Franklin Homes Logo
Essentials Series

The Maggie 623-84-4-32 V2

  • 4
  • 2.00
  • 2400 (30"0' x 80'0")
  • Manufactured
Franklin Homes Logo
Classic Series DW

The Riverview 5036-62-3-32 3BR V2

  • 3
  • 2.00
  • 2040 (32"0' x 68'0")
  • Manufactured
  • Modular
Franklin Homes Logo
Classic Series DW

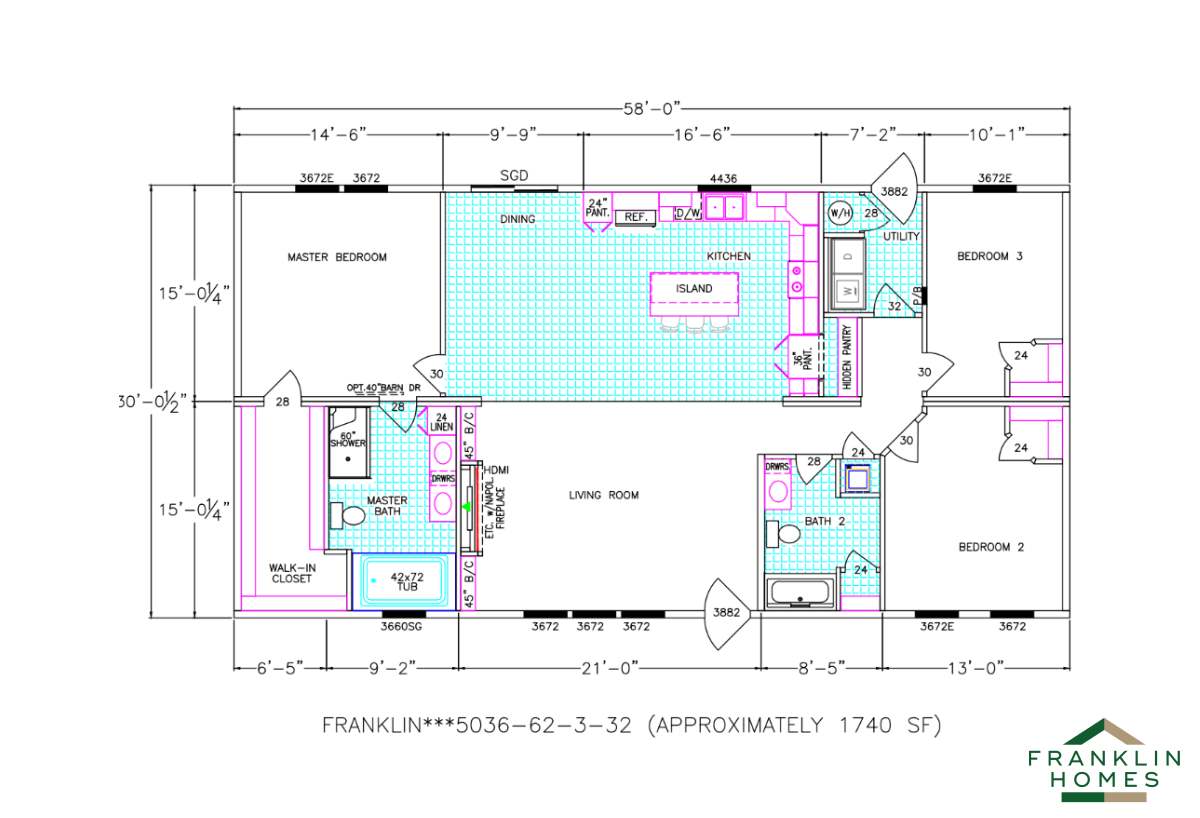
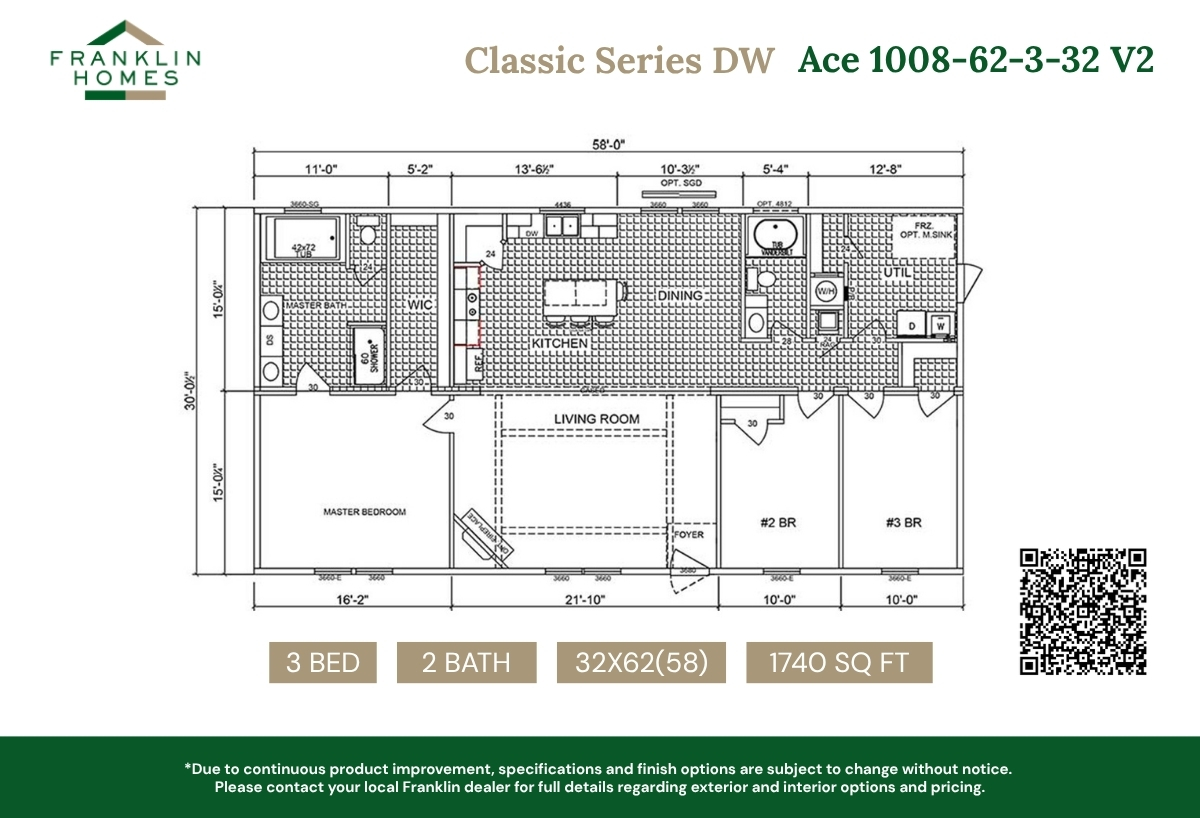
Ace 1008-62-3-32 V2

  • 3
  • 2.00
  • 1740 (32"0' x 62'0")
  • Manufactured
  • Modular
Franklin Homes Logo
Prefab Series

Azalea I 5078-64-3-47 V2

  • 3
  • 2.00
  • 2136 (45"0' x 60'0")

Page 3 of 5

Please note

All sizes and dimensions are nominal or based on approximate builder measurements. The builder reserves the right to make changes due to any changes in material, color, specifications, and features anytime without notice or obligation.