Common Sense Housing Baxley

1149 E Parker St , Baxley,  GA 31513

160 floor plans

About us

Hours

Monday 9:00AM – 5:00PM
Tuesday 9:00AM – 5:00PM
Wednesday 9:00AM – 5:00PM
Thursday 9:00AM – 5:00PM
Friday 9:00AM – 5:00PM
Saturday 10:00AM – 3:00PM
Sunday Closed

Showing 145-156 of 160 homes for sale

  • Manufactured
Clayton Epic Logo
Epic Journey


The Cortes 76CEJ14602AH

  • 2
  • 2.00
  • 820 (14"0' x 60'0")
  • Manufactured
Clayton Epic Logo
Epic Journey


The Polo 76CEJ14562AH

  • 2
  • 1.00
  • 765 (14"0' x 56'0")
  • Manufactured
Clayton Epic Logo
Epic Journey

Hudson 56CEJ16763AH

  • 3
  • 2.00
  • 1191 (16"0' x 76'0")
  • Manufactured
TRU Logo
Origin Series

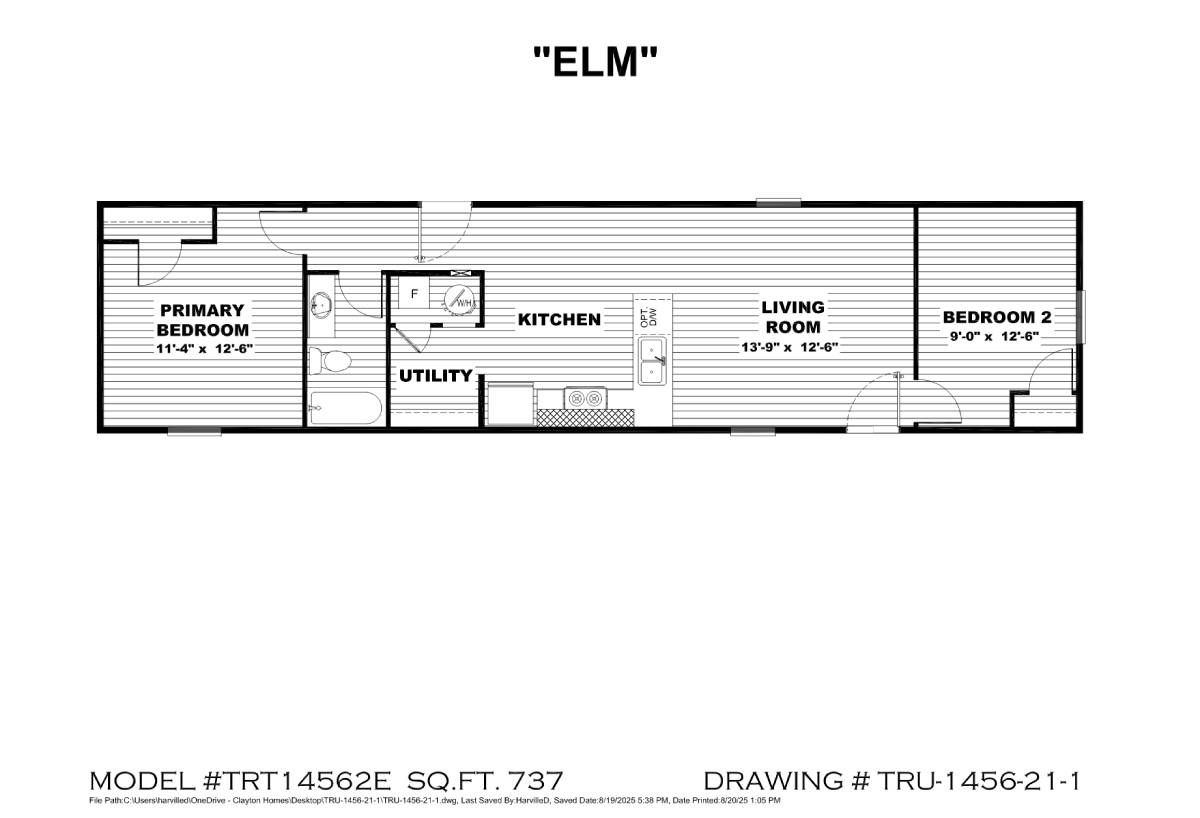
Elm TRT14562E

  • 2
  • 1.00
  • 737 (14"0' x 56'0")
  • Manufactured
TRU Logo
Origin Series

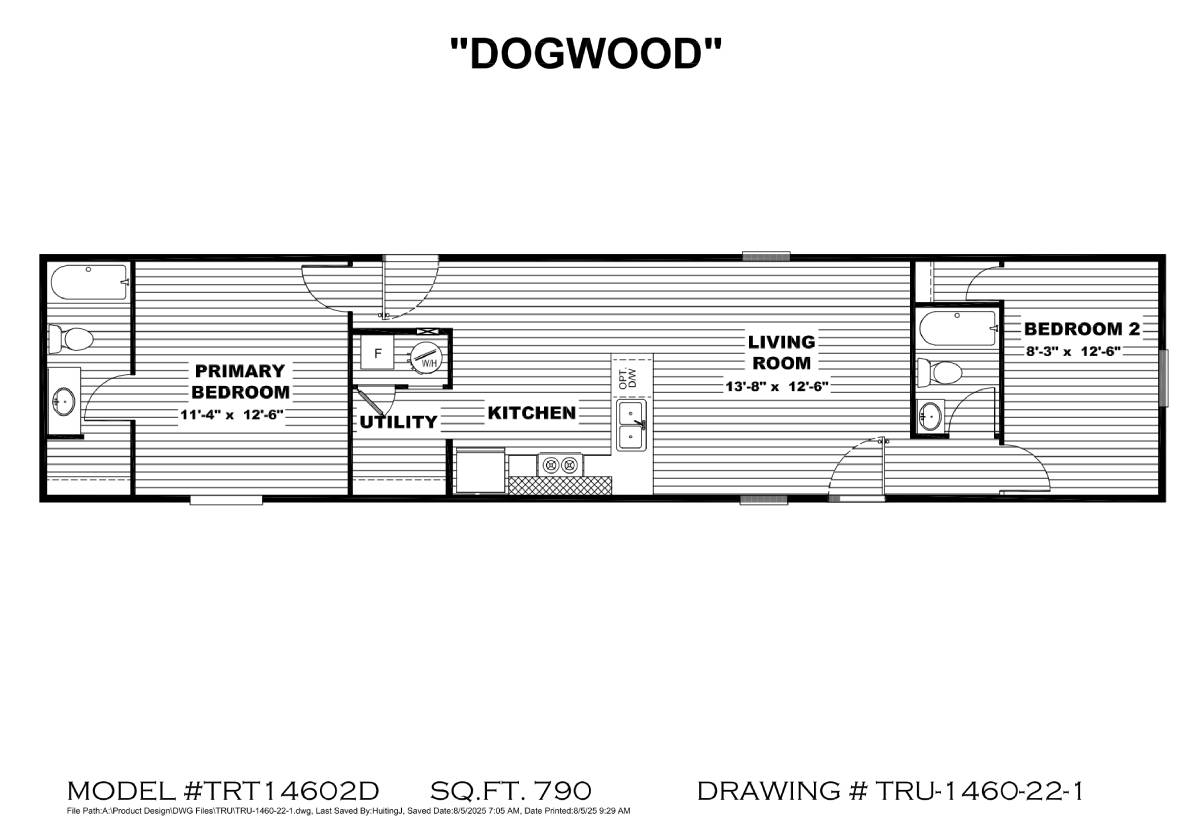
Dogwood TRT14602D

  • 2
  • 2.00
  • 790 (14"0' x 60'0")
  • Manufactured
TRU Logo
Origin Series

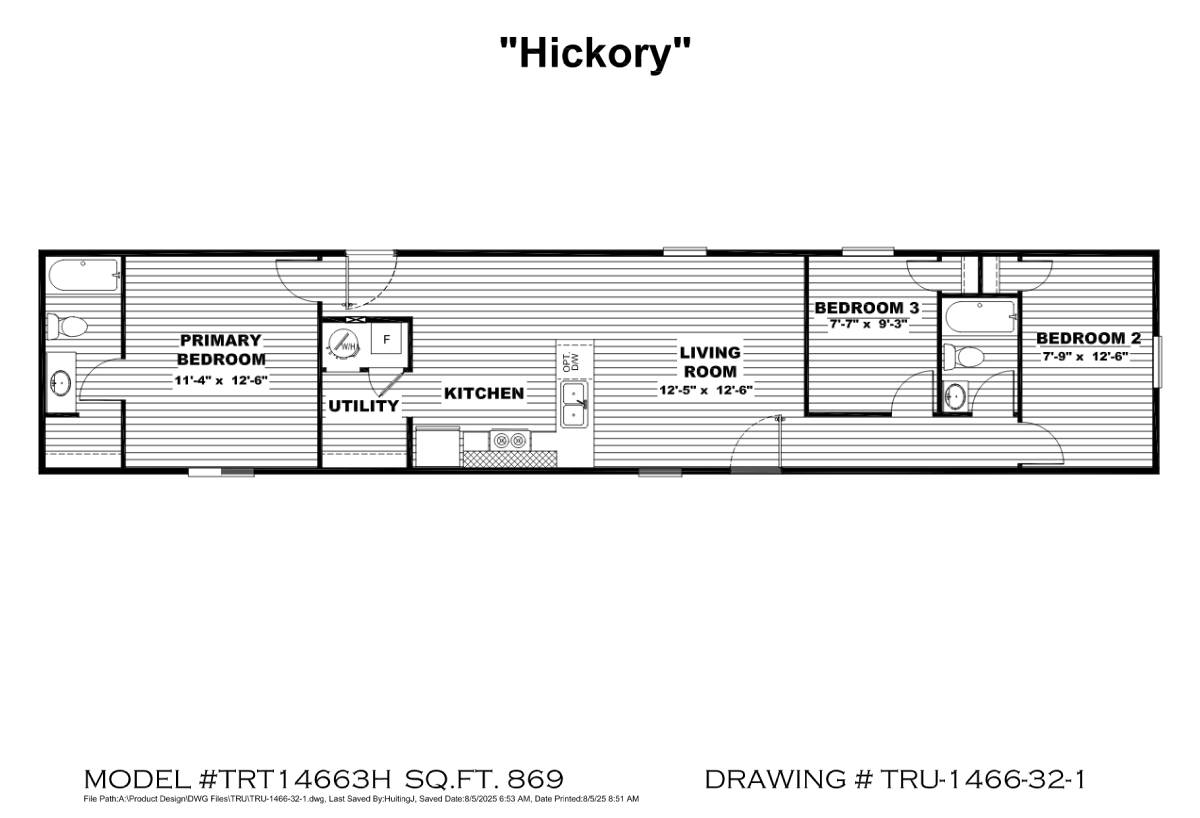
Hickory TRT14663H

  • 3
  • 2.00
  • 869 (14"0' x 66'0")
  • Manufactured
TRU Logo
Origin Series

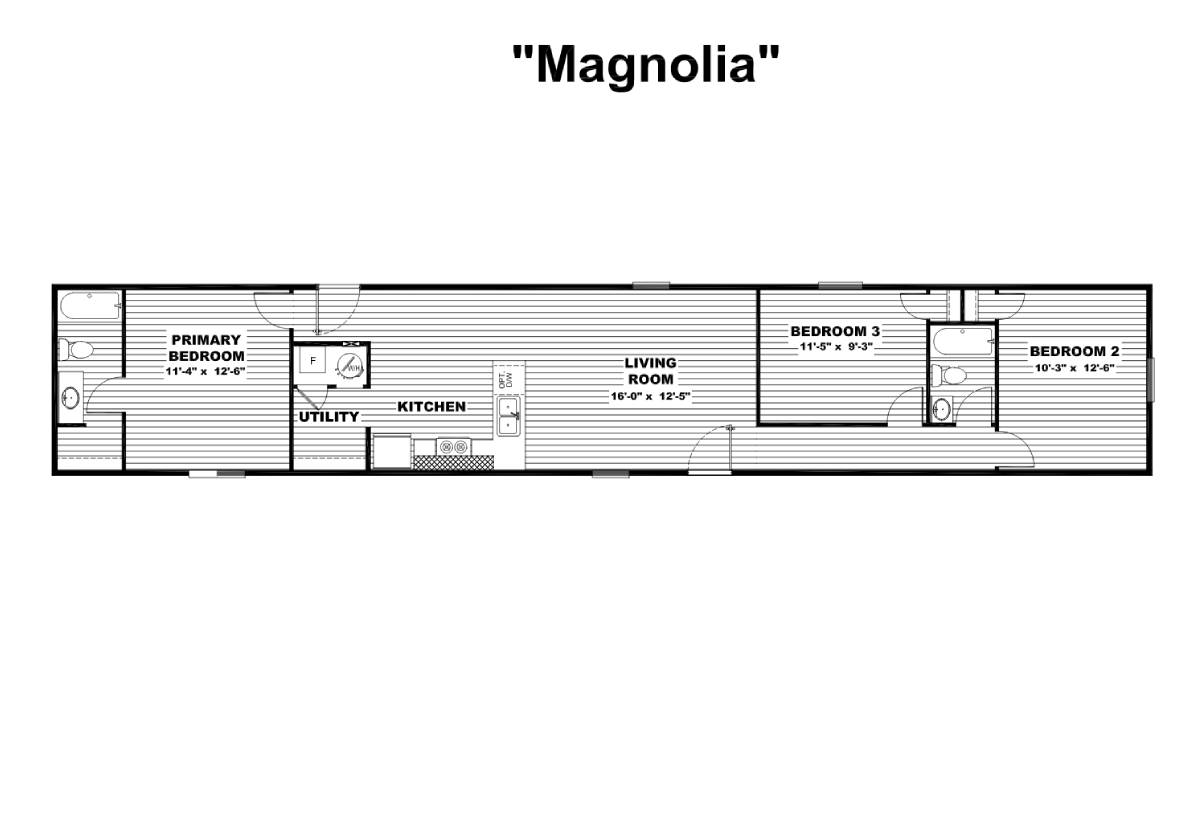
Magnolia TRT14763M

  • 3
  • 2.00
  • 1001 (14"0' x 76'0")
  • Manufactured
TRU Logo
Origin Series


Cypress TRT14764C

  • 4
  • 2.00
  • 1001 (14"0' x 76'0")
  • Manufactured
TRU Logo
Origin Series

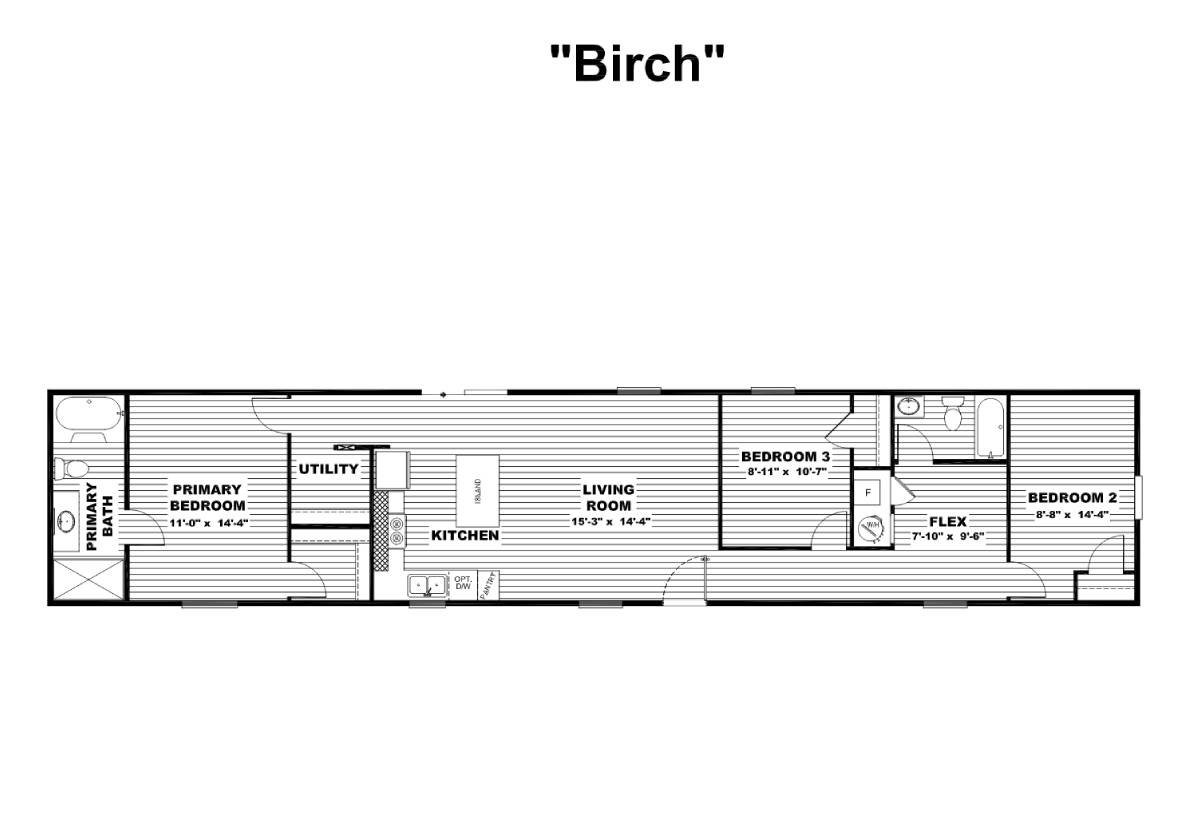
Birch TRT16763B

  • 3
  • 2.00
  • 1140 (16"0' x 76'0")
  • Manufactured
TRU Logo
Origin Series

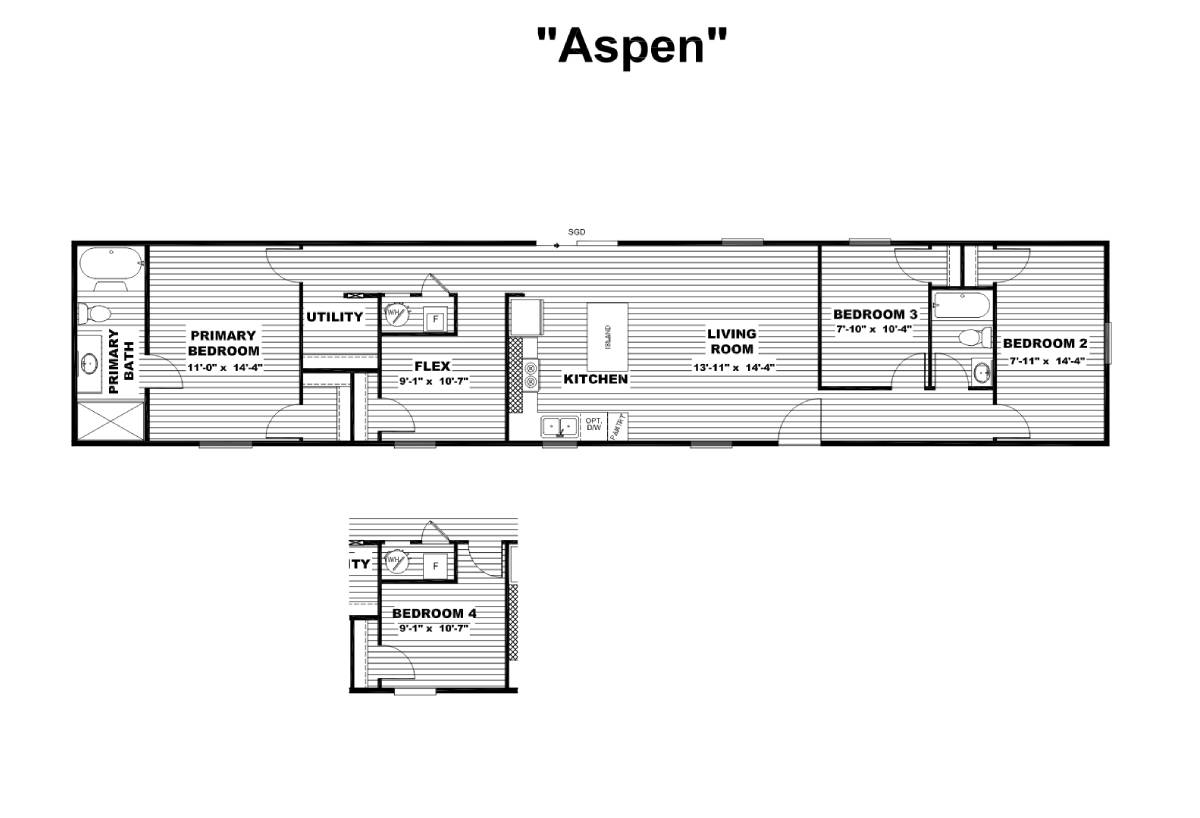
Aspen TRT16763A

  • 3
  • 2.00
  • 1140 (16"0' x 76'0")
  • Manufactured
TRU Logo
Origin Series

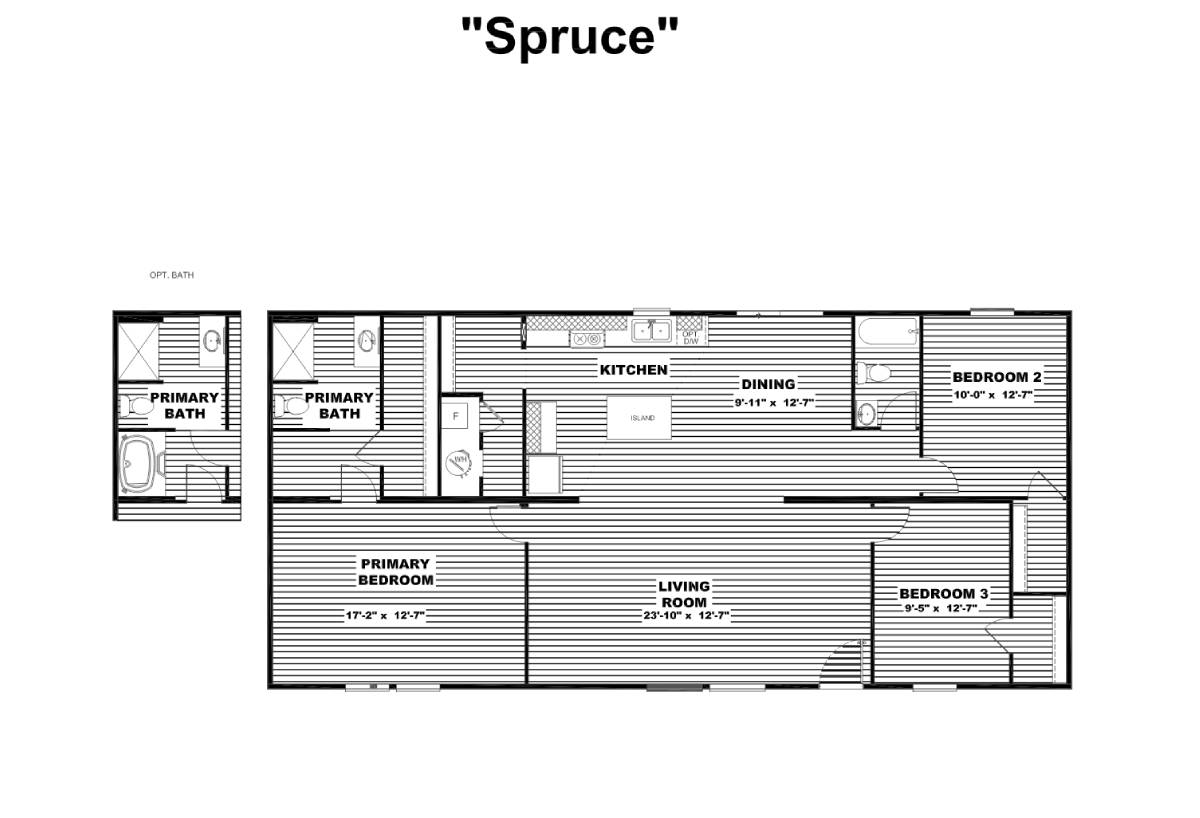
Spruce TRT28563S

  • 3
  • 2.00
  • 1475 (28"0' x 56'0")
  • Manufactured
TRU Logo
Origin Series

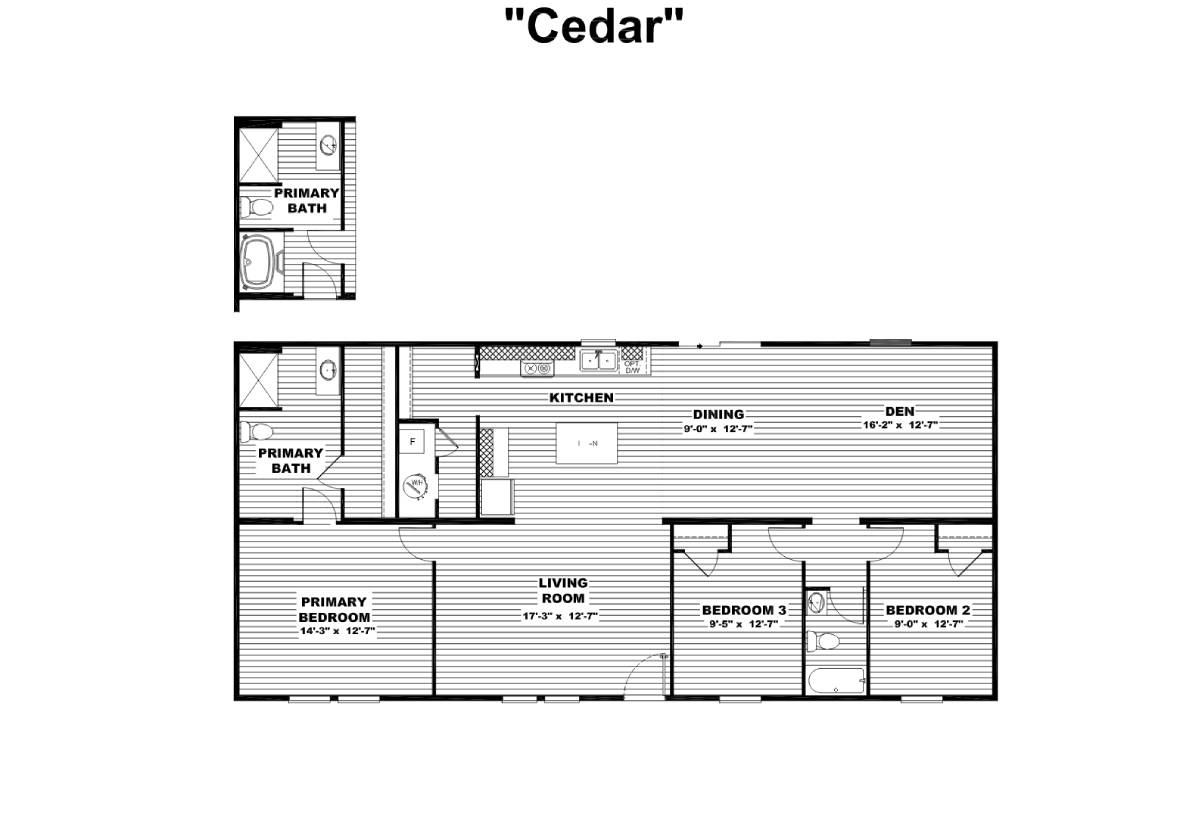
Cedar TRT28563C

  • 3
  • 2.00
  • 1475 (28"0' x 56'0")

Page 13 of 14

Please note

All sizes and dimensions are nominal or based on approximate builder measurements. The builder reserves the right to make changes due to any changes in material, color, specifications, and features anytime without notice or obligation.